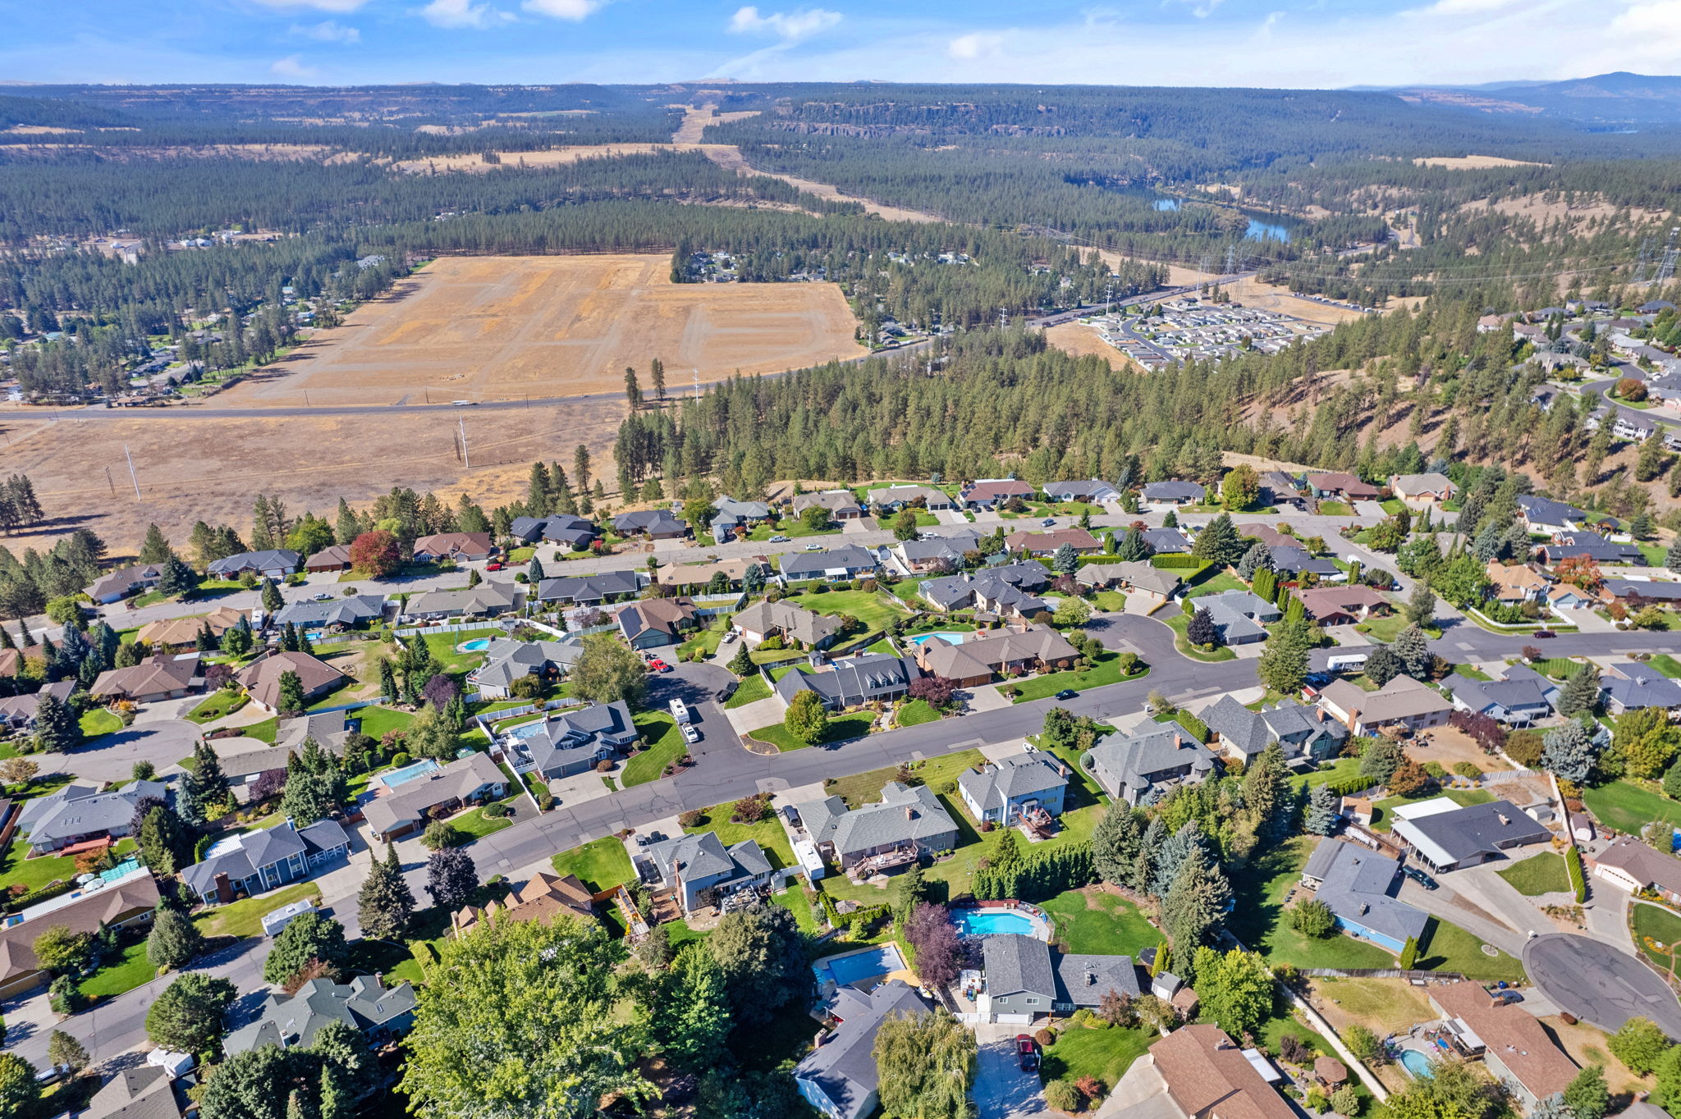
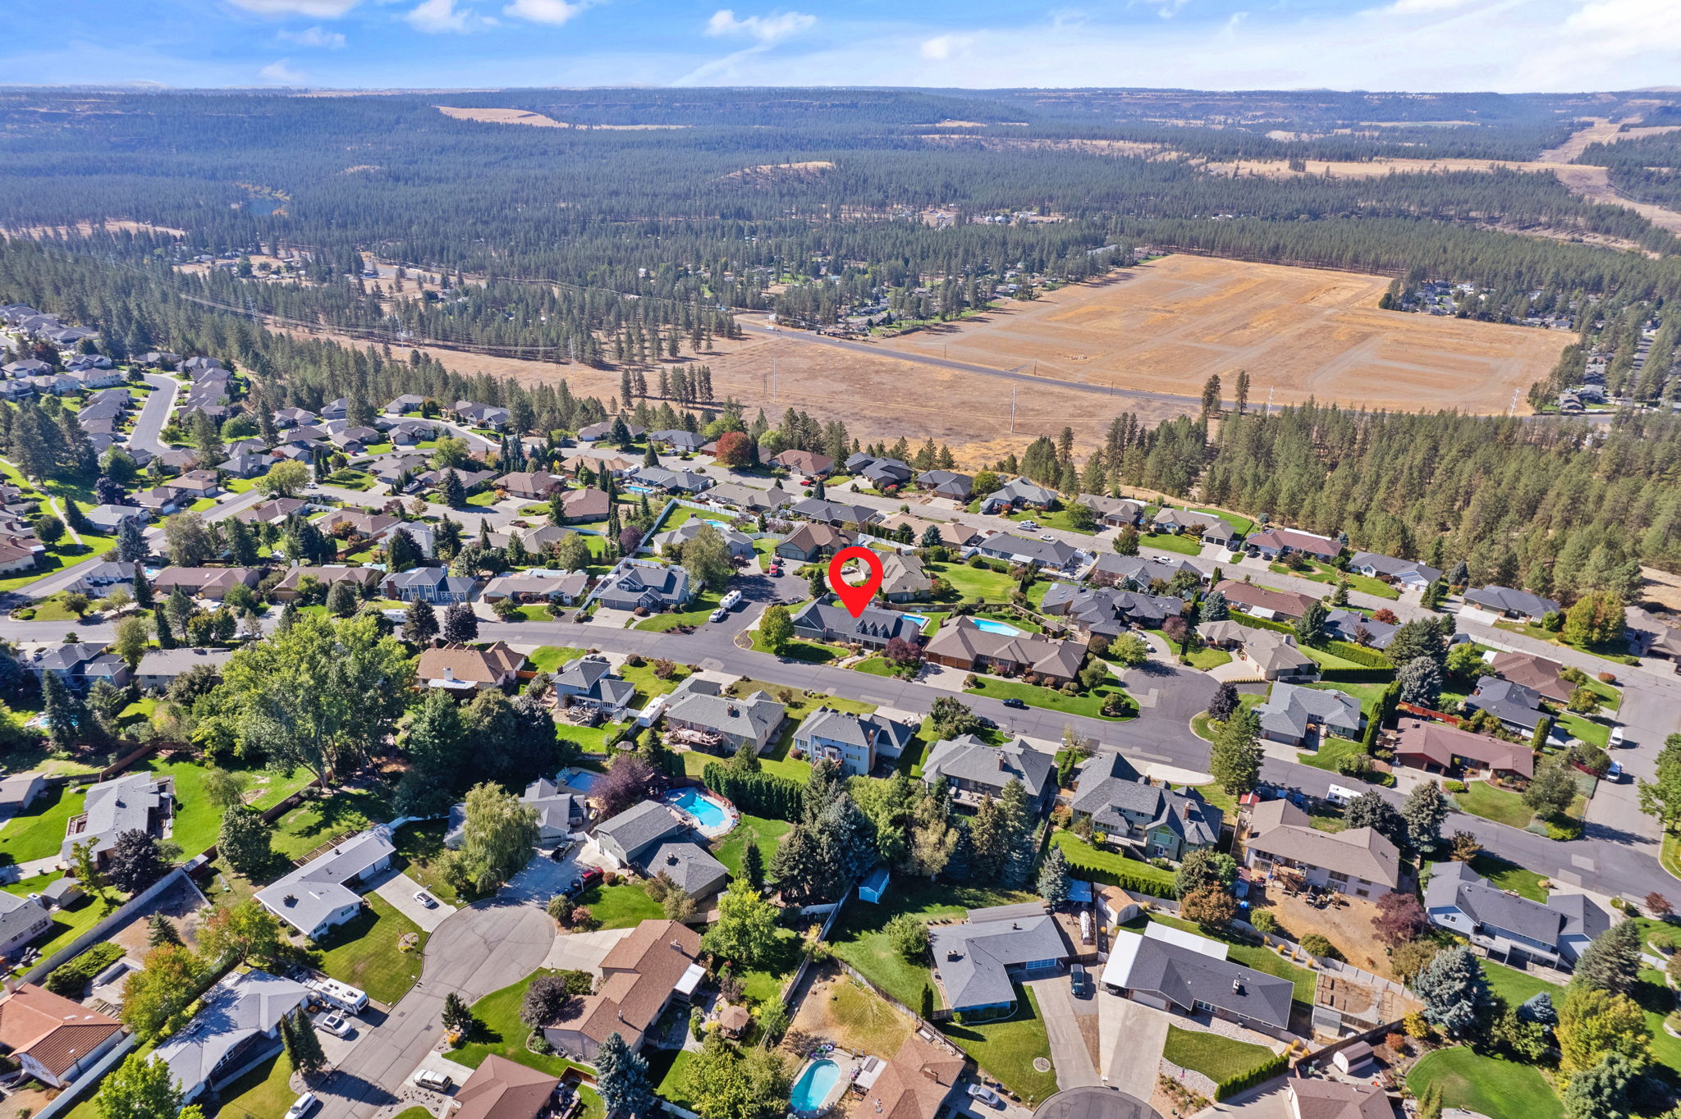
10103 N Ridgecrest Dr Spokane WA 99208
10103 N Ridgecrest Dr Spokane WA 99208Basics
- Type: Residential
- Date added: Added 1 week ago
- Bedrooms: 5
- Bathrooms: 5
- Garage Size: 3
- Area, sq ft: 4612 sq ft
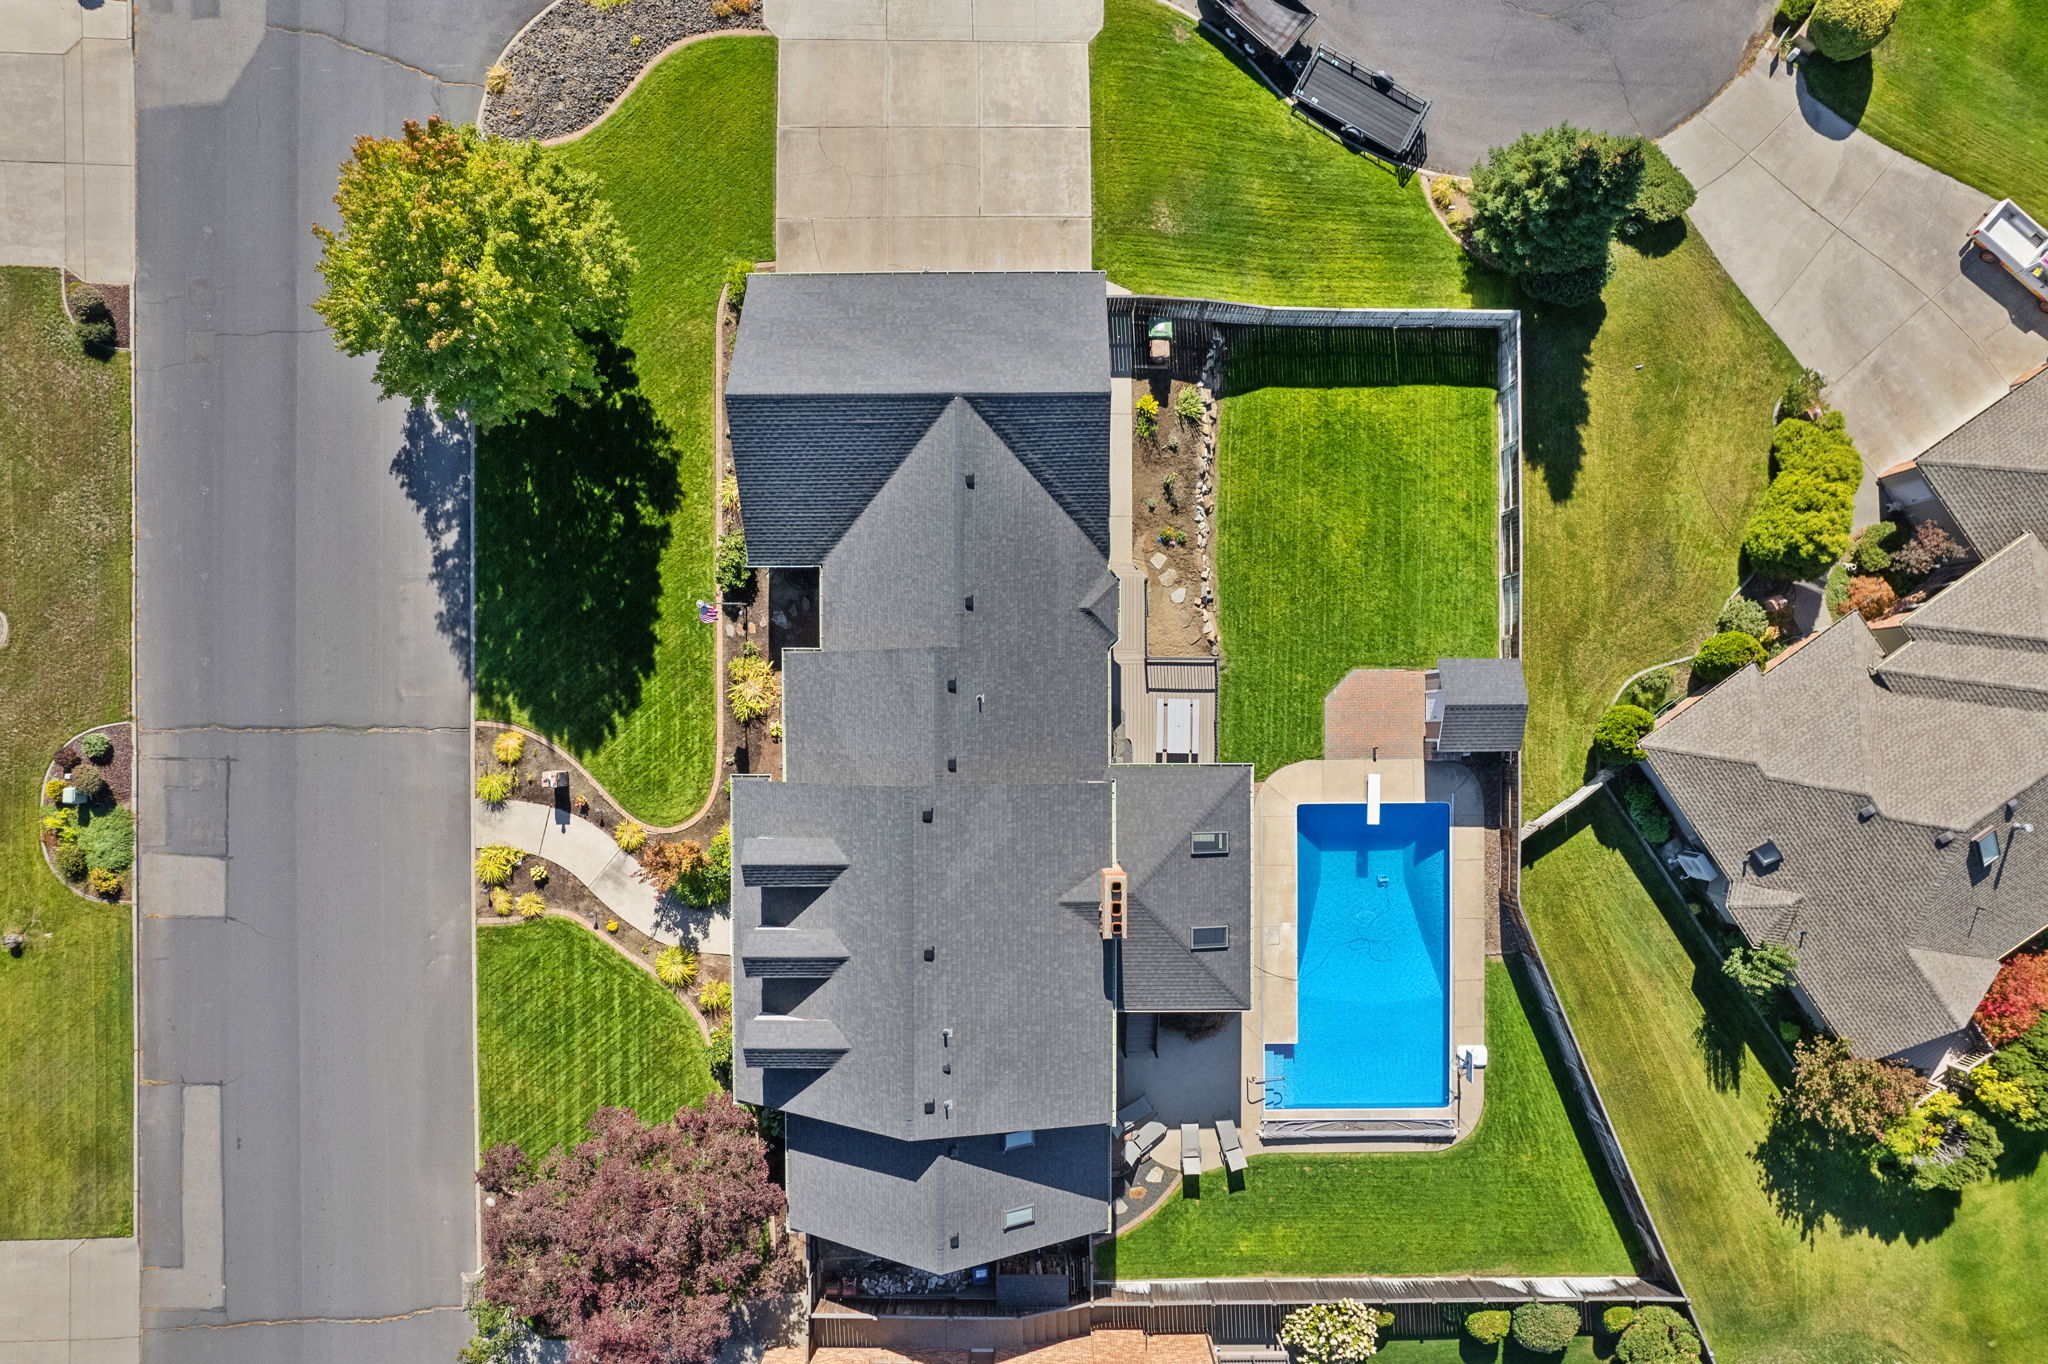
- Lot size, sq ft: 0.35 acres
- Year built: 1984
Description
-
Description:
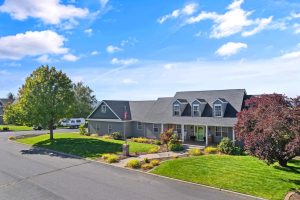
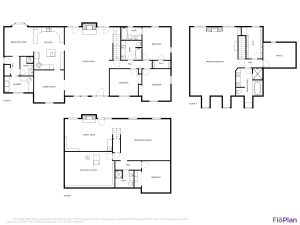
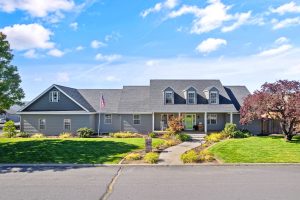
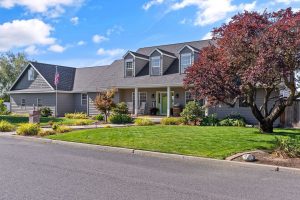
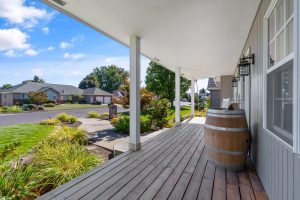
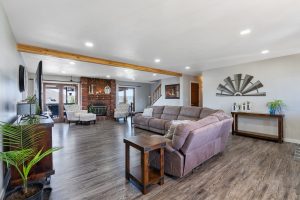
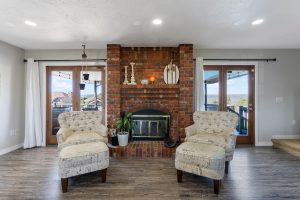
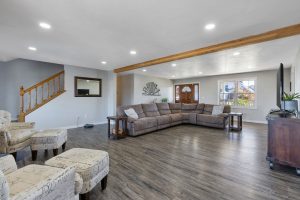
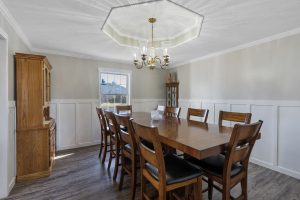
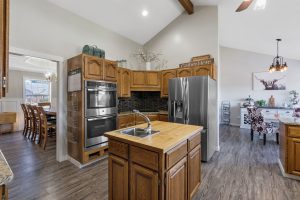
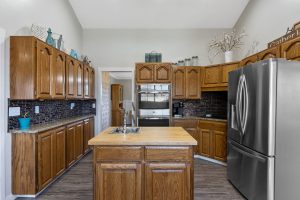
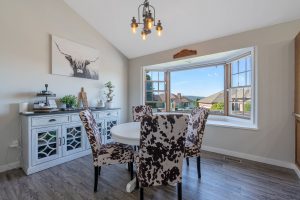
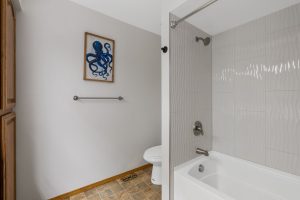
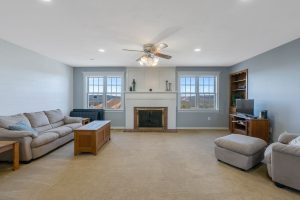
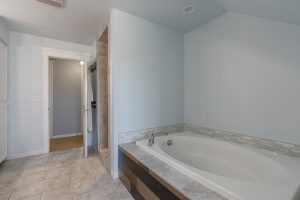
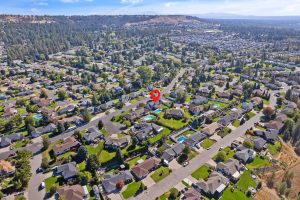
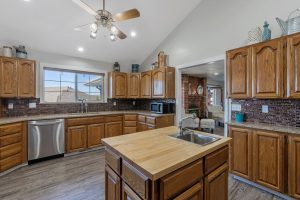
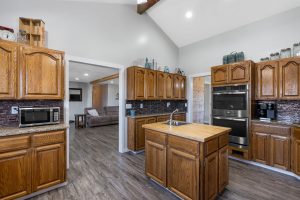
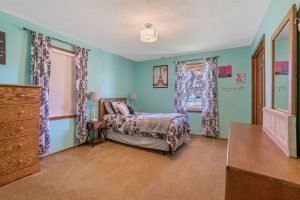
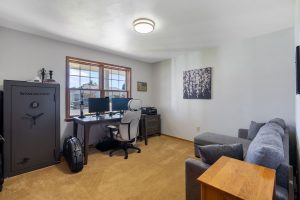
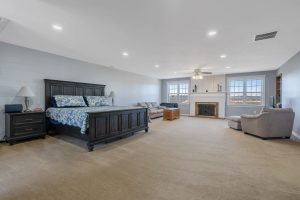
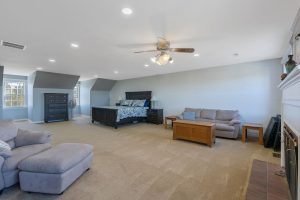
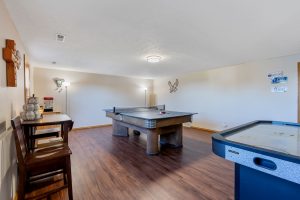
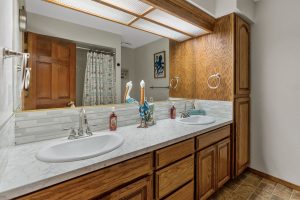
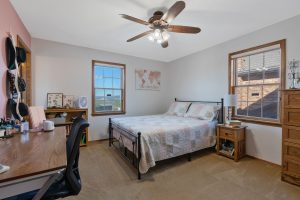
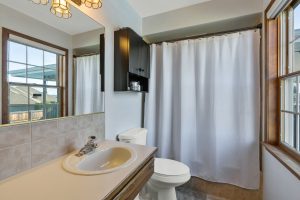
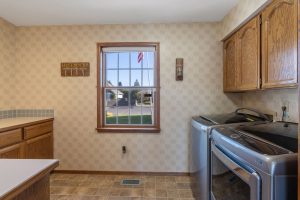
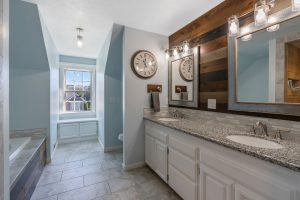
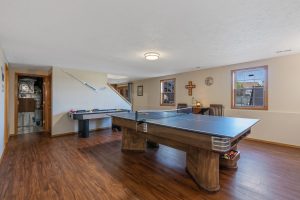
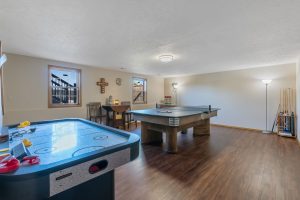
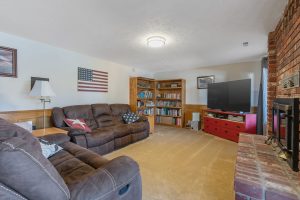
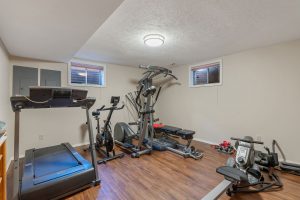
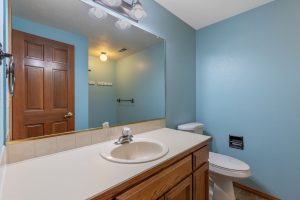
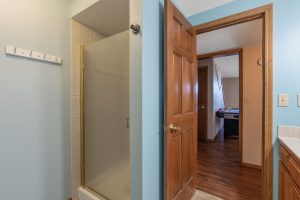
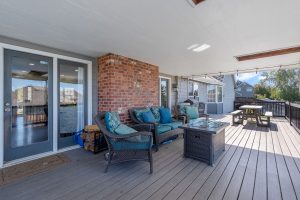
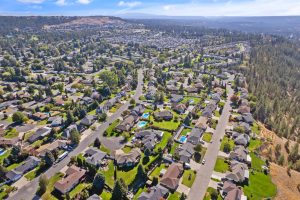
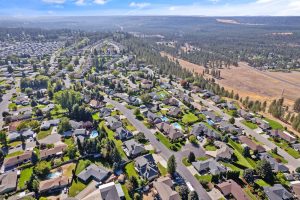
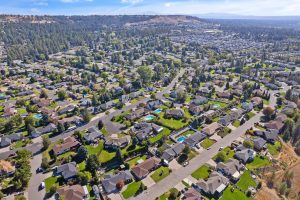
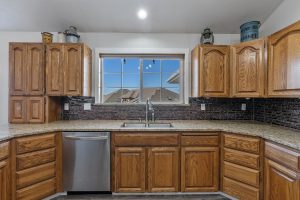
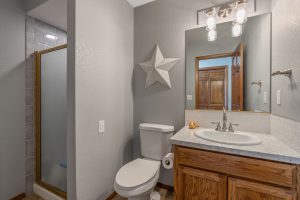
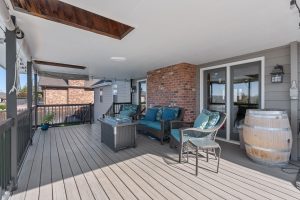
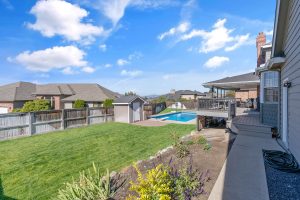
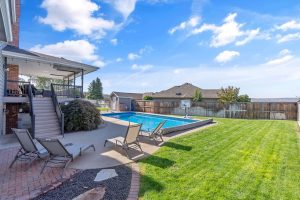
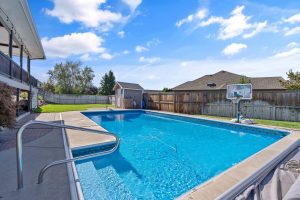
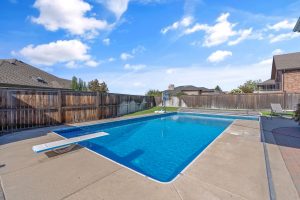
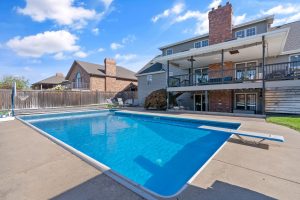
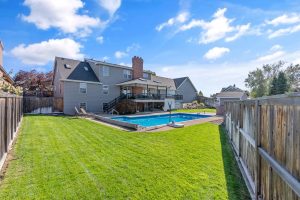
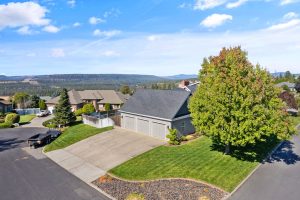
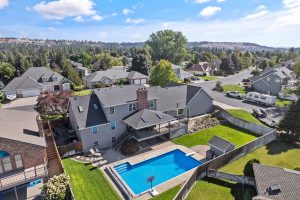
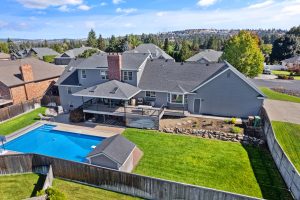
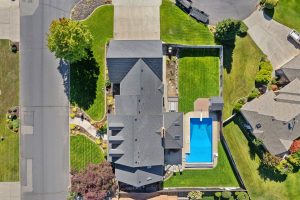
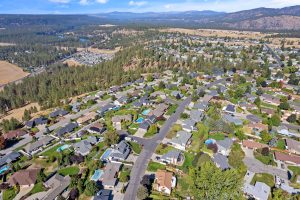
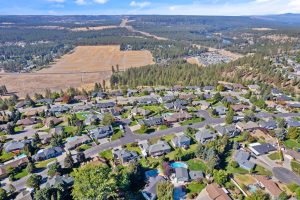
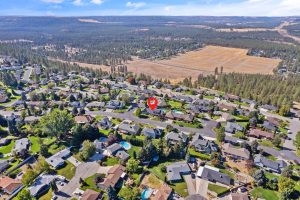
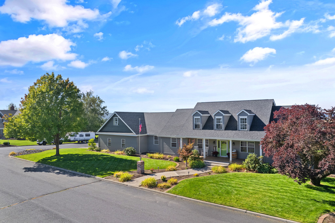
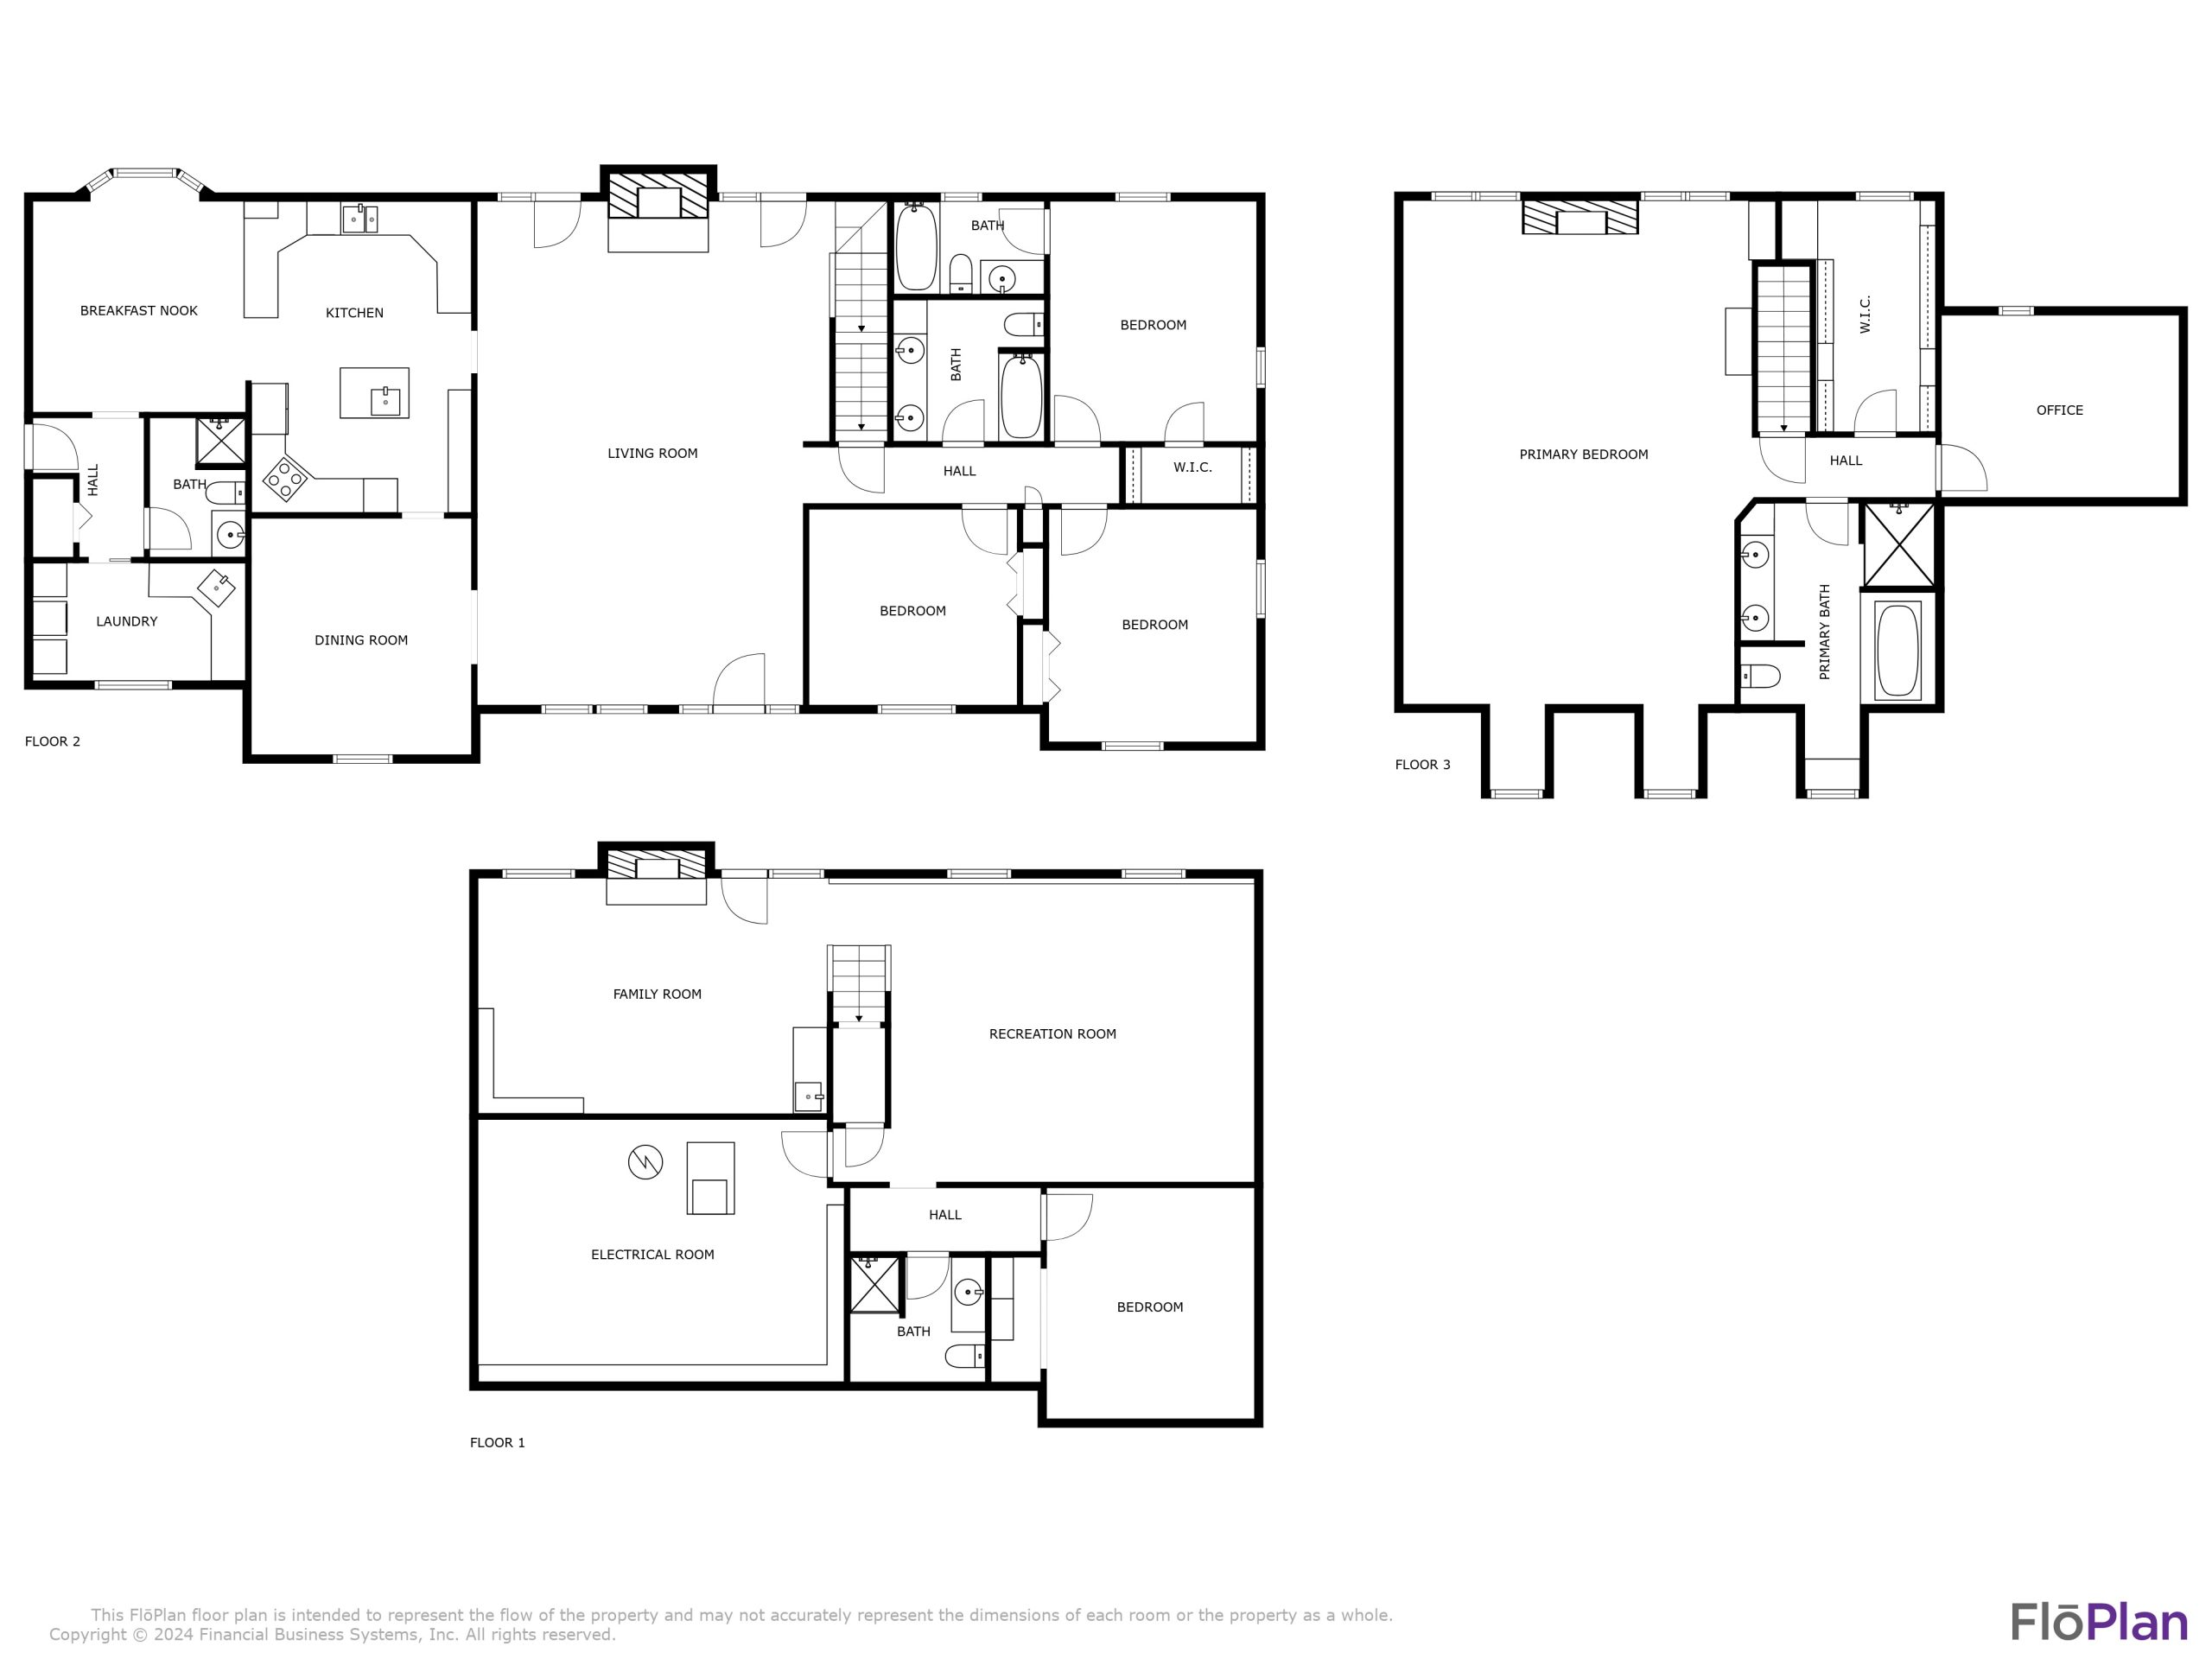
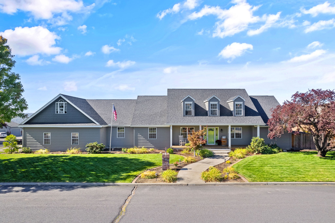
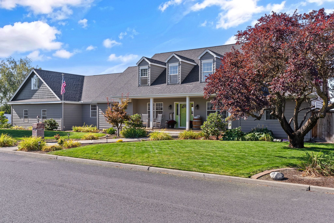
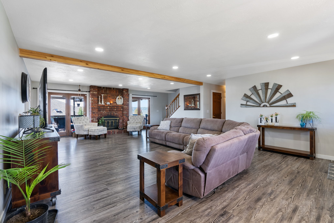
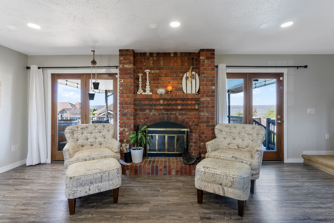
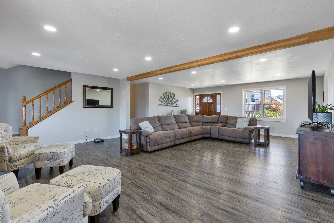
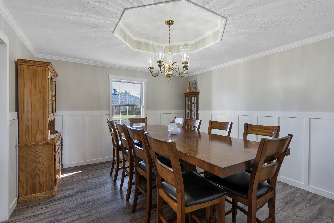
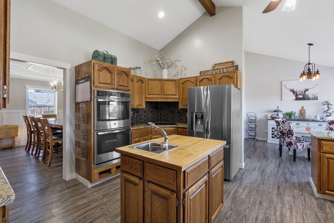
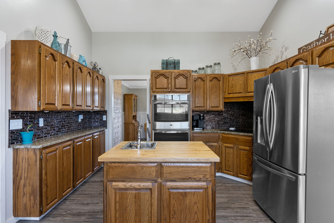
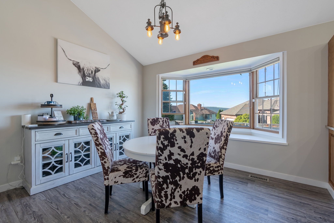
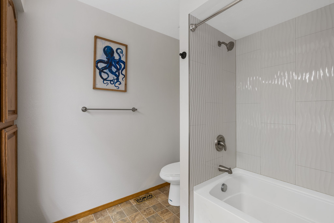
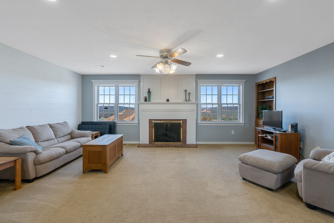
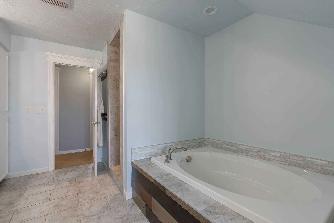
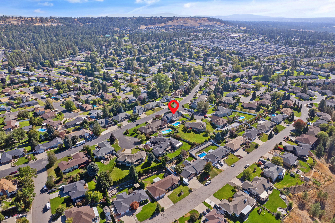
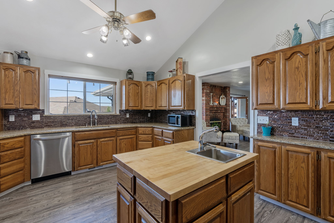
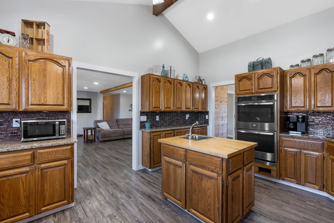
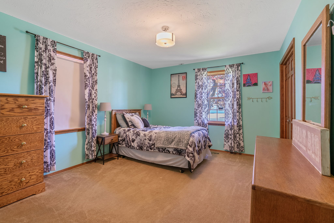
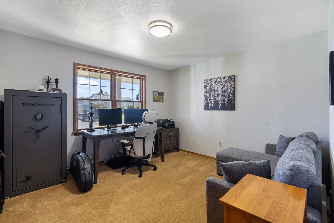
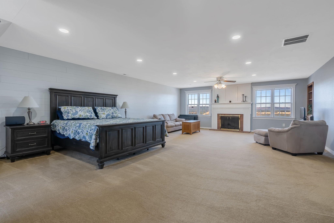
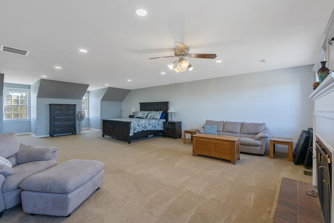
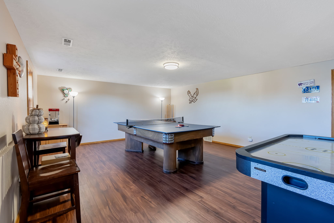
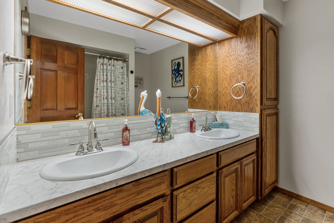
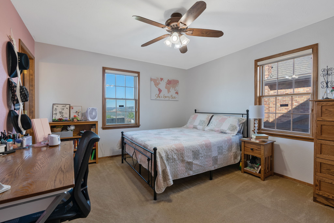
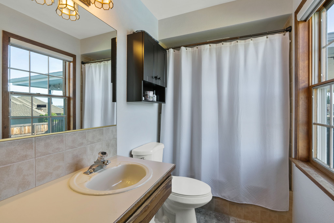
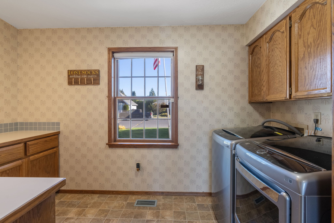
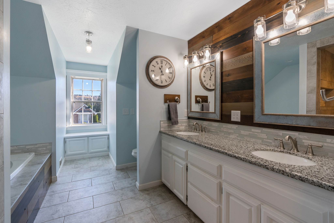
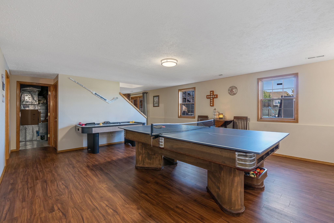
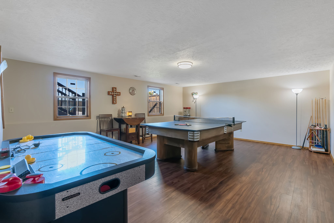
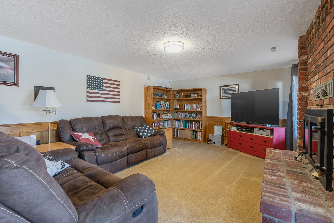
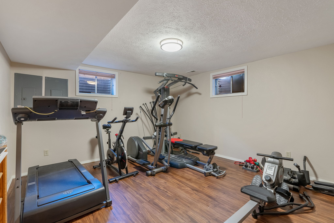
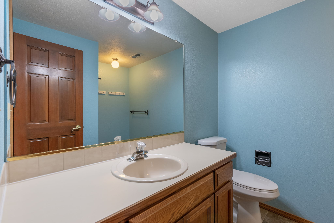
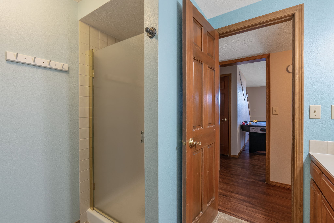
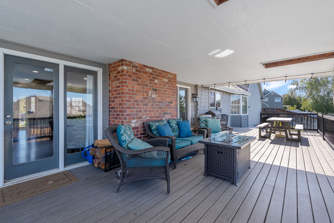
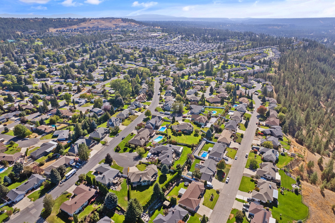
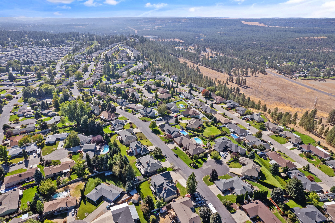
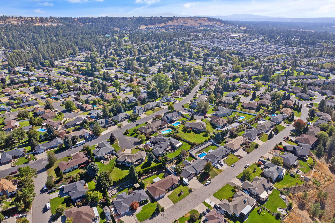
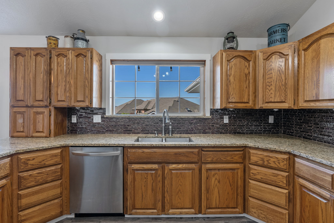
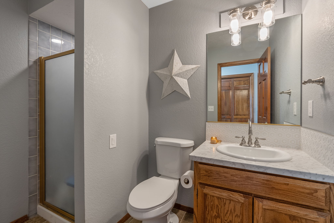
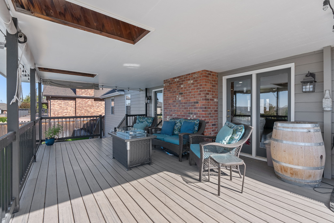
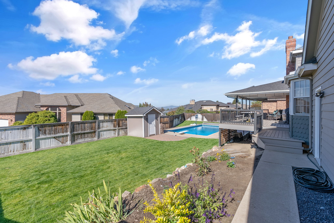
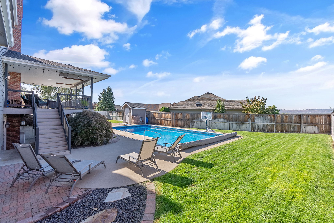
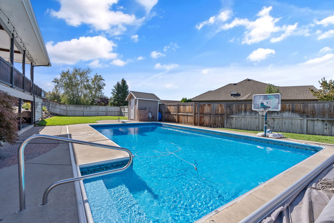
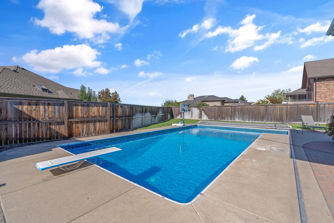
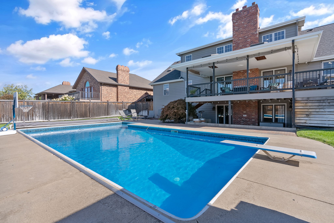
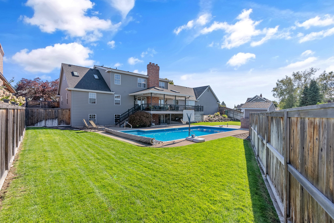
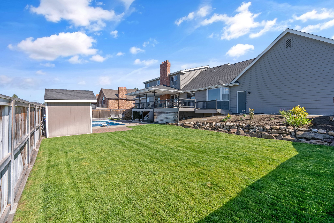
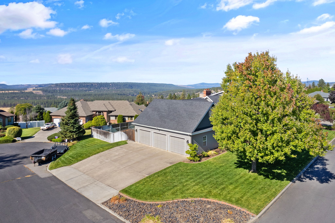
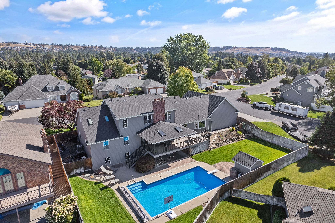
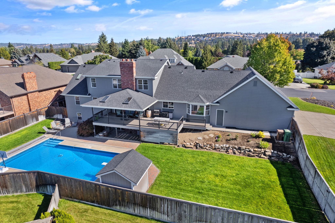
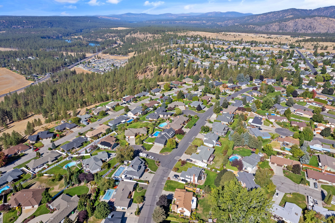
Beautiful 5-bedroom, 5-bathroom estate offers breathtaking views of the surrounding mountains and views of the Spokane River. Spacious, gourmet kitchen boasts granite countertops, a large island & stainless steel appliances—perfect for entertaining. Main floor features updated LVP flooring, 3 bedrooms (one with en-suite bathroom), 3 full bathrooms, laundry, formal and informal dining, a fireplace & large living room. Massive primary suite serves as a private sanctuary, featuring a spa-like bathroom, dual sinks, soaking tub, walk-in shower, walk-in closet & office/art room...or however you'd like to use the space! Basement is fully finished with a bedroom, bathroom, recreation room and large storage area. Enjoy outdoor living with a sparkling pool, expansive deck, patio, picturesque landscaping & the sunsets are breathtaking. The home also includes a 3-car garage with plenty of storage. Located near parks, trails, shopping and schools.
Location
- Parcel Number: 26164.0739
Building Details
- Access: Pub Rd, Paved
- Terms: VA, Conv, Cash
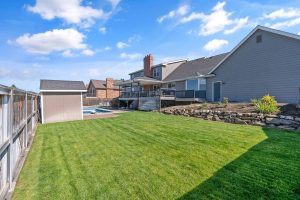
- Lot Information: Fncd Bk Yd, Spr Sys, Treed, Level, Corner, Culdesac, Oversized
- Outbuildings: Stg Shd
- Basement / Foundation: Partial, Finished, Fam/Rec Rm
- Exterior: Hardboard
- Heat/Cooling: Gas, Forced Air, Cent A/C, Prog. Therm., Hi Eff Furn (>90%)
- Roof: Comp
- Site Improvements: Pub Sewer, Swr Conn, Pub Wtr
- Amenities: Pool-In Gr, Cable TV, Deck, Patio, Cable Internet
- Dining: Formal, Informal, Kit Eat Sp, Eat Bar
- Family/Rec Rm: Bsmt, 1st Flr, Off Kit, Outside Ent, Den or Office
- Fireplace: Gas, Wood
- Garage/Parking: Attached, Oversized, RV Parking, Shop Area, Opener
- Kitchen & Appl: Grill Top Rng, Dbl OVens, D/W, Disposal, Microwave, Kit Island, Hrd Surface Counters
- Primary Bdrm: Wlkin Clst, Frplc, Full Bath, Dbl Sinks, 2nd Flr