10723 E 7th Ave Spokane Valley WA 99206
10723 E 7th Ave Spokane Valley WA 99206Basics
- Type: Residential
- Date added: Added 2 months ago
- Bedrooms: 4
- Bathrooms: 3
- Garage Size: 2
- Area, sq ft: 2260 sq ft
- Lot size, sq ft: 0.23 acres
- Year built: 1958
Description
-
Description:
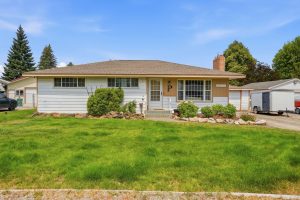
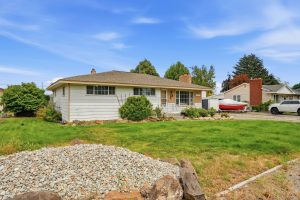
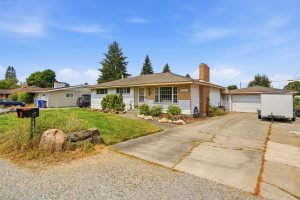
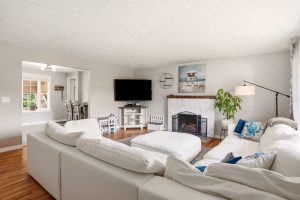
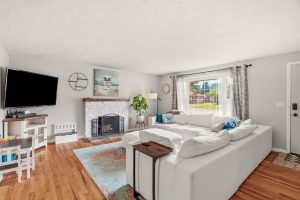
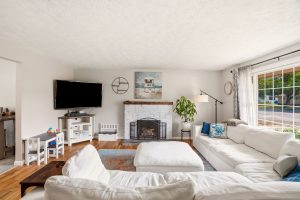
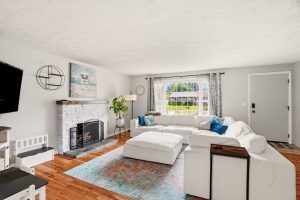
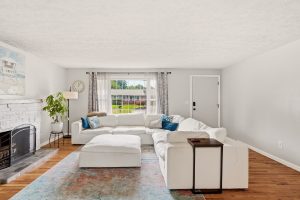
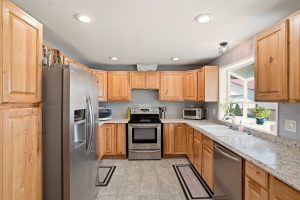
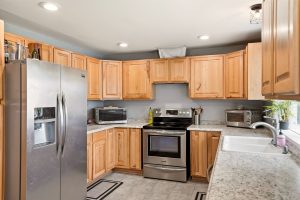
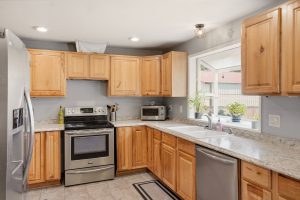
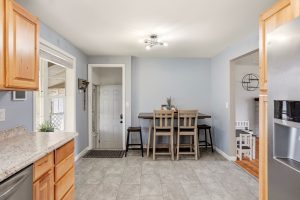
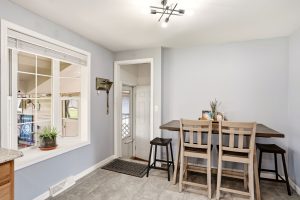
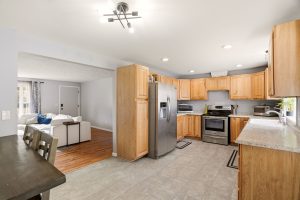
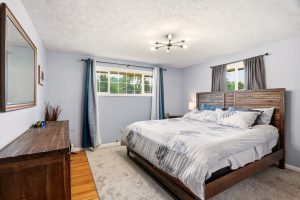
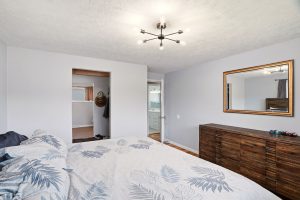
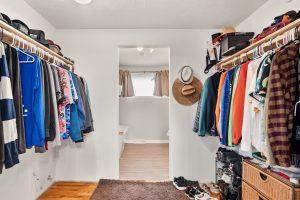
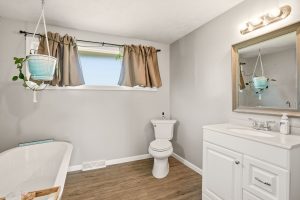
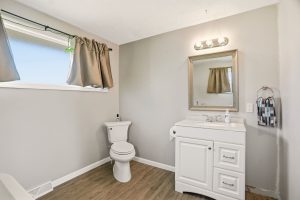
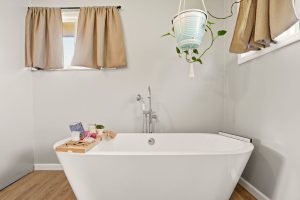
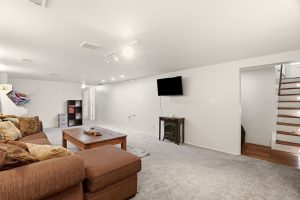
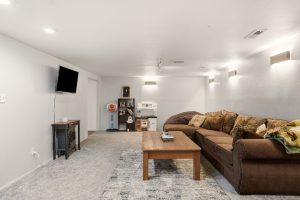
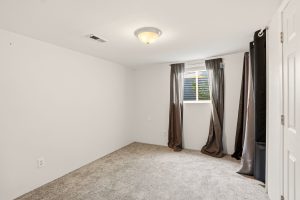
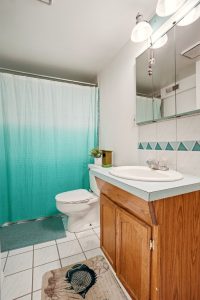
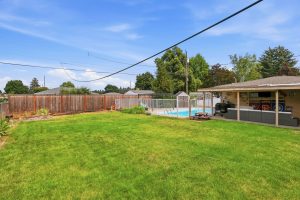
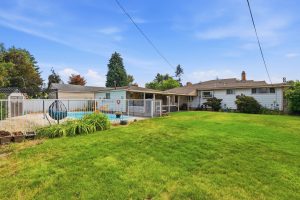
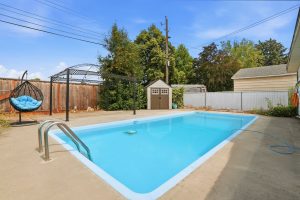
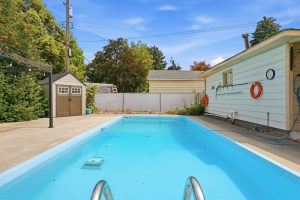
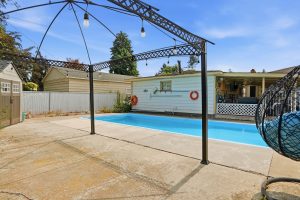
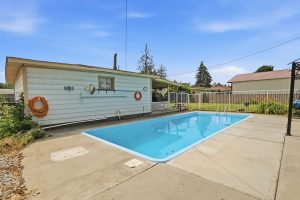
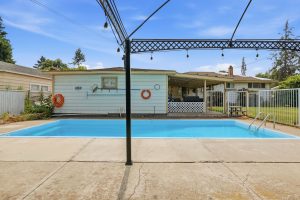
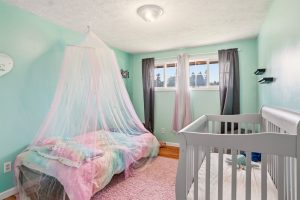
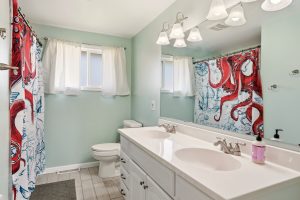
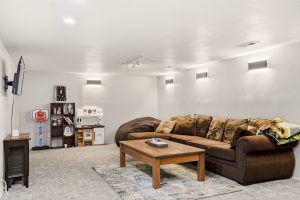
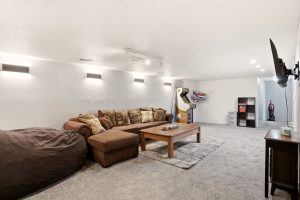
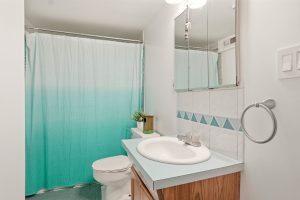
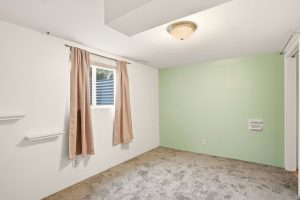
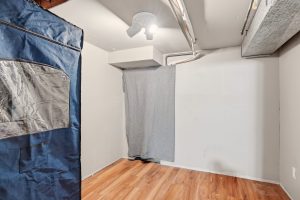
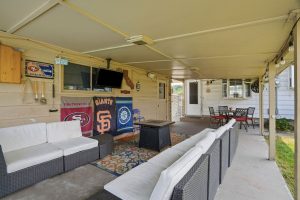
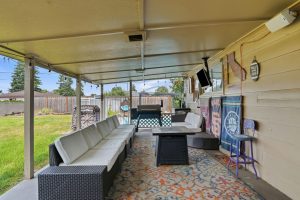
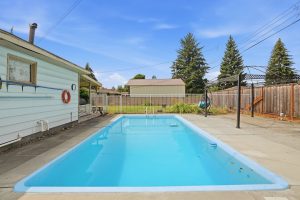
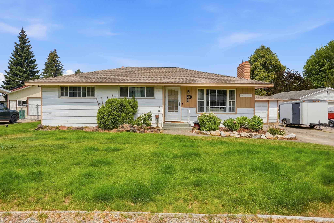
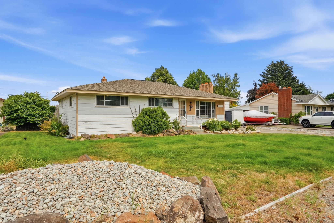
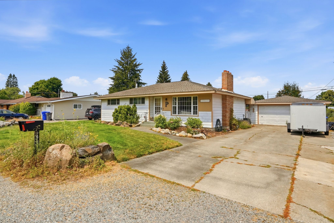
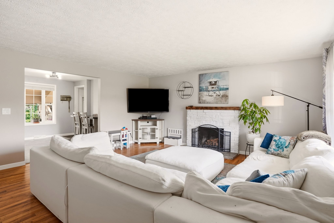
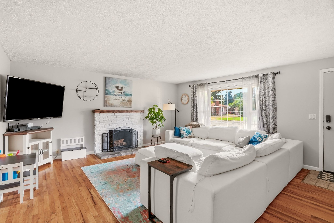
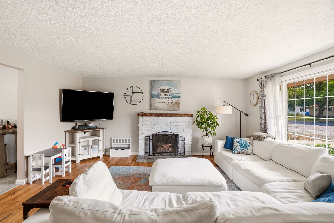
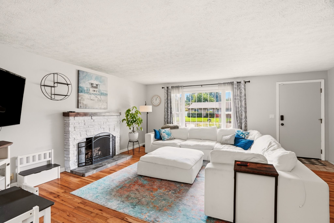
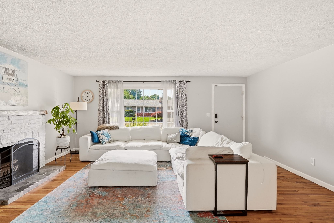
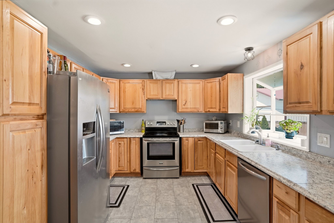
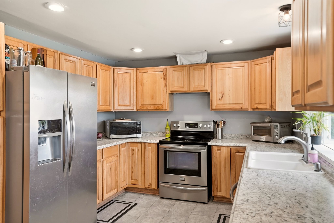
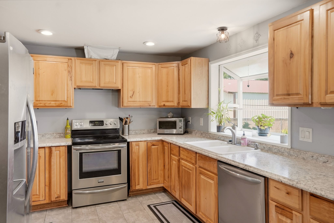
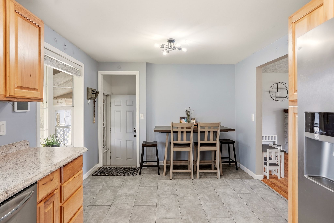
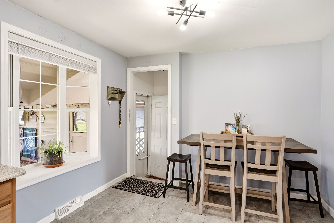
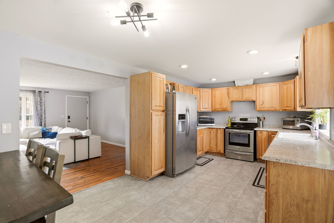
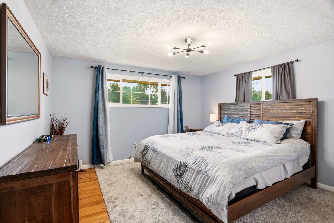
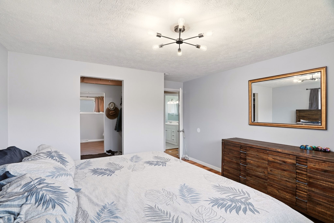
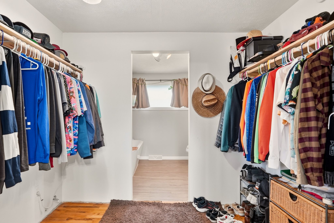
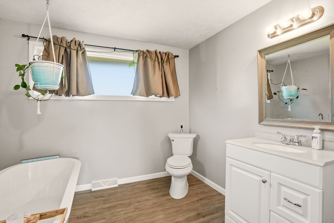
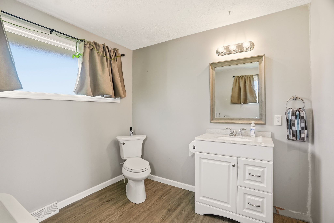
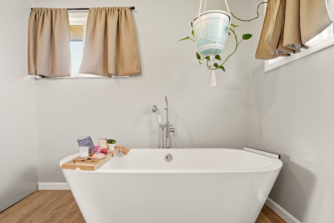
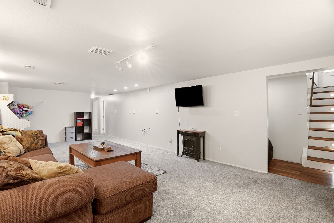
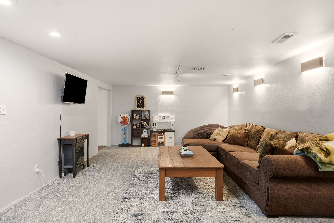
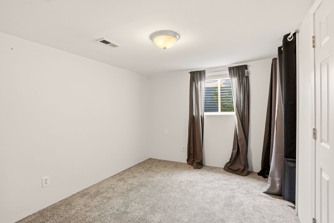
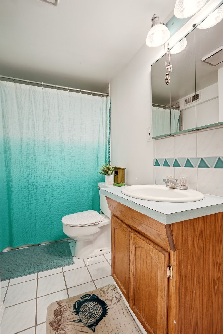
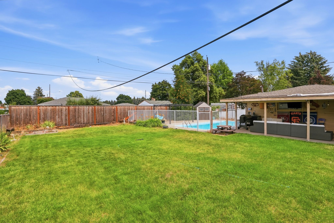
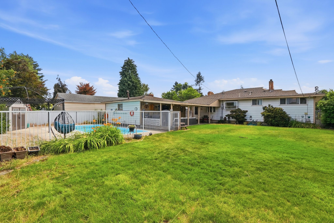
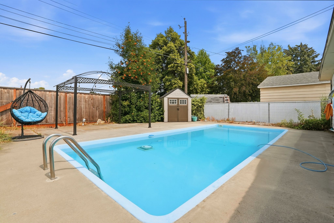
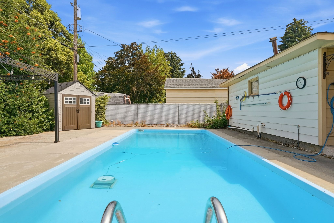
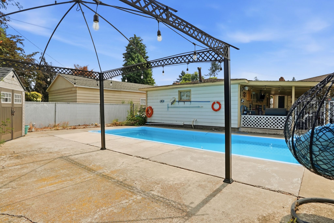
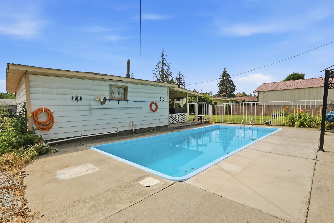
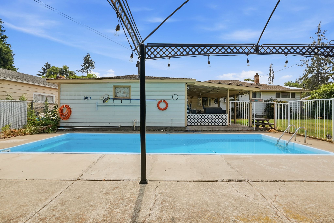
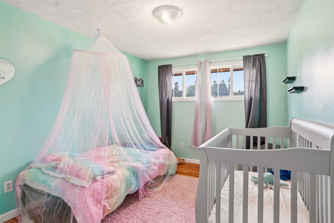
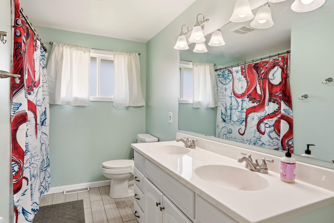
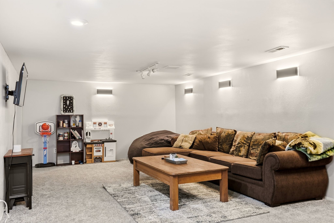
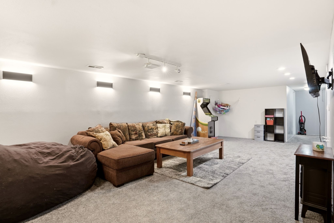
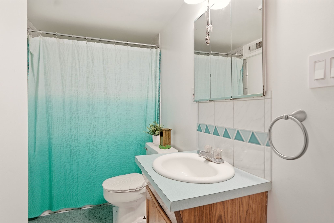
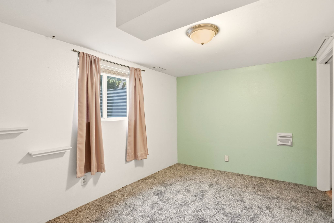
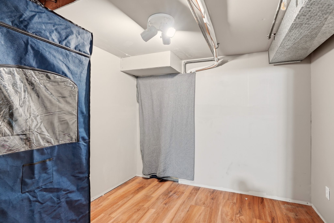
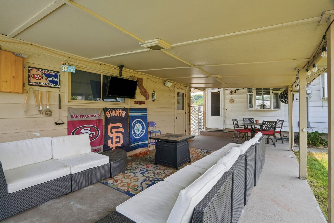
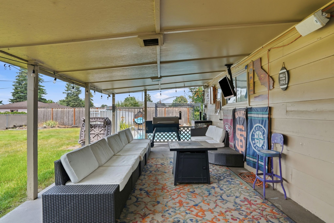
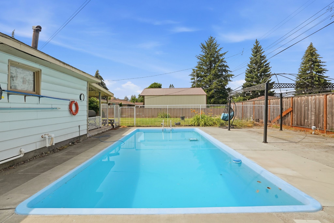
Picture this: pool days, patio dinners, and a backyard that feels like vacation without leaving Spokane Valley. This 4-bed, 3-bath rancher sits on a fenced, near-quarter-acre lot built for exactly that kind of living. Inside, the kitchen has been updated with granite counters, hickory cabinets, and stainless steel appliances, opening to a living room with hardwood floors and a brick fireplace. Two bedrooms and two full baths sit on the main level, including a primary suite with a walk-in closet and a spa-like bath centered around a freestanding soaking tub. Downstairs, a finished basement adds two more bedrooms, a third full bath, and a large rec room — room to spread out, host guests, or set up a home office. Attached two-car garage. Established landscaping out front. A pool-ready backyard most buyers only get to imagine. Solid bones and a layout that works — ready for its next owners to make it their own.
Location
- Parcel Number: 45212.1323
Building Details
- Access: Pub Rd, Paved
- Terms: FHA, VA, Conv, Cash
- Lot Information: Fncd Bk Yd, Level, Oversized
- Outbuildings: Stg Shd
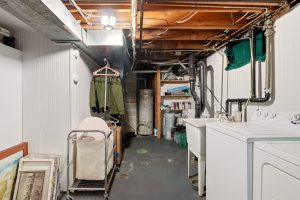
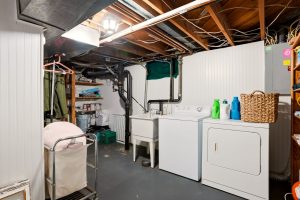

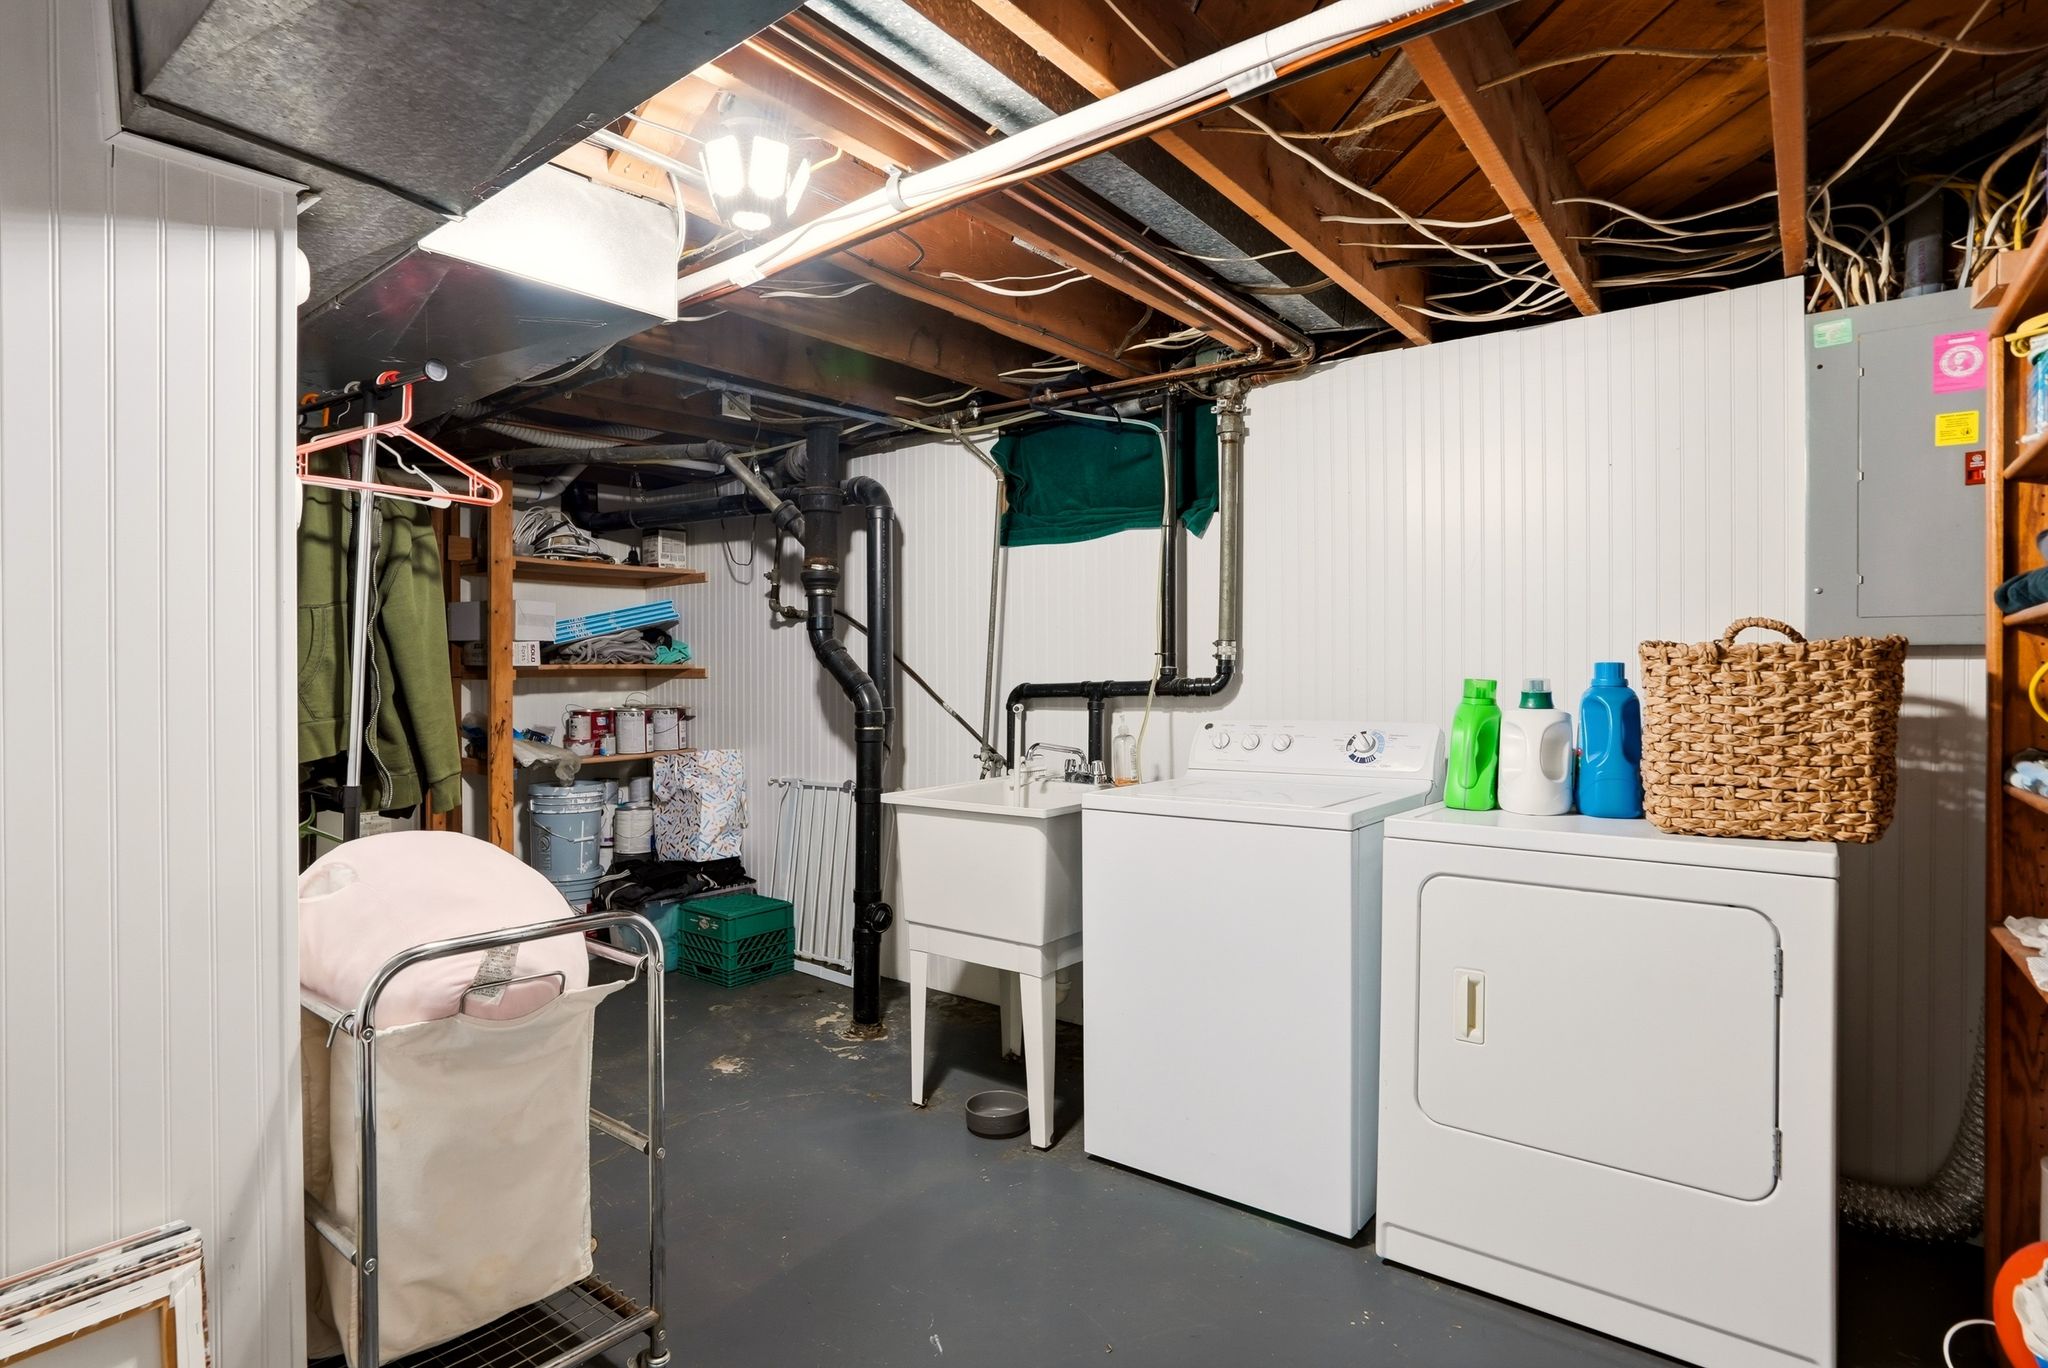
- Basement / Foundation: Finished, Fam/Rec Rm, Lndry
- Exterior: Metal
- Features: 200 Amp
- Heat/Cooling: Gas, Forced Air, Cent A/C, Prog. Therm.
- Roof: Comp
- Site Improvements: Pub Sewer, Swr Conn, Pub Wtr
- Amenities: Pool-In Gr, Patio
- Family/Rec Rm: Bsmt, 1st Flr, Great Room
- Fireplace: Wood
- Garage/Parking: Attached, Opener, Off St Prkg
- Kitchen & Appl: Fr Stnd Rng, D/W, Refrig, Pantry, Washer, Dryer
- Primary Bdrm: Wlkin Clst, Full Bath, 1st Flr, Garden Tub


