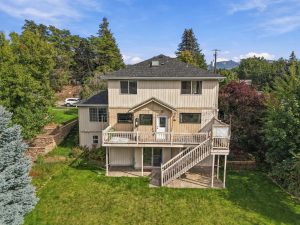
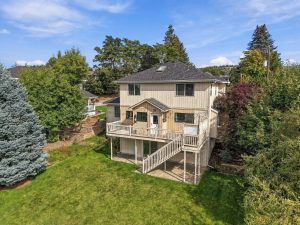

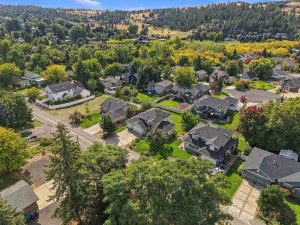
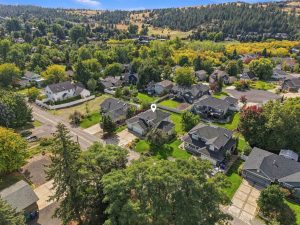
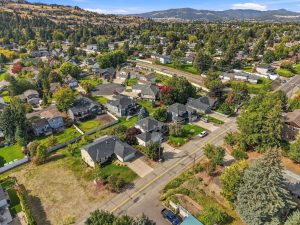
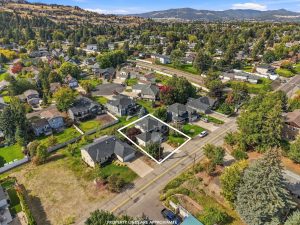
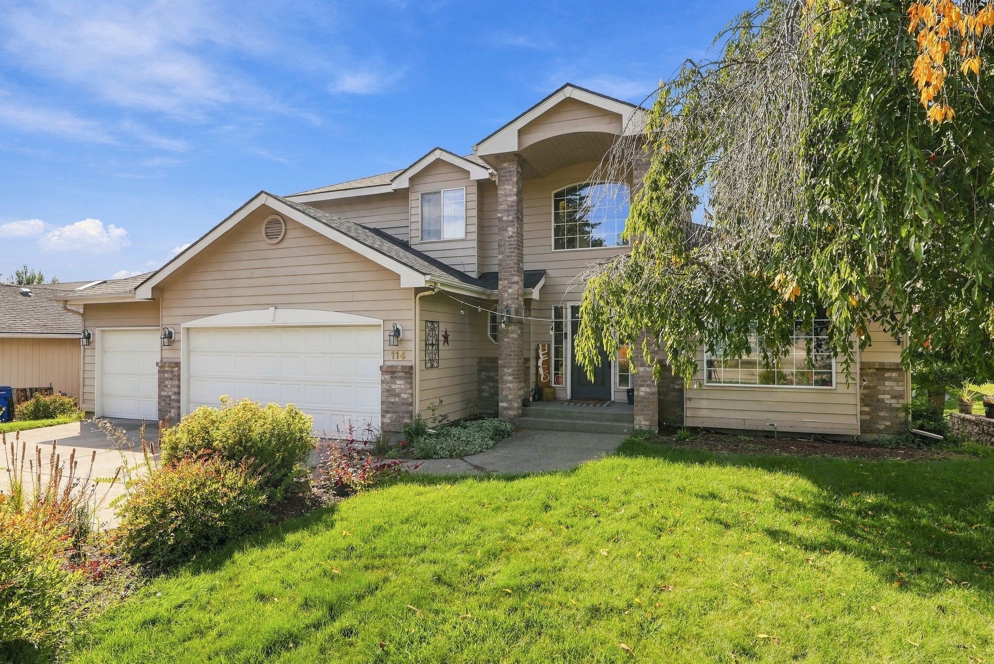
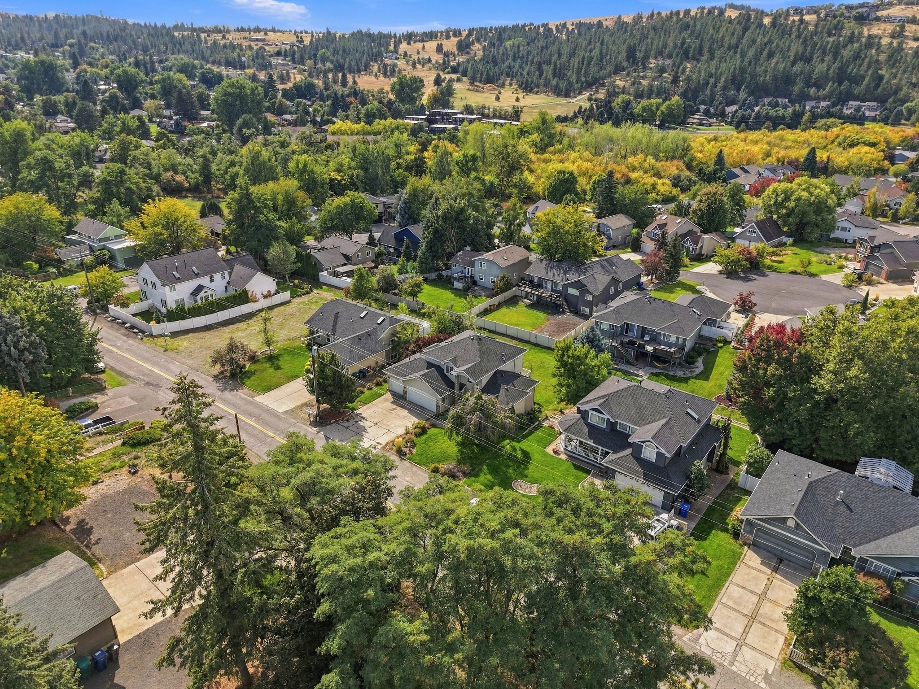
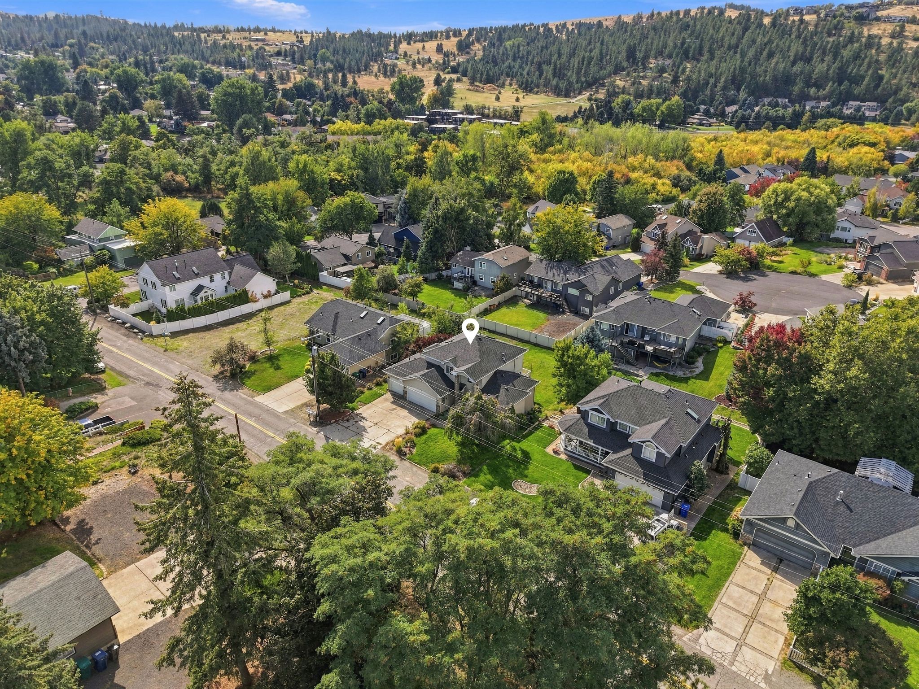
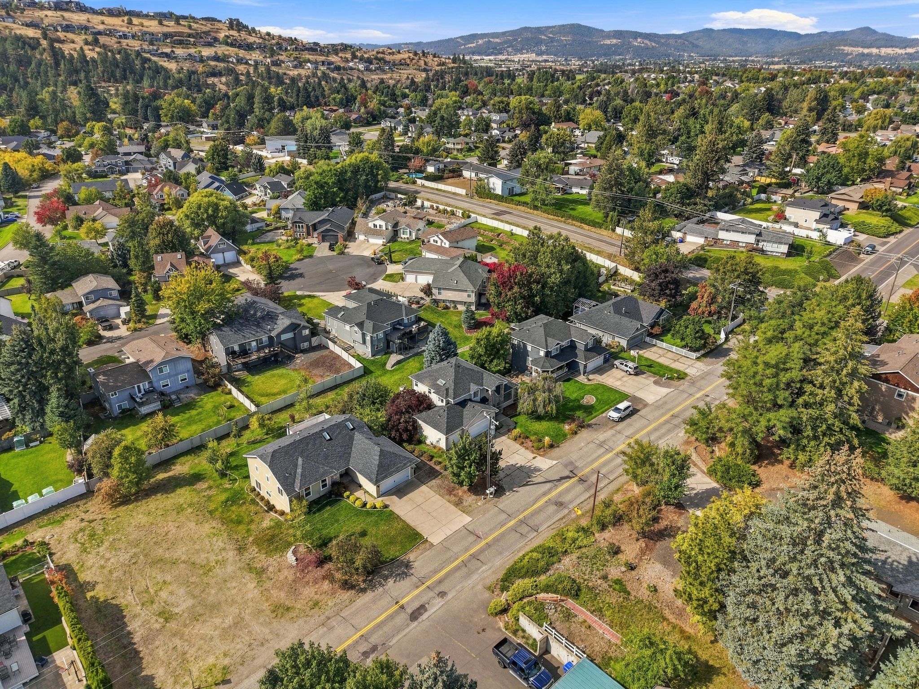
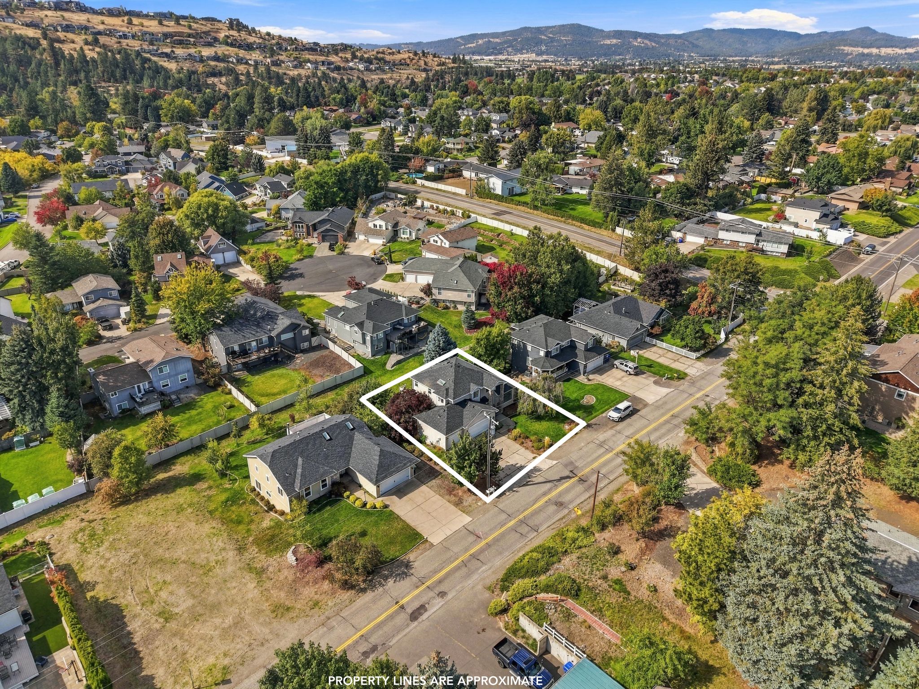
114 S Molter Rd Liberty Lake WA 99019
114 S Molter Rd Liberty Lake WA 99019Basics
- Type: Residential
- Date added: Added 1 week ago
- Bedrooms: 4
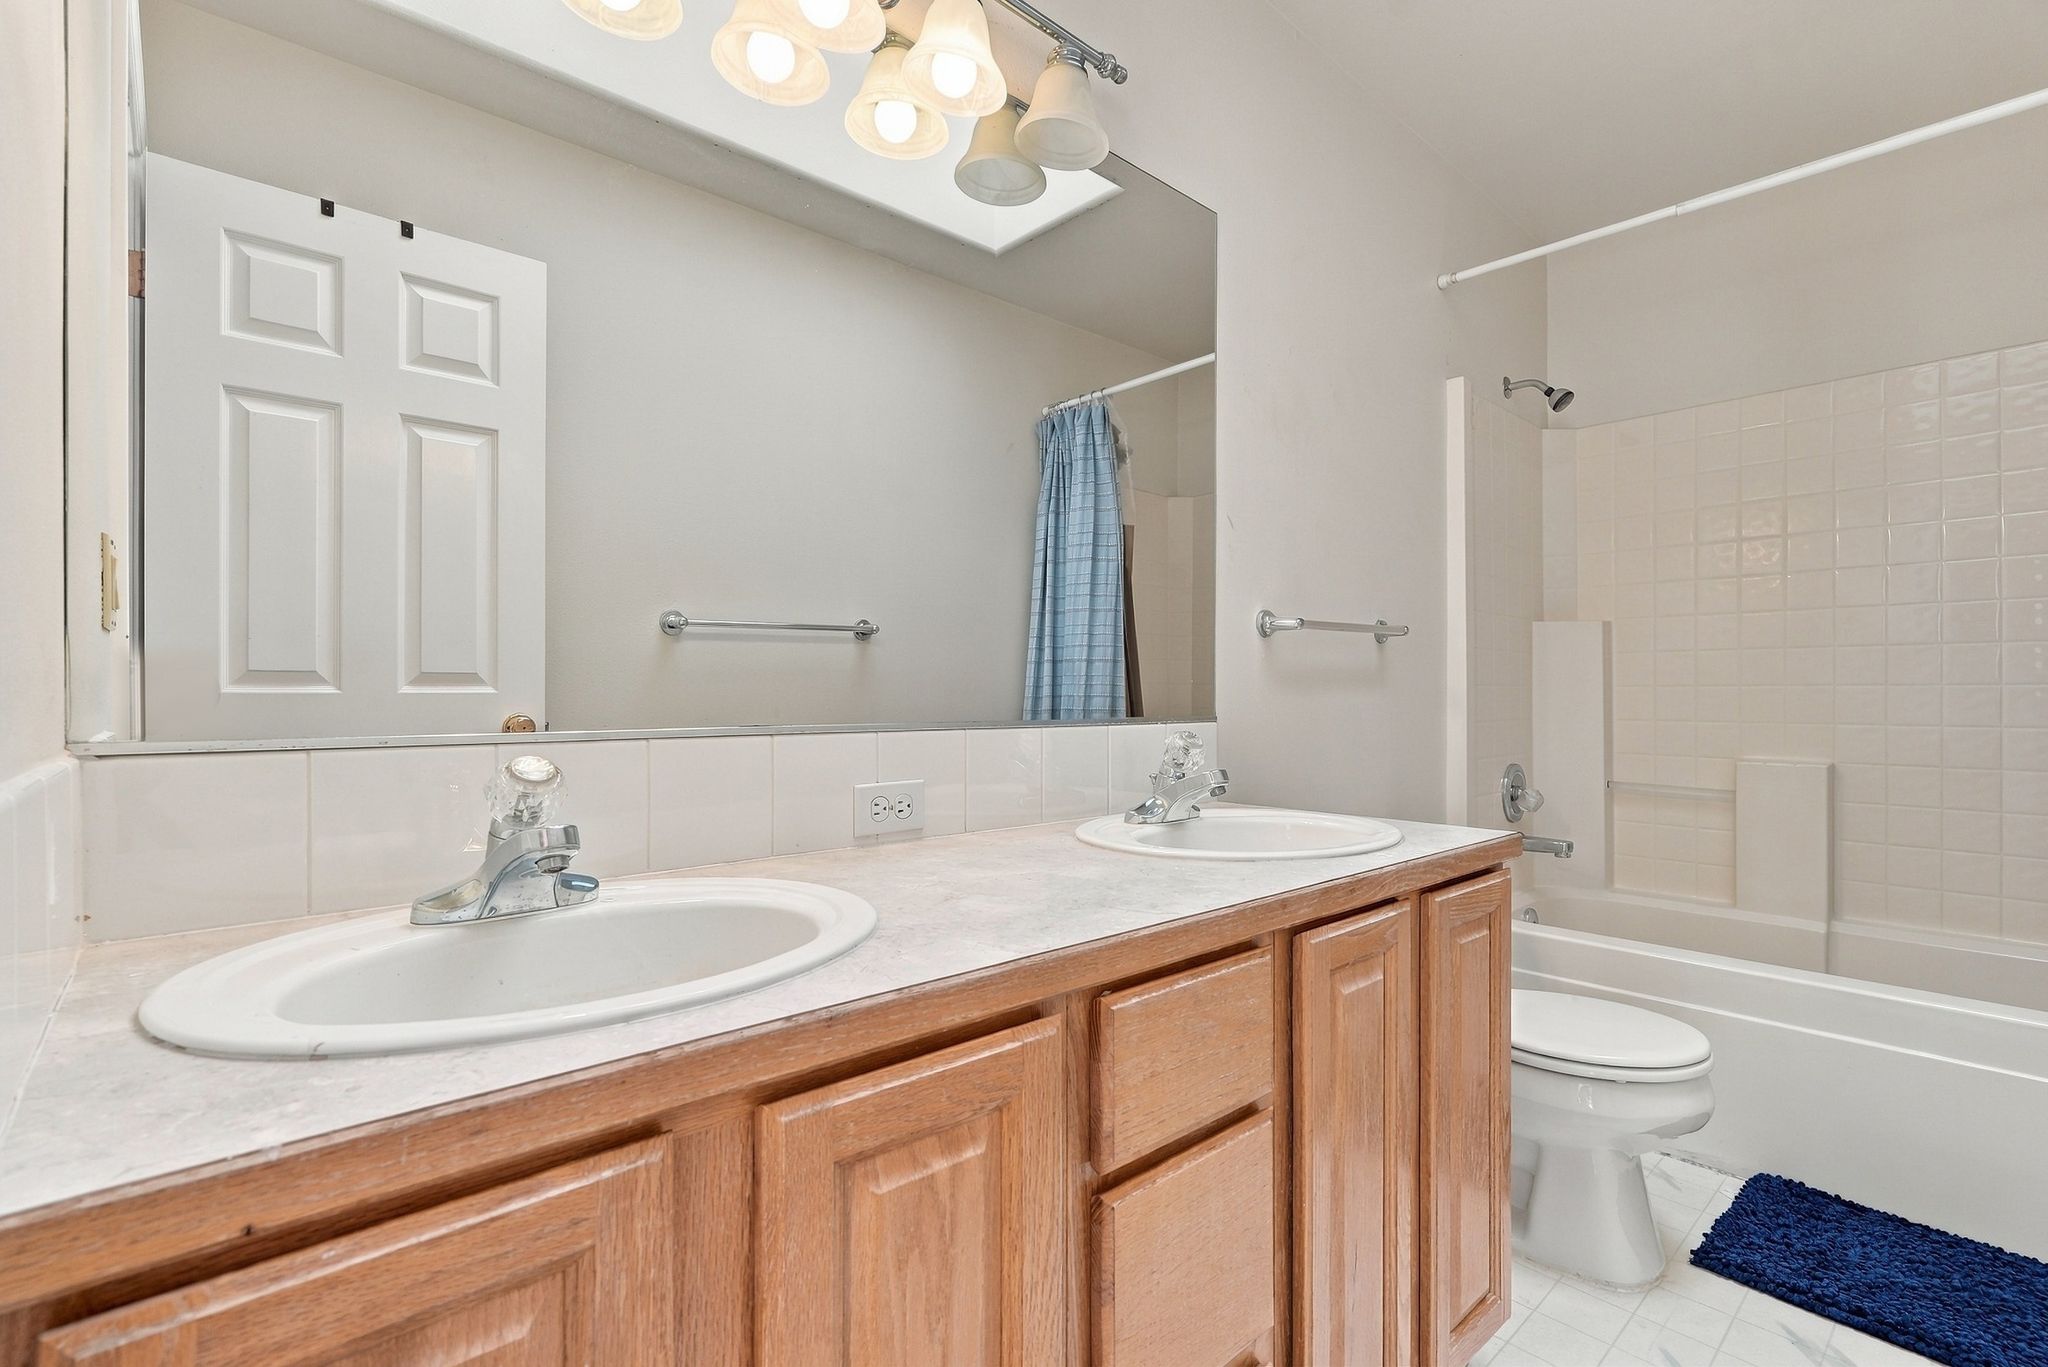
- Bathrooms: 3
- Half baths: 1
- Garage Size: 3
- Area, sq ft: 3092 sq ft
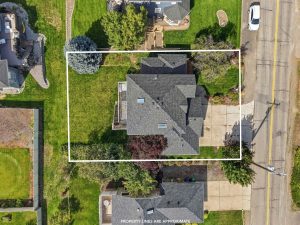
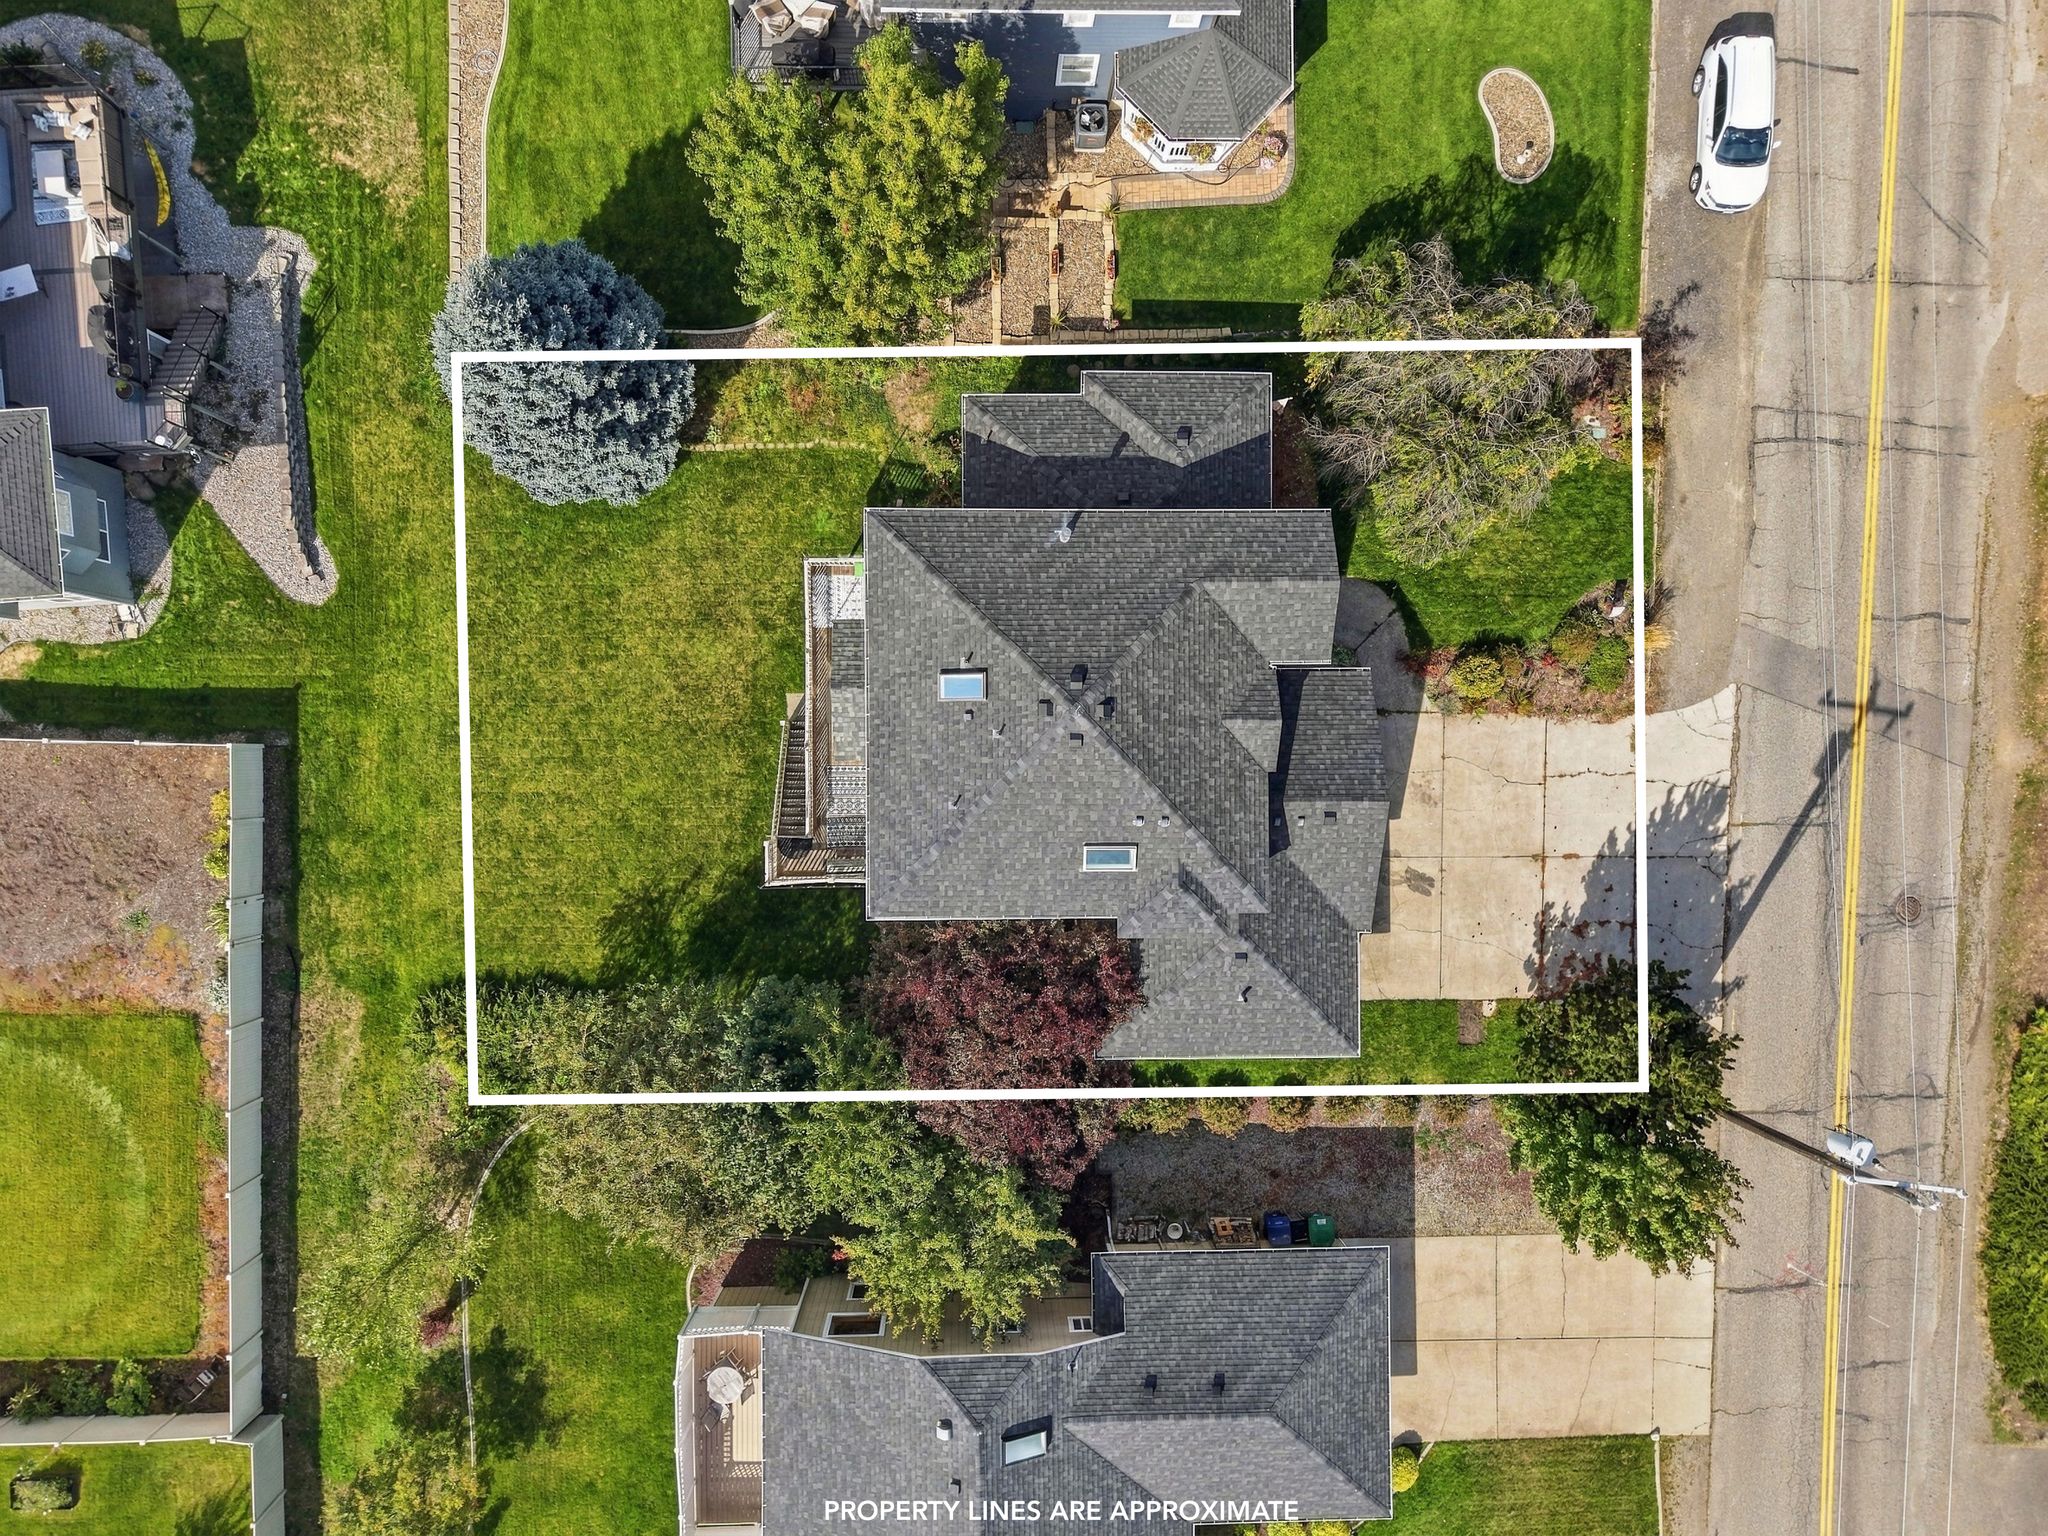
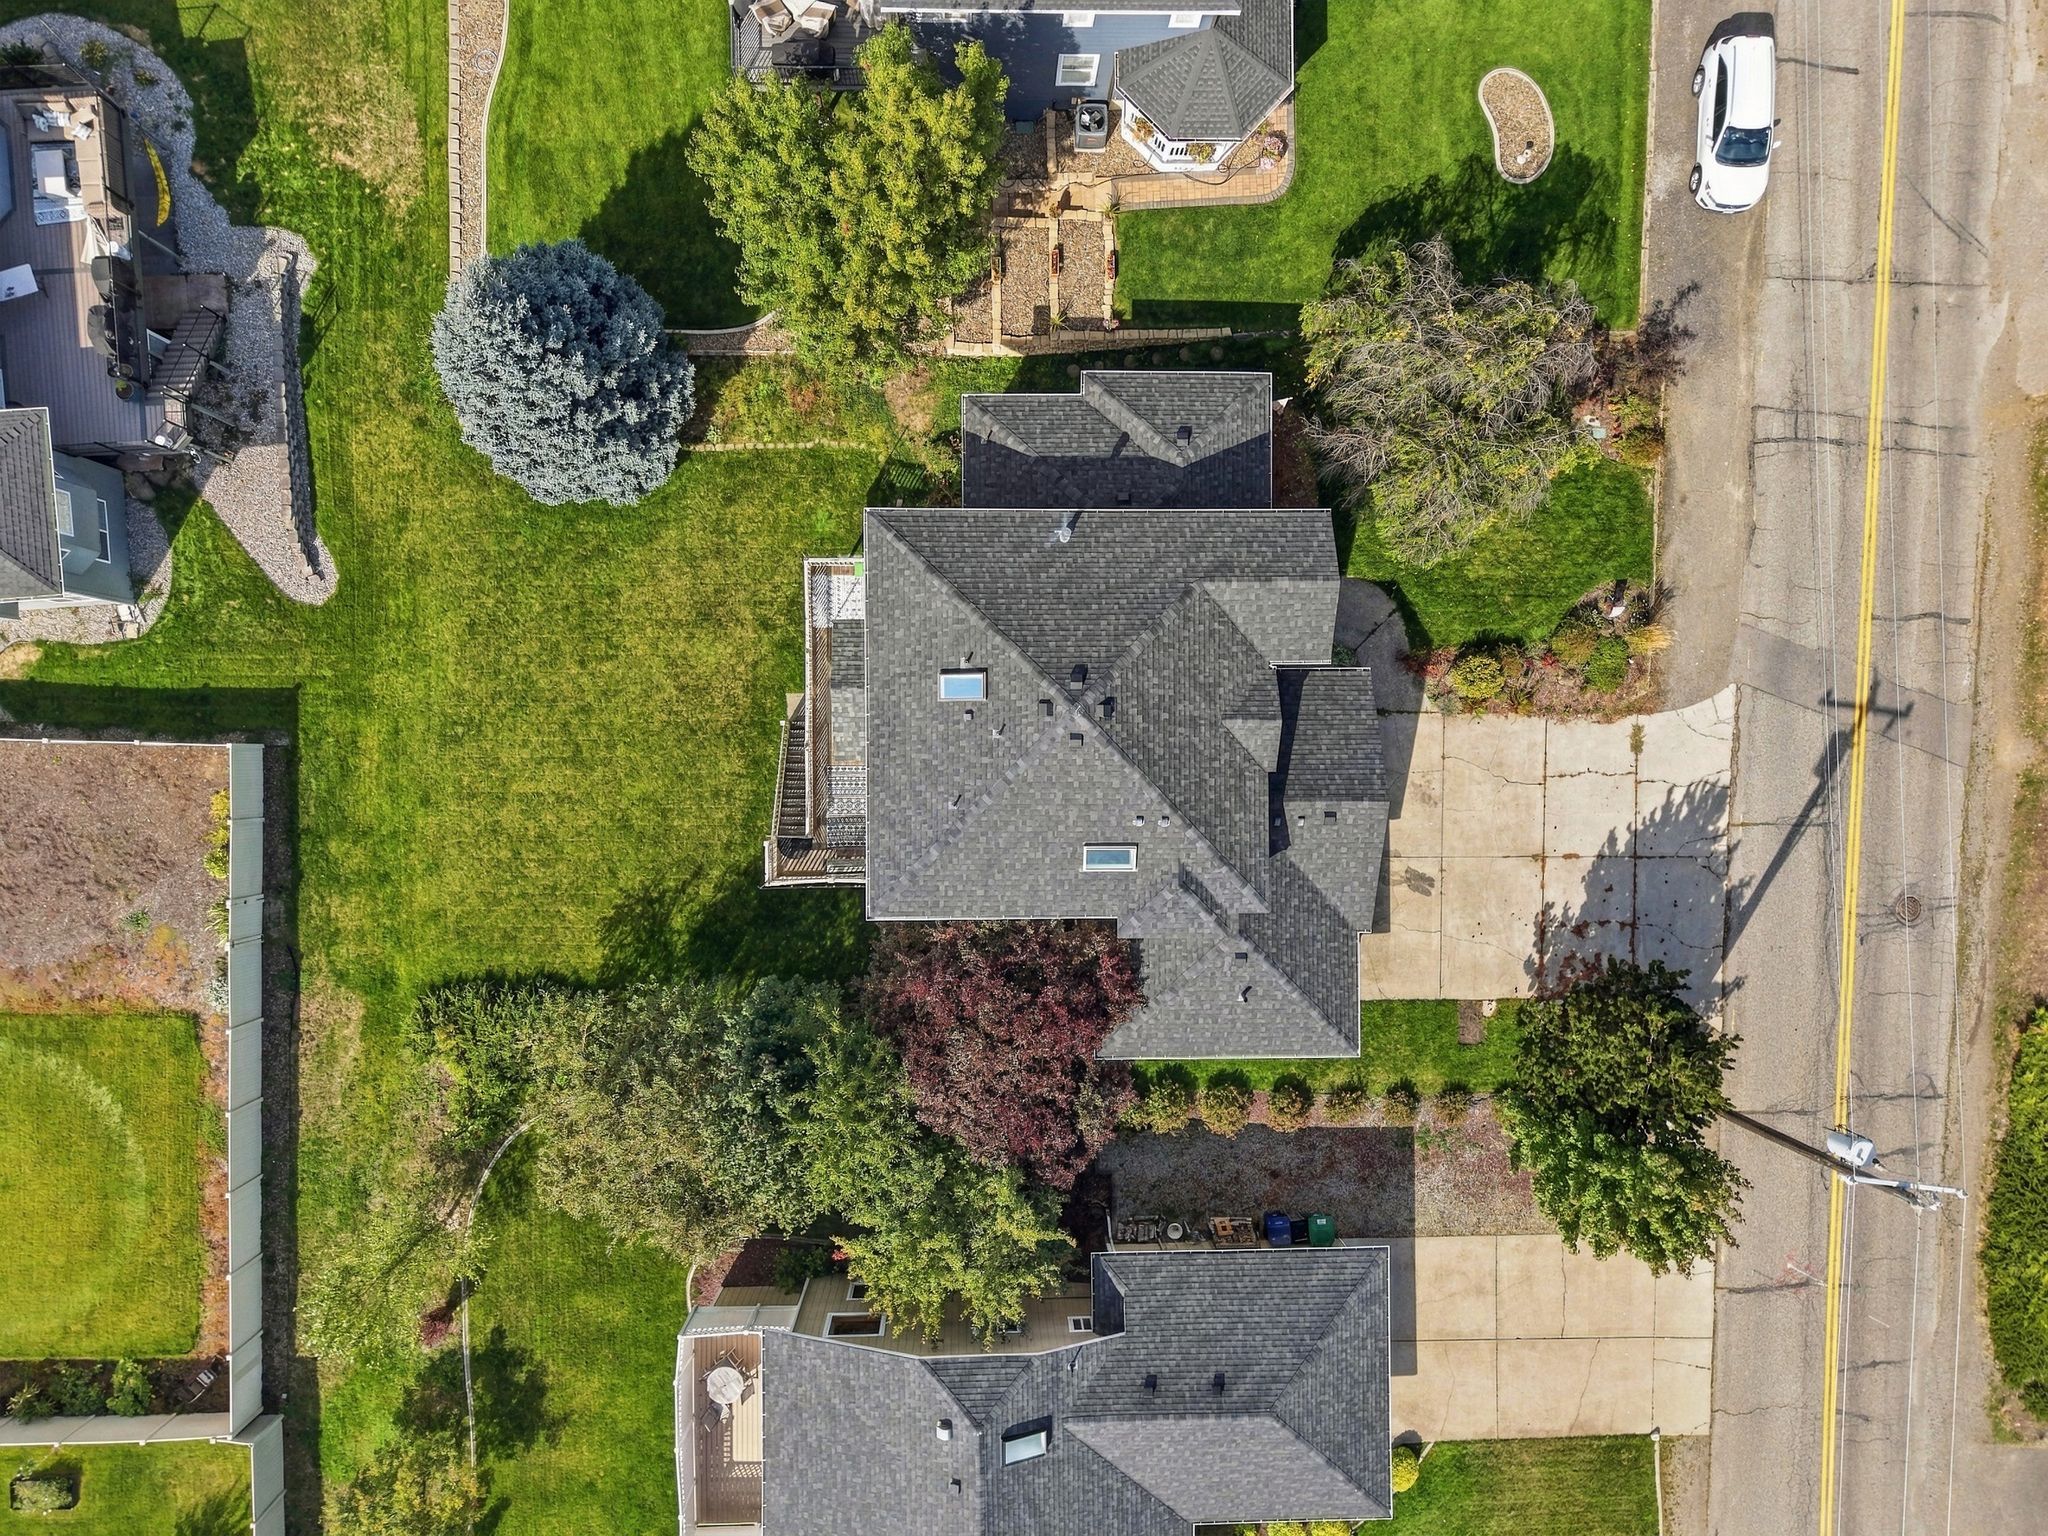
- Lot size, sq ft: 0.21 acres
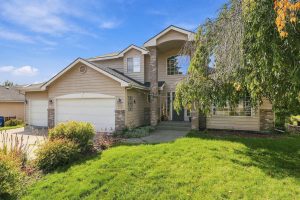
- Year built: 1995
- Year remodeled: 2025
Description
-
Description:
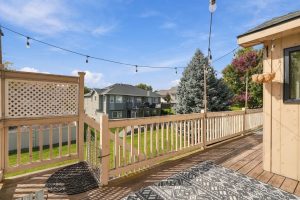
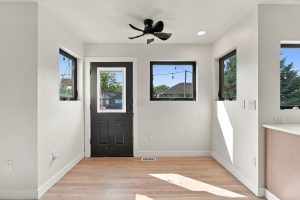
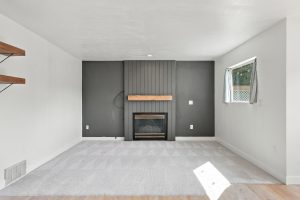
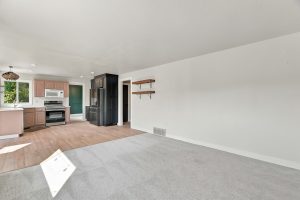
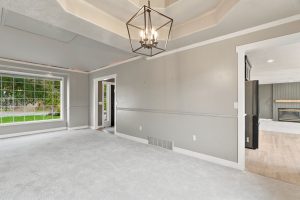
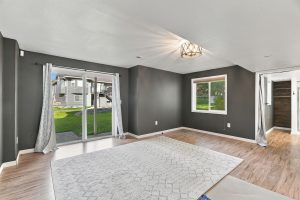
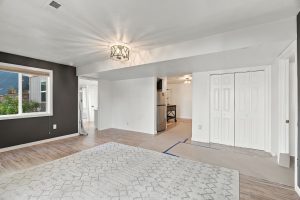
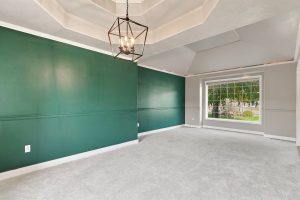
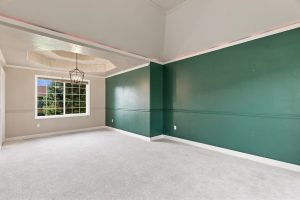
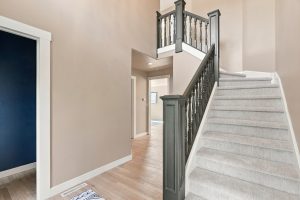
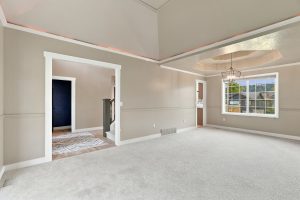
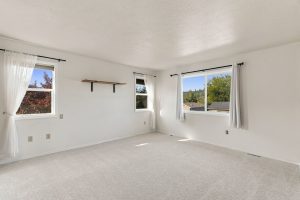
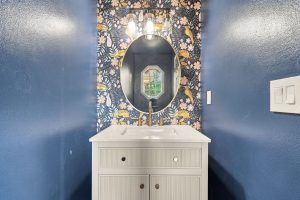
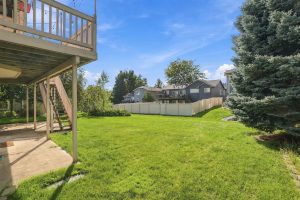
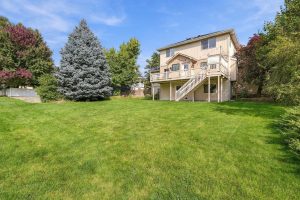
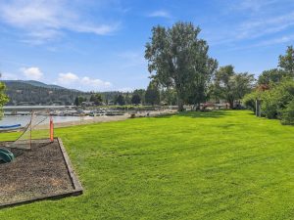
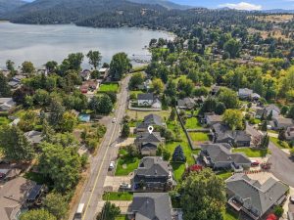
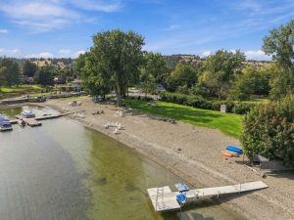
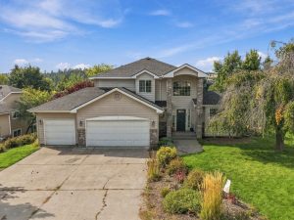
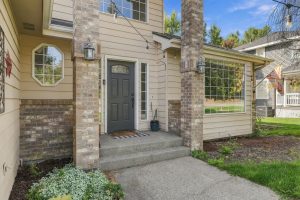
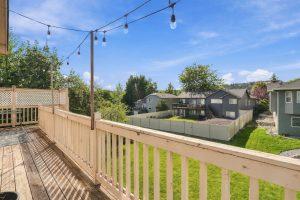
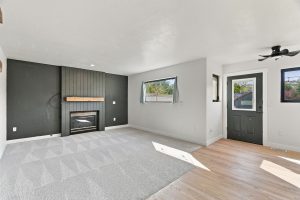
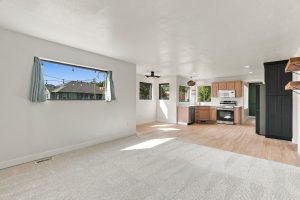
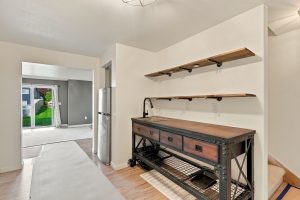
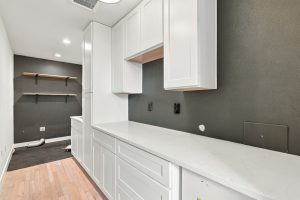
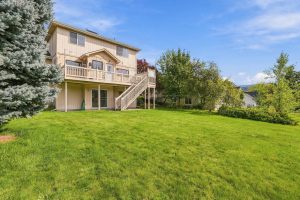
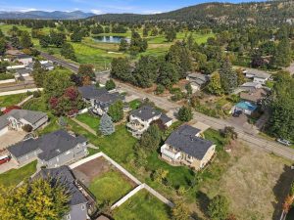
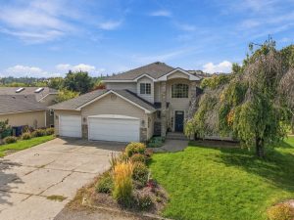
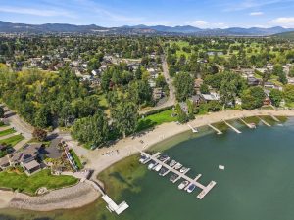
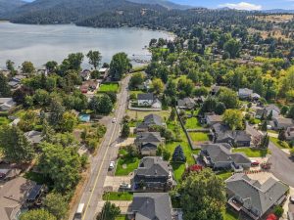
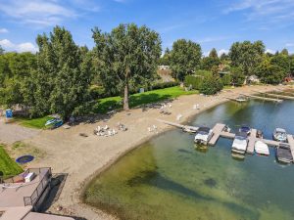
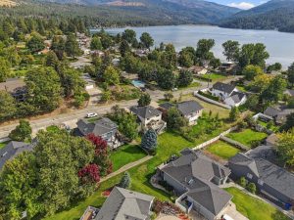
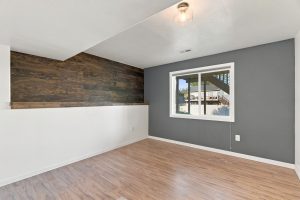
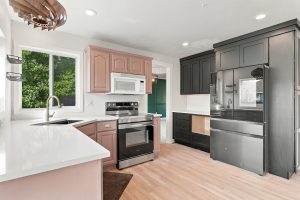
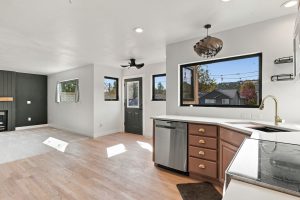
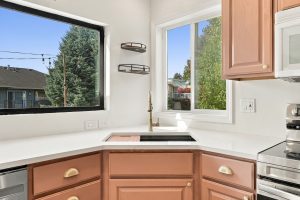
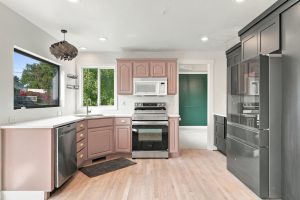
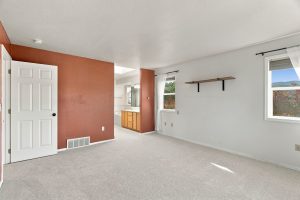
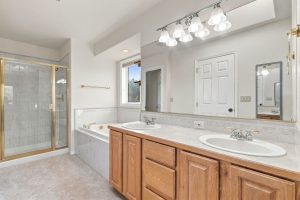
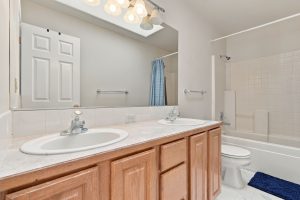
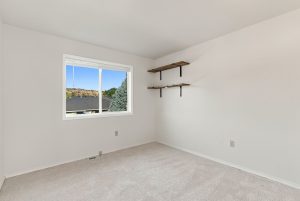
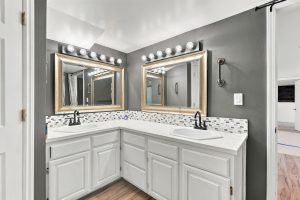
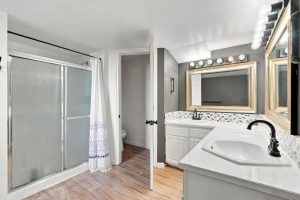
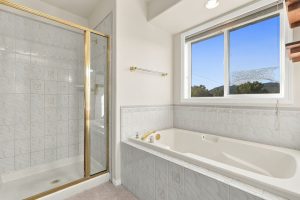
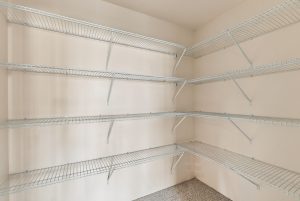
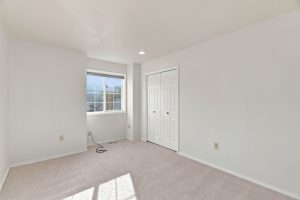
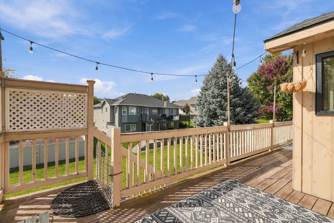
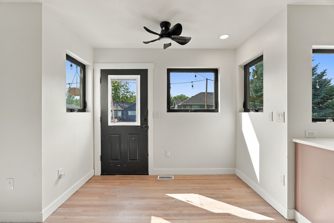
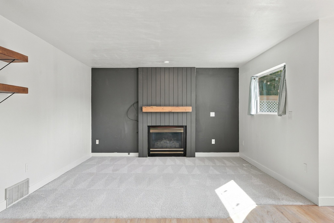
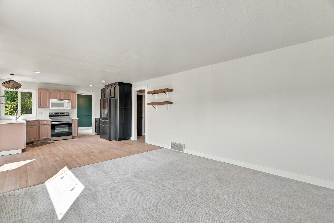
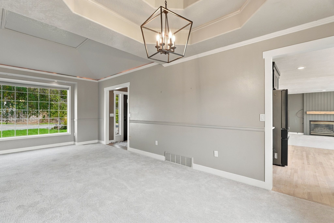
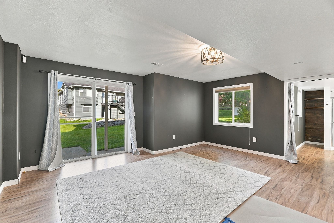
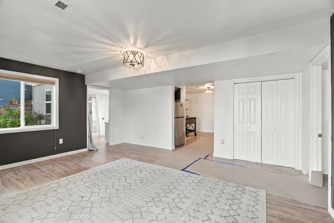
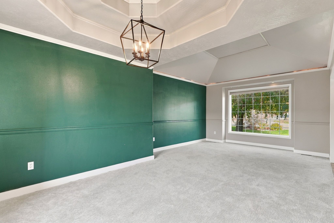
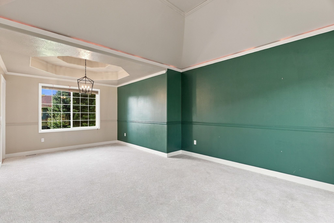
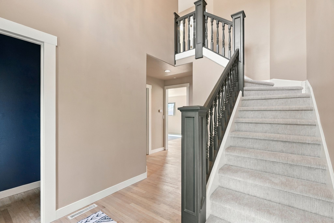
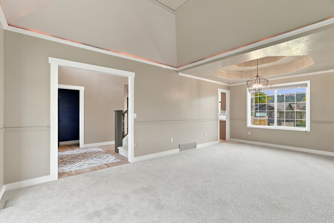
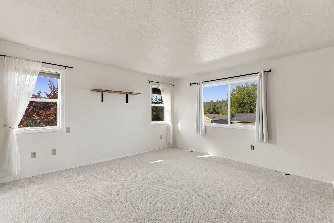
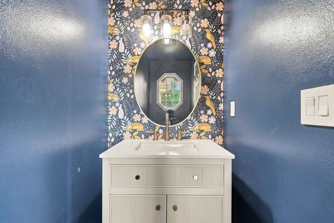
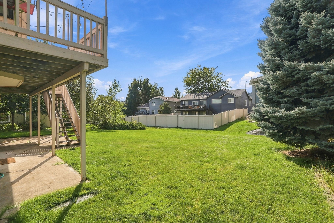
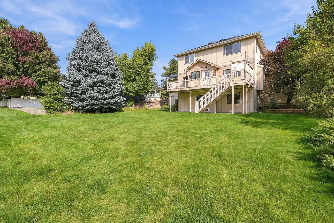
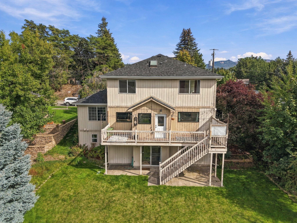
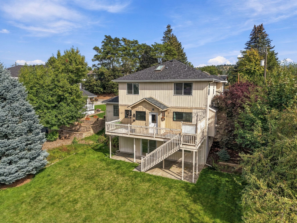
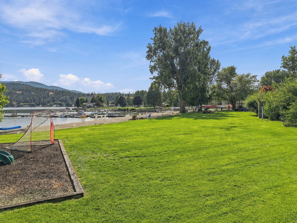
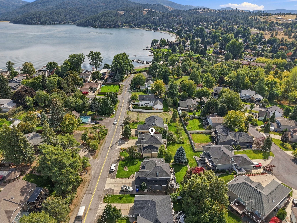
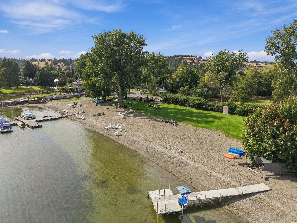
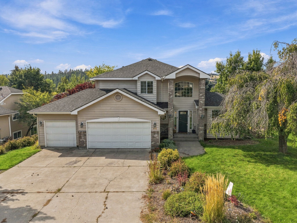
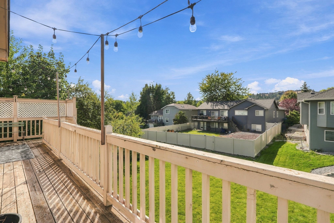
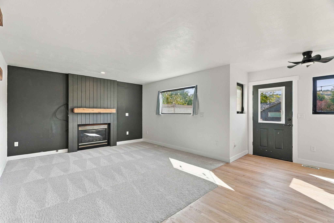
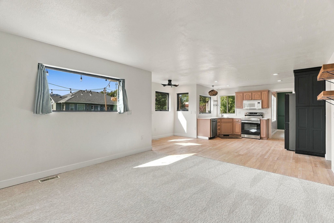
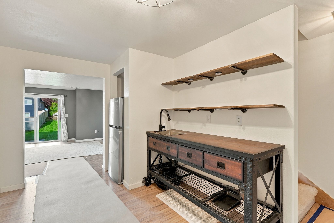
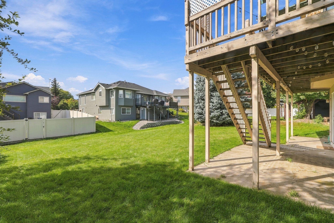
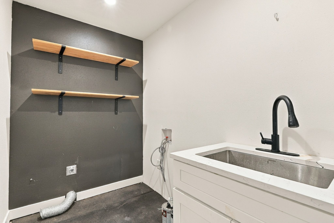
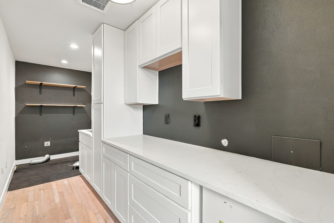
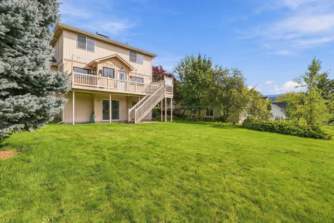
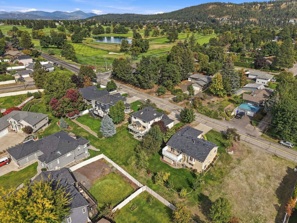
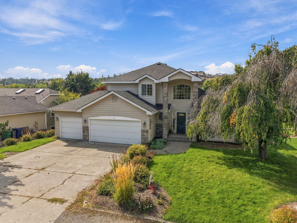
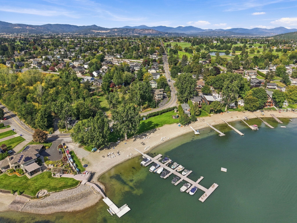
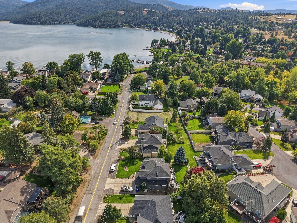
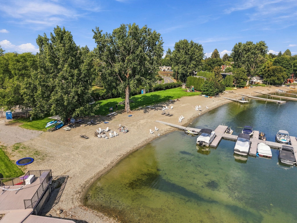
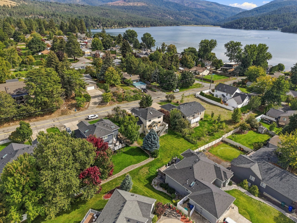
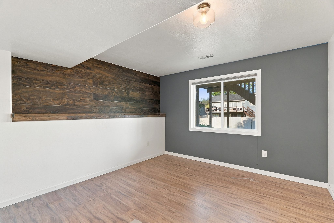
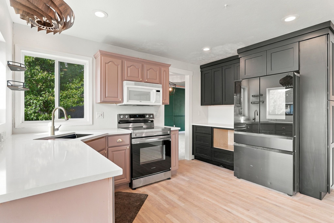
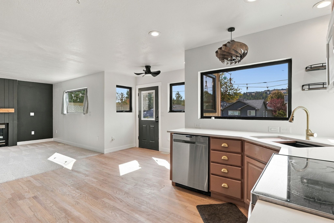
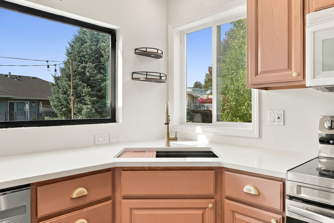
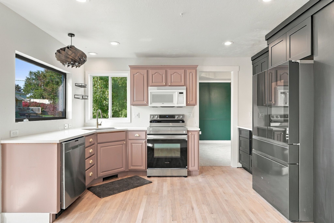
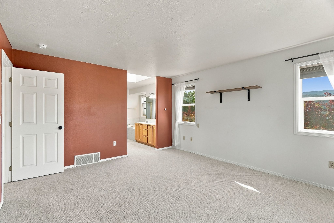
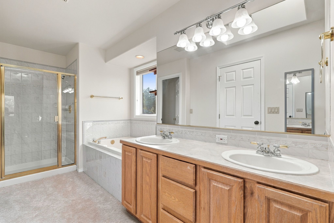
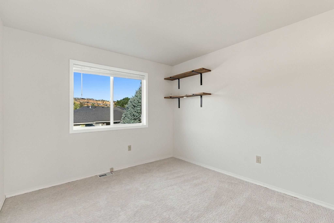
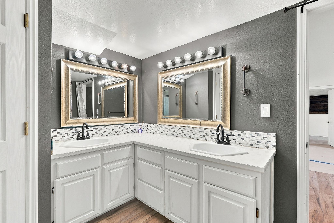
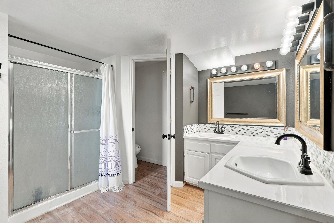
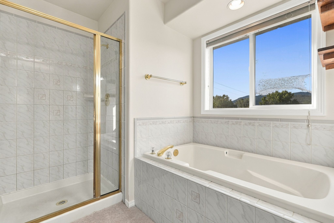
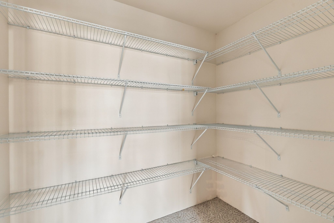
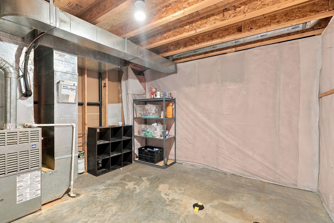
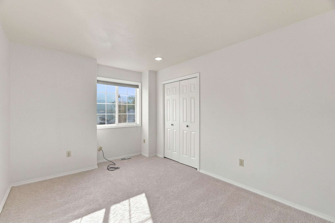
Liberty Lake living at its best! Enjoy leisure and adventure in this beautifully updated 4-bed, 3.5-bath home with beach access to the gated Liberty Lake Village beach. The open main level features a new kitchen with granite countertops, cabinetry and a large butler’s pantry, refinished original hardwood floors, new carpet and modern moody paint colors. A beautifully updated fireplace with custom wood mantel creates a warm gathering space, while sunset views behind Legacy Ridge add to the charm. Upstairs offers 3 bedrooms, including a spacious primary suite with walk-in bath and garden tub with lake views. The lower level features a private-entry apartment with kitchenette, full bath, living room and bedroom, offering flexible space and potential long-term ADU use per HOA. Updates include AC (2019), roof and water heater (2022). Enjoy beach days, volleyball, cornhole, boat parades, BBQs, fireworks and storage for kayaks/paddleboards.
Location
- Parcel Number: 55221.2003
Building Details
- Access: Pub Rd
- Terms: Conv, Cash
- Lot Information: View, Spr Sys, Rolling, CC & R
- Waterfront Prop: Sec Lot, Beach Acc, Dock, Boat Slip
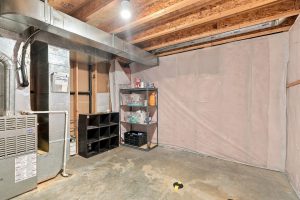
- Basement / Foundation: Full, Finished, Daylight, Fam/Rec Rm, Outside Entr
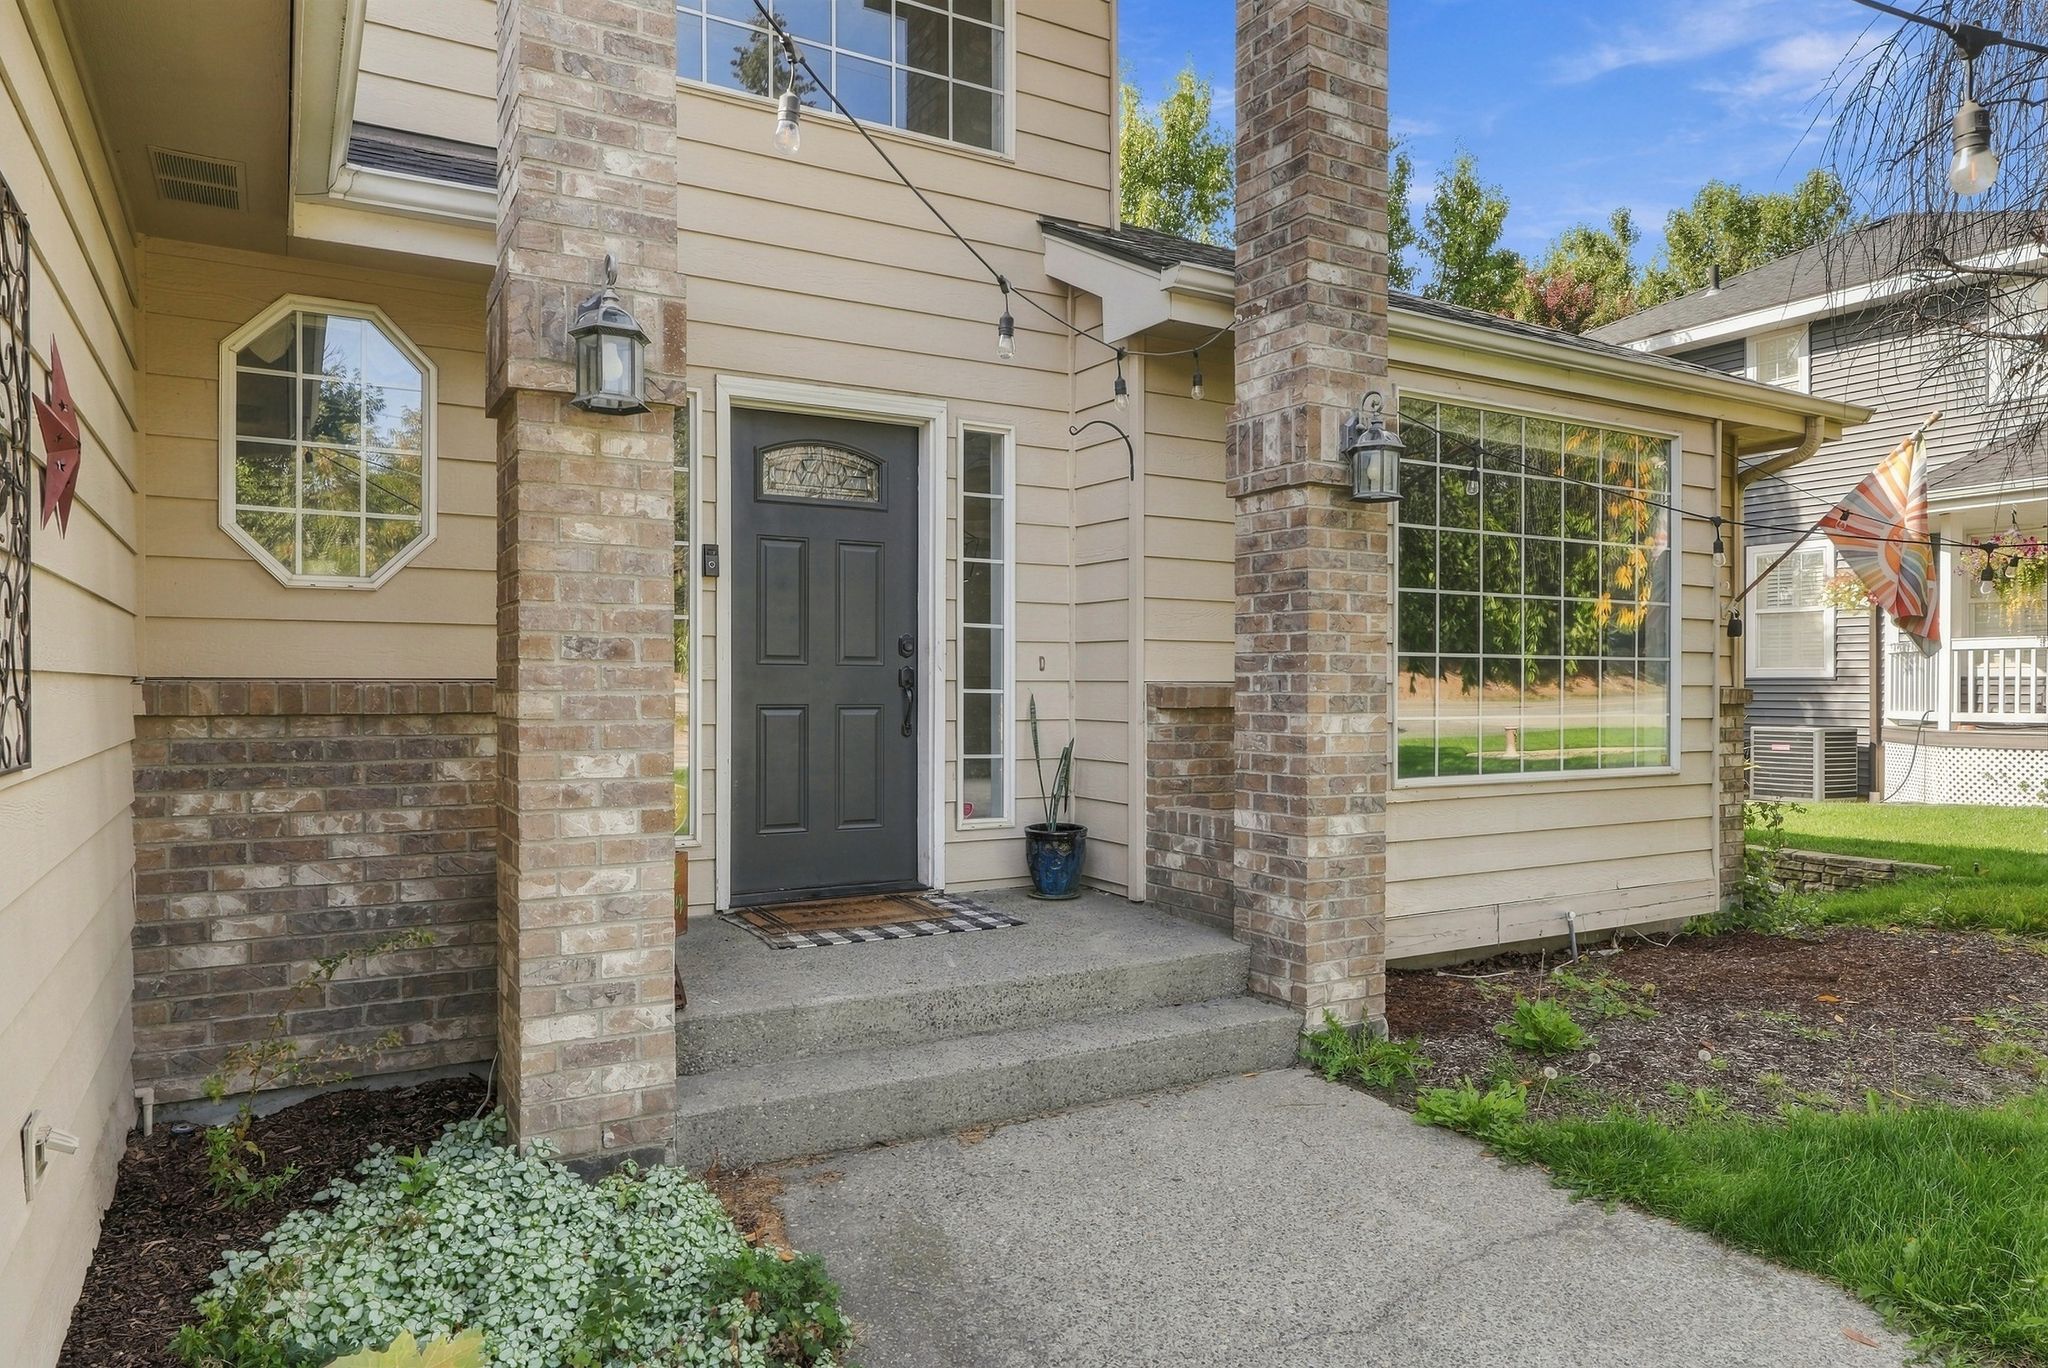
- Exterior: Fiber Cement
- Heat/Cooling: Gas, Elec, Forced Air, Hotwtr, Cent A/C
- Roof: Comp
- Site Improvements: Pub Sewer, Swr Conn, Pub Wtr
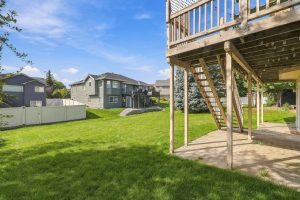
- Amenities: Deck, Patio, Gas Hot Wtr
- Dining: Formal
- Family/Rec Rm: Bsmt, 1st Flr
- Fireplace: Gas
- Garage/Parking: Attached
- Kitchen & Appl: Fr Stnd Rng, D/W, Refrig, Disposal, Microwave, Pantry
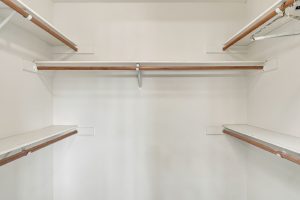
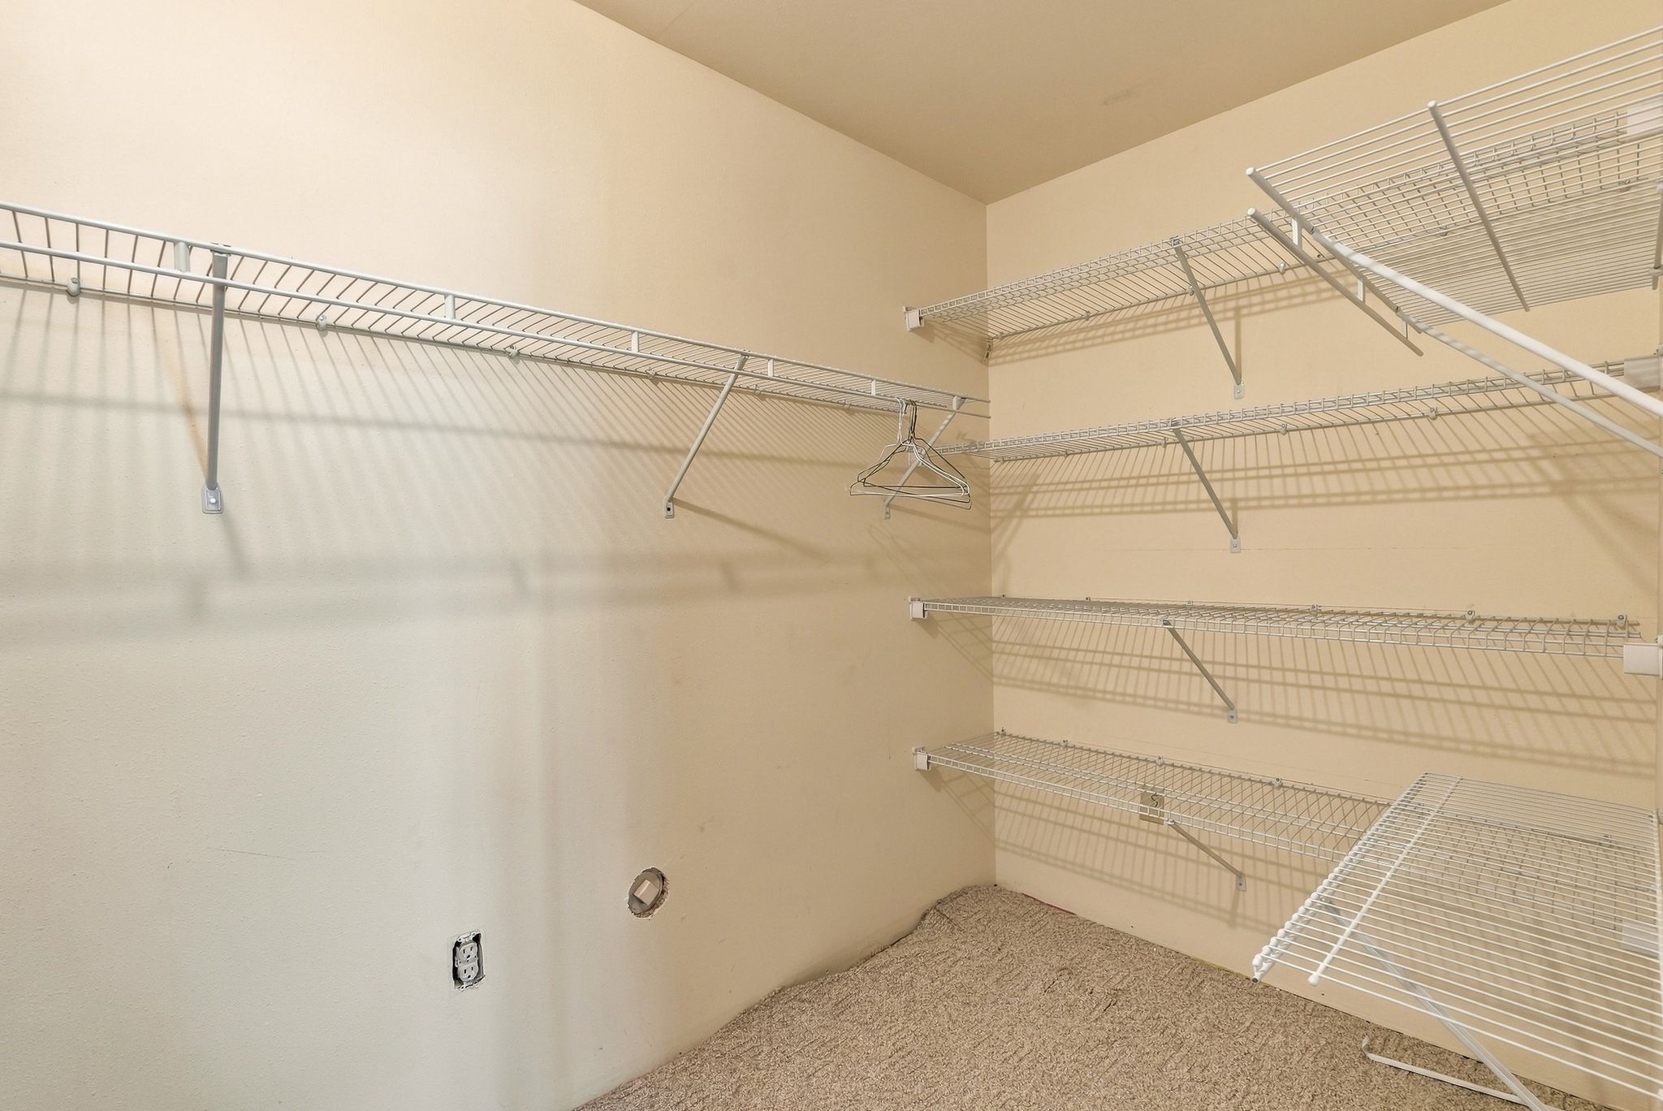
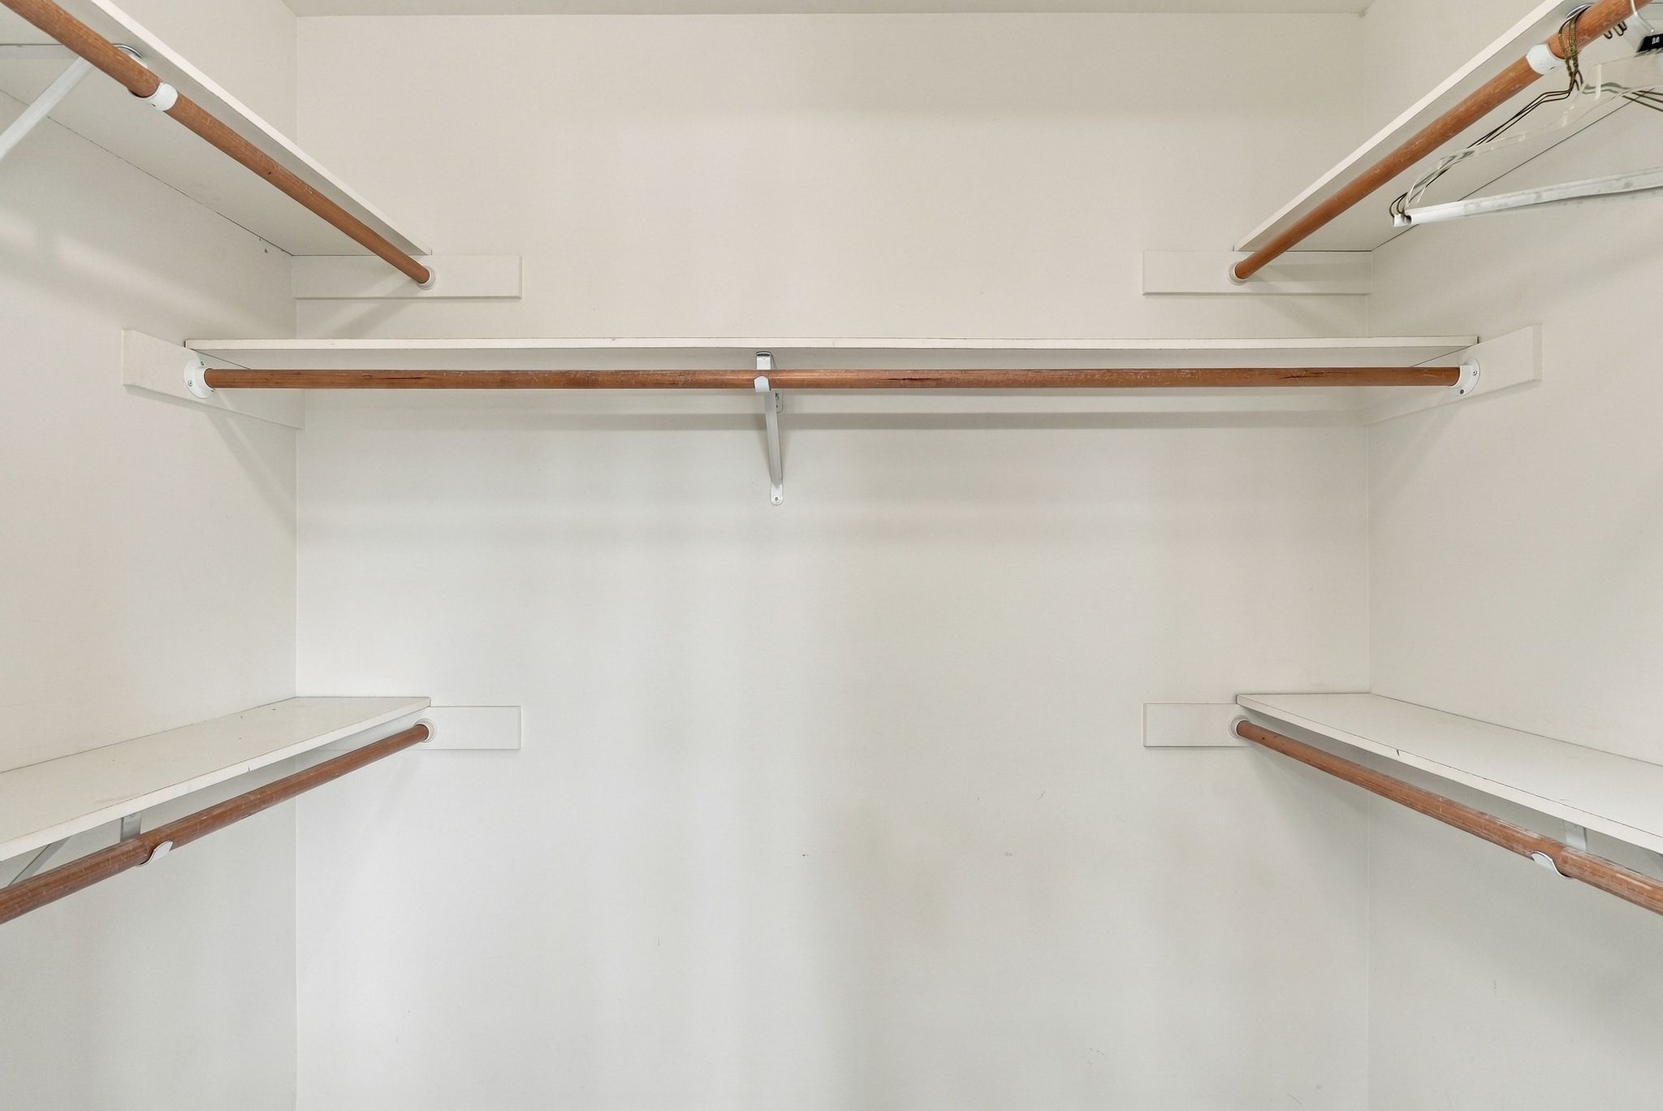
- Primary Bdrm: Wlkin Clst, Full Bath, Dbl Sinks, 2nd Flr, Garden Tub
Video
- Video:


