

11616 S Greenfield Ln Medical Lake WA 99001
11616 S Greenfield Ln Medical Lake WA 99001Basics
- Type: Residential
- Date added: Added 4 days ago
- Bedrooms: 3
- Bathrooms: 3
- Garage Size: 3
- Area, sq ft: 1684 sq ft
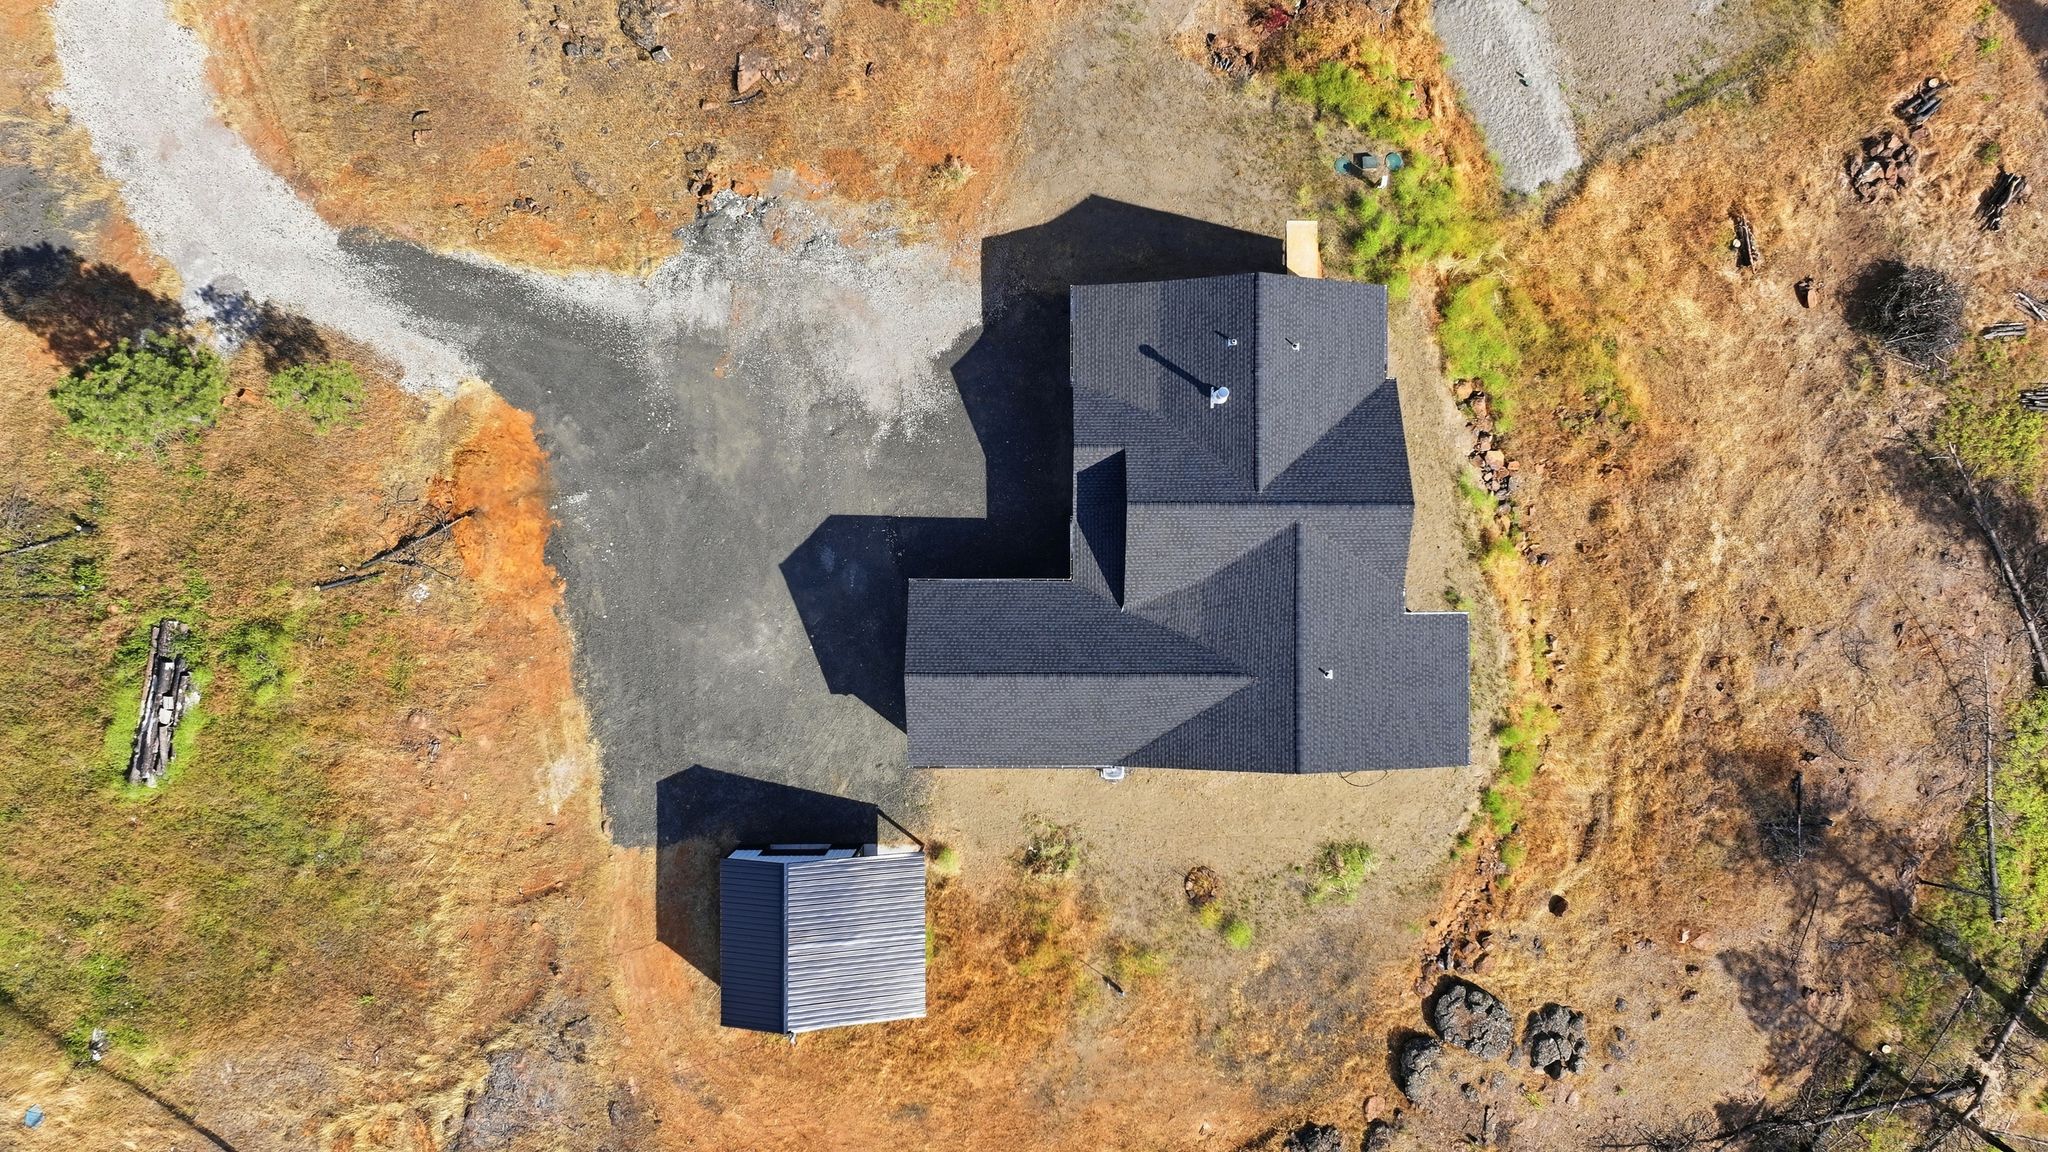
- Lot size, sq ft: 10.09 acres
- Year built: 2026
Description
-
Description:
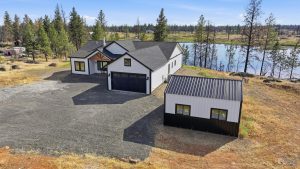
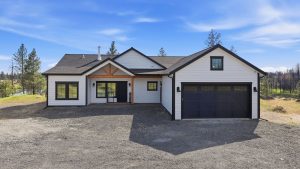
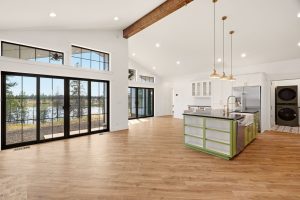
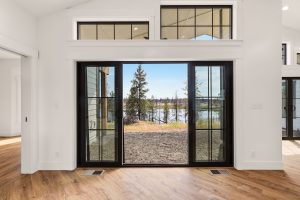
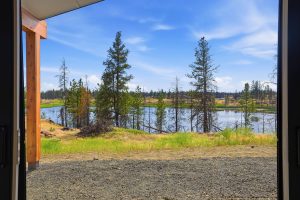
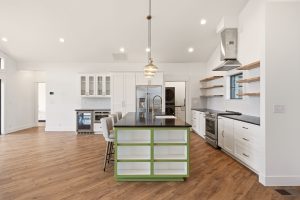
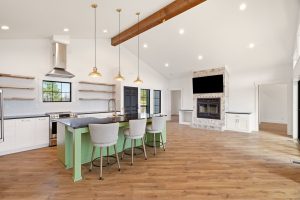
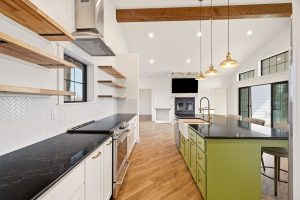
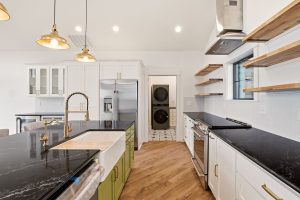
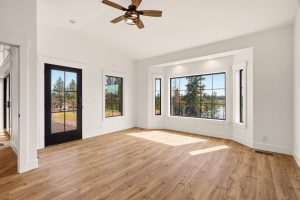
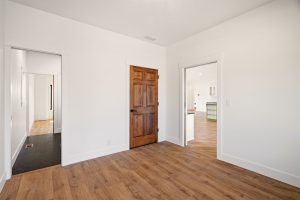
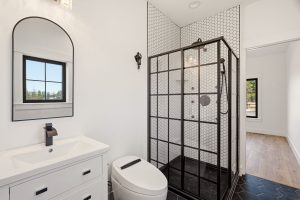
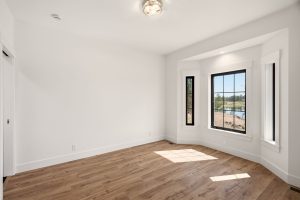
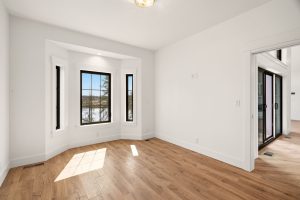
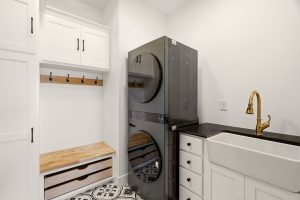
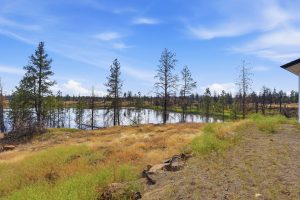
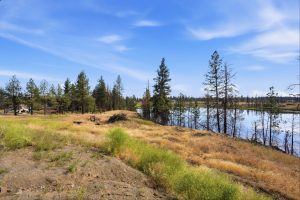
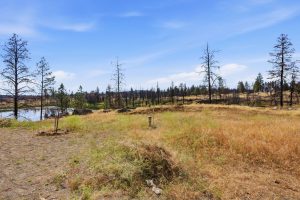
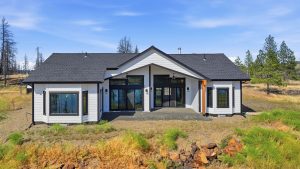
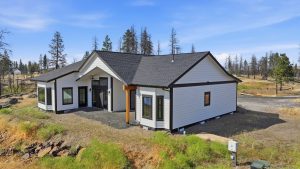
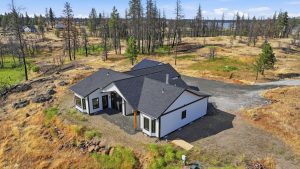
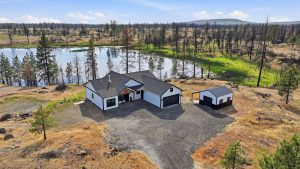
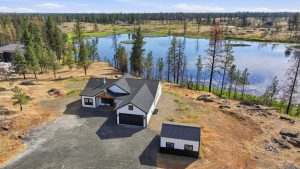
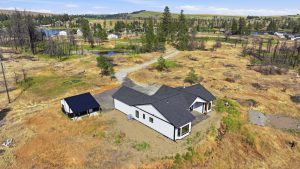
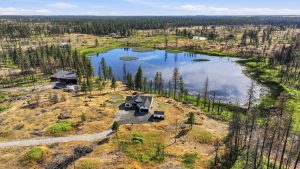
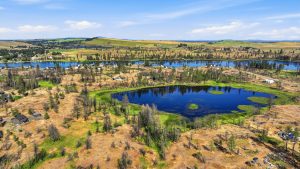
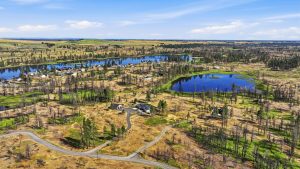
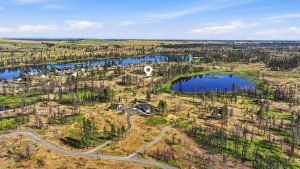
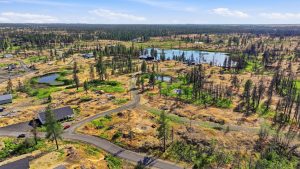
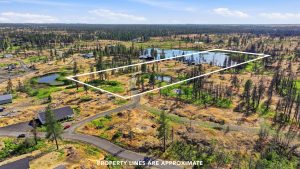
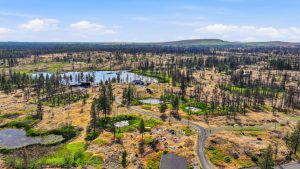
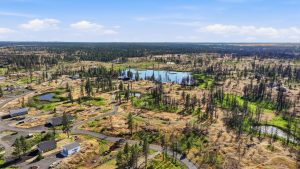
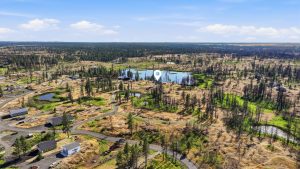
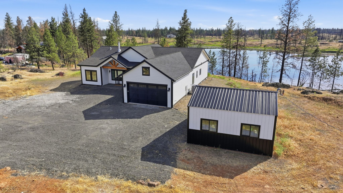
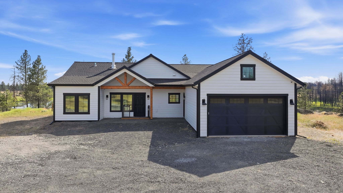
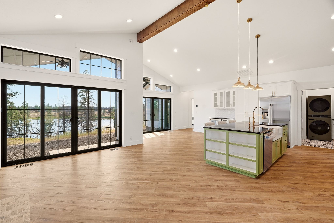
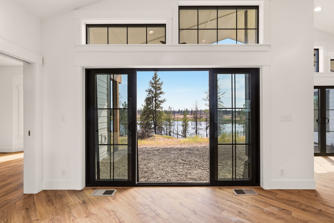
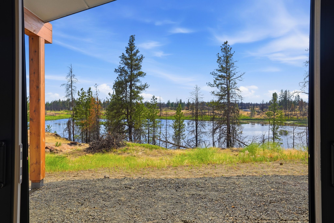
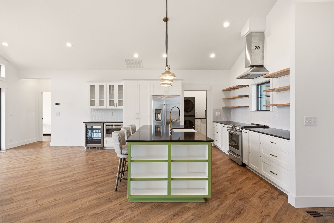
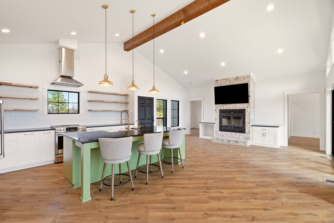
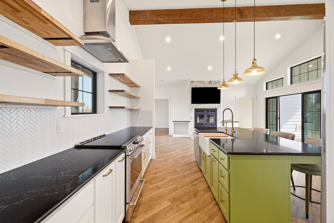
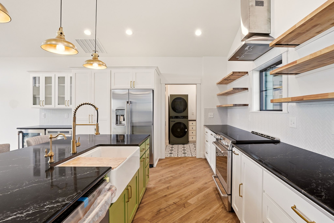
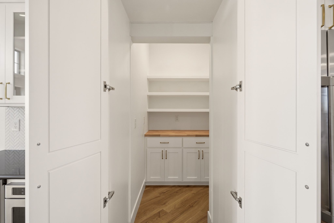
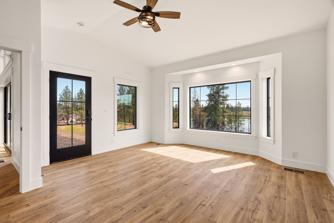
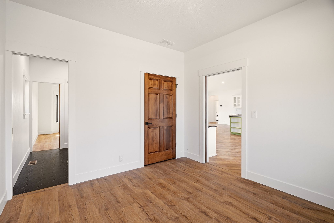
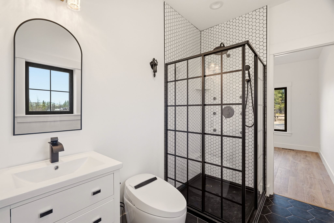
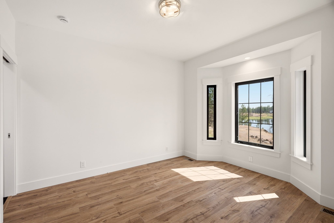
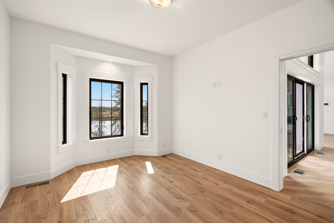
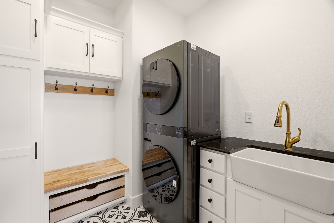
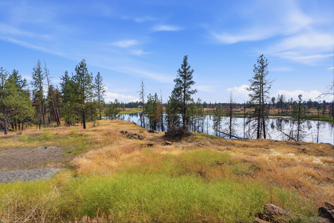
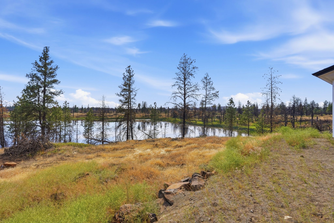
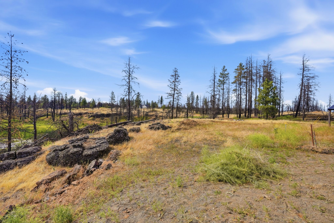
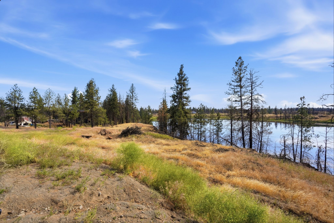
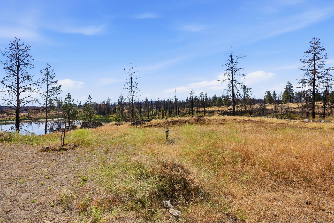
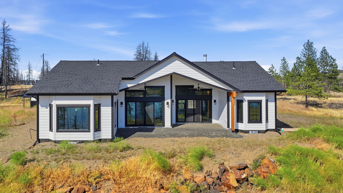
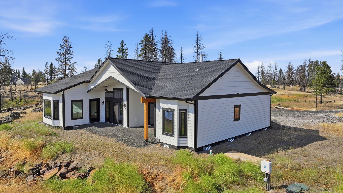
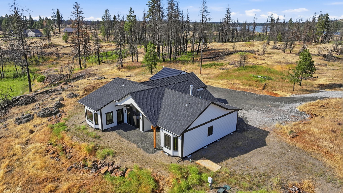
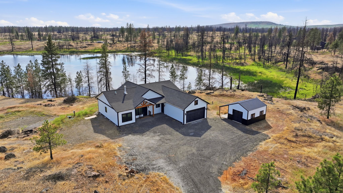
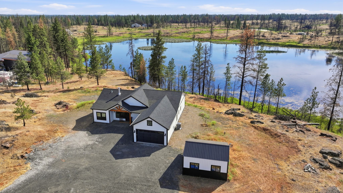
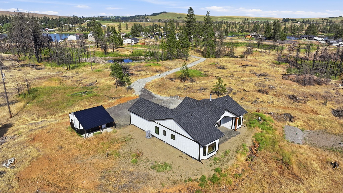
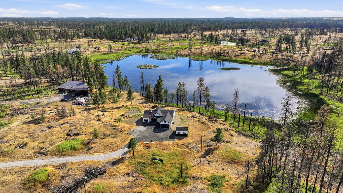
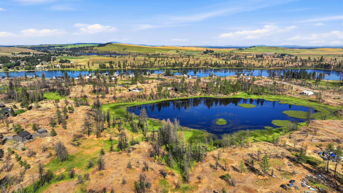
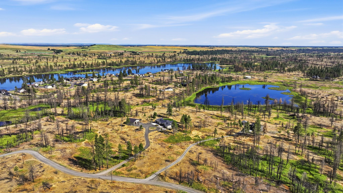
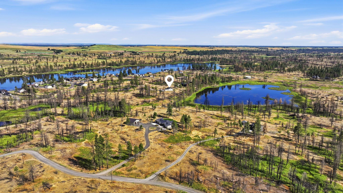
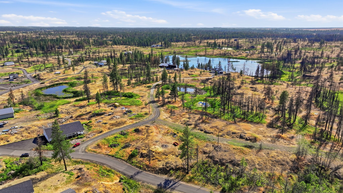
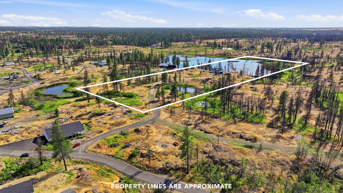
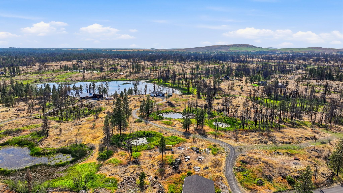
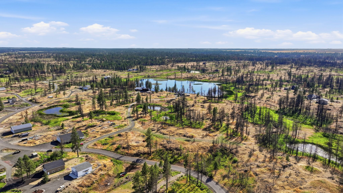
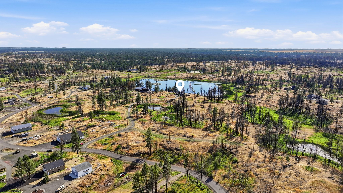
Water views surround this brand new construction featuring the perfect combination of luxury, seclusion, and wilderness. Located on 10+ acres, with 400' of frontage on the 18+ acre Page Pond, you’ll spend your days kayaking, paddleboarding, or just enjoying the majestic views. Everything in this build has been meticulously designed for comfort. Finished in spring of 2026, this three bedroom, three bathroom has all modern features, including smart appliances, smart lighting, smart outlets, top of the line Japanese
water closets and triple-paned windows all around. A brand new pressurized septic system, 400-amp service, and 30+ gpm well drive
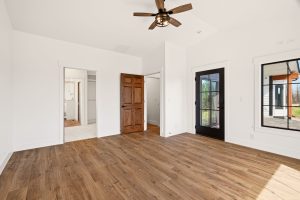
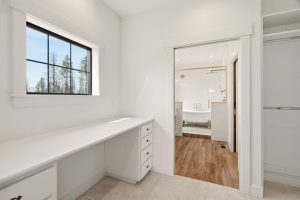
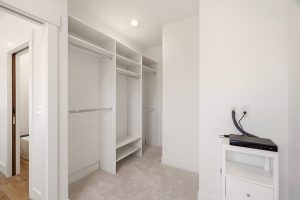
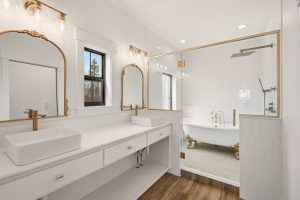
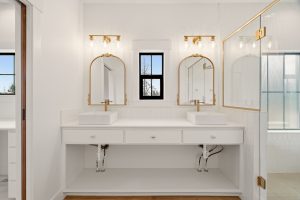
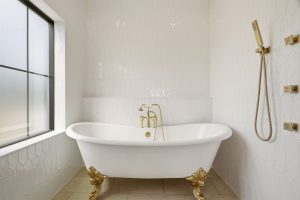
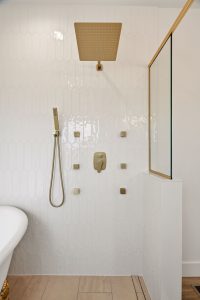
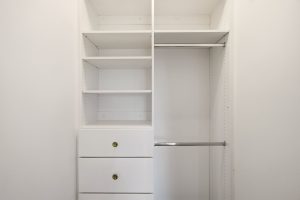
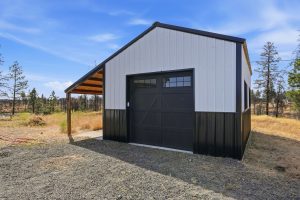
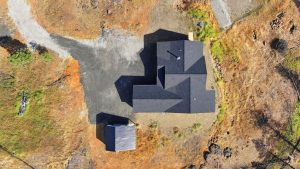
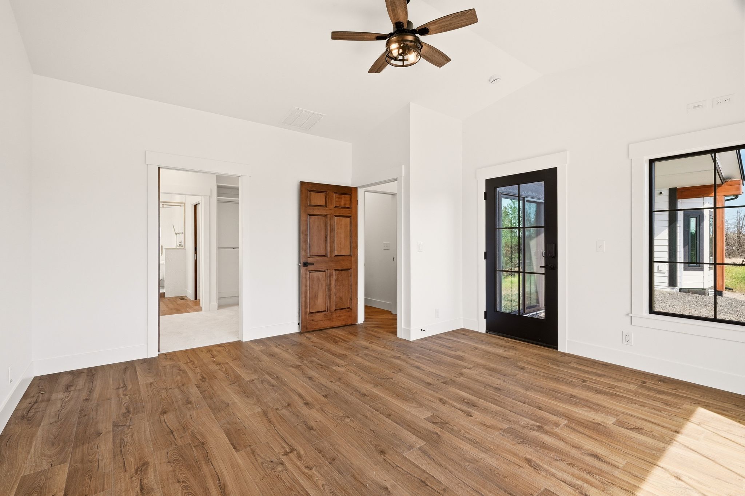
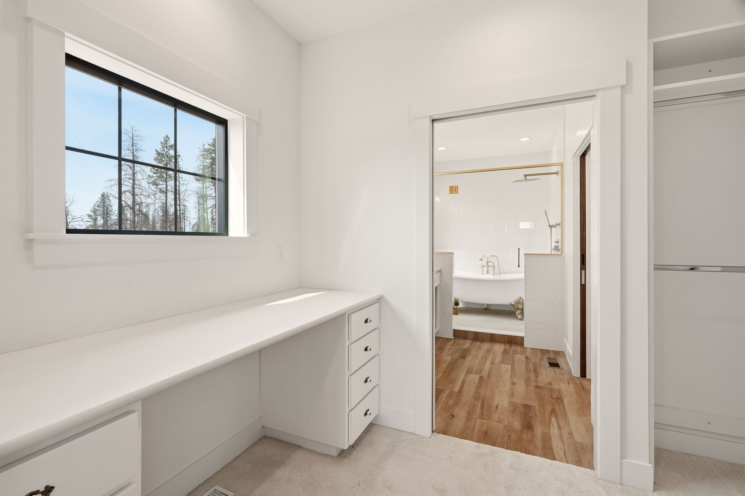
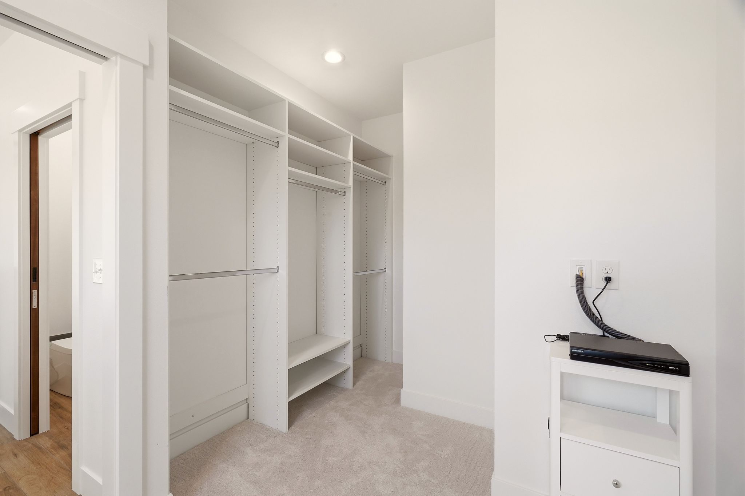
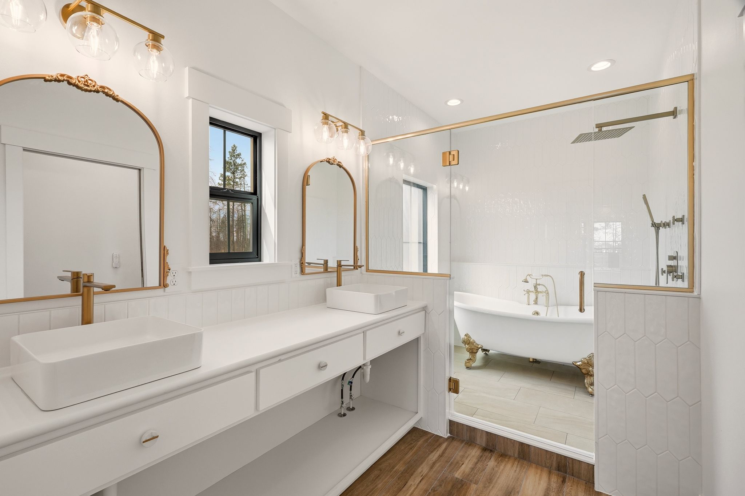
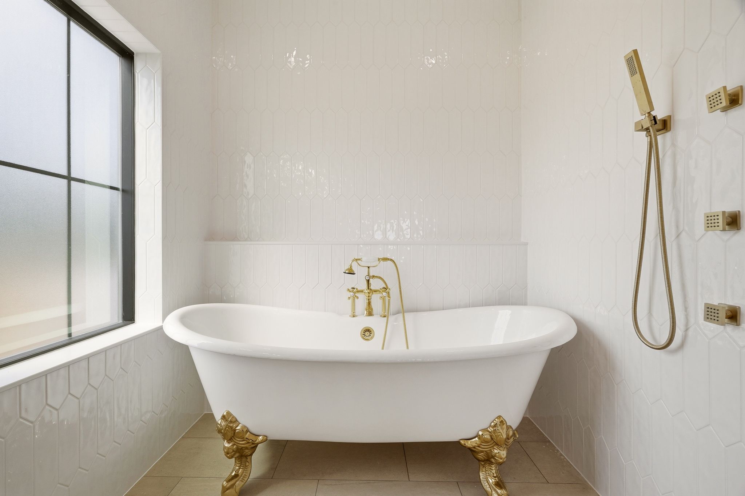
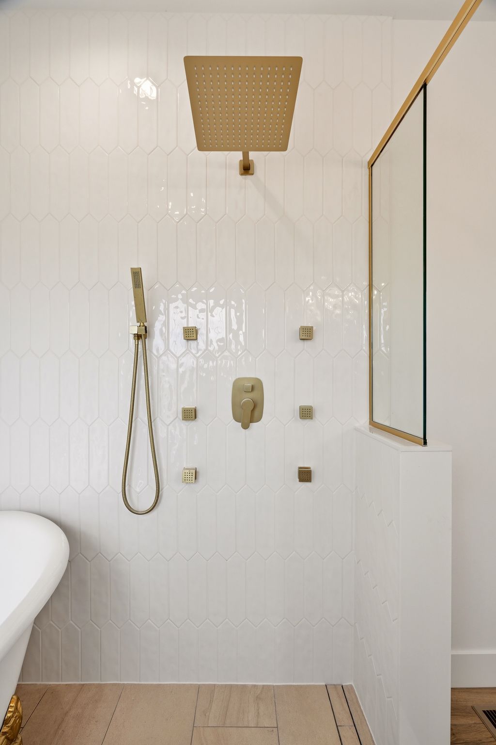
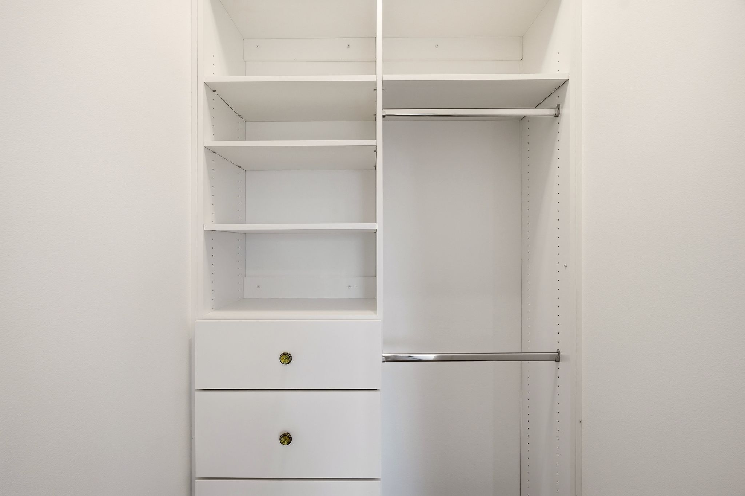
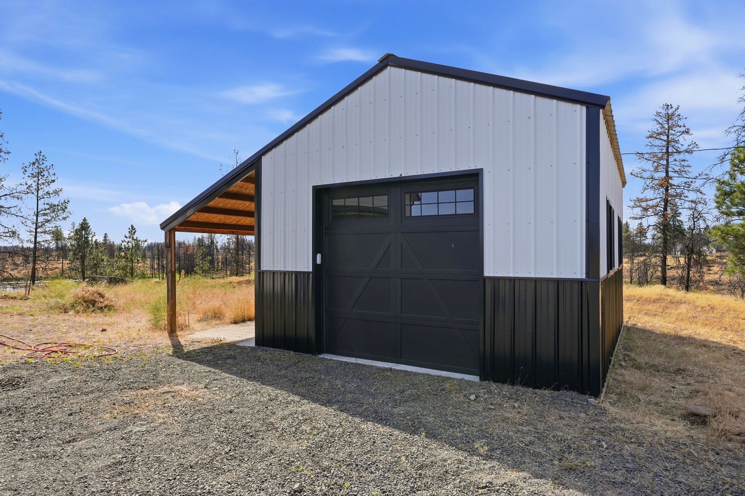
the heart of the project. The attached 2-car garage has power ready for an EV charging station and connections for a generator. The spacious Master bedroom welcomes you with a huge walk-in closet, and a joint wetroom with a full body shower and claw-footed tub to soak in after a long day. Docks allowed.
Location
- Parcel Number: 14295.9012
Building Details
- Access: Easement, Gravel
- Terms: FHA, VA, Conv, Cash
- Lot Information: View, Treed, Level, Secluded, Open, CC & R
- Waterfront Prop: Pond, Seas Pond
- Basement / Foundation: Crawl, No Basement
- Exterior: Hardboard
- Features: 400 Amp
- Heat/Cooling: Gas, Forced Air, Htpump, Cent A/C, Hi Eff Furn (>90%)
- Roof: Comp
- Site Improvements: Pvt Sewer, Well Installed, Pvt Wtr
- Dining: Informal
- Family/Rec Rm: 1st Flr
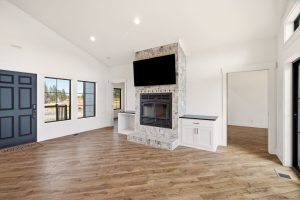
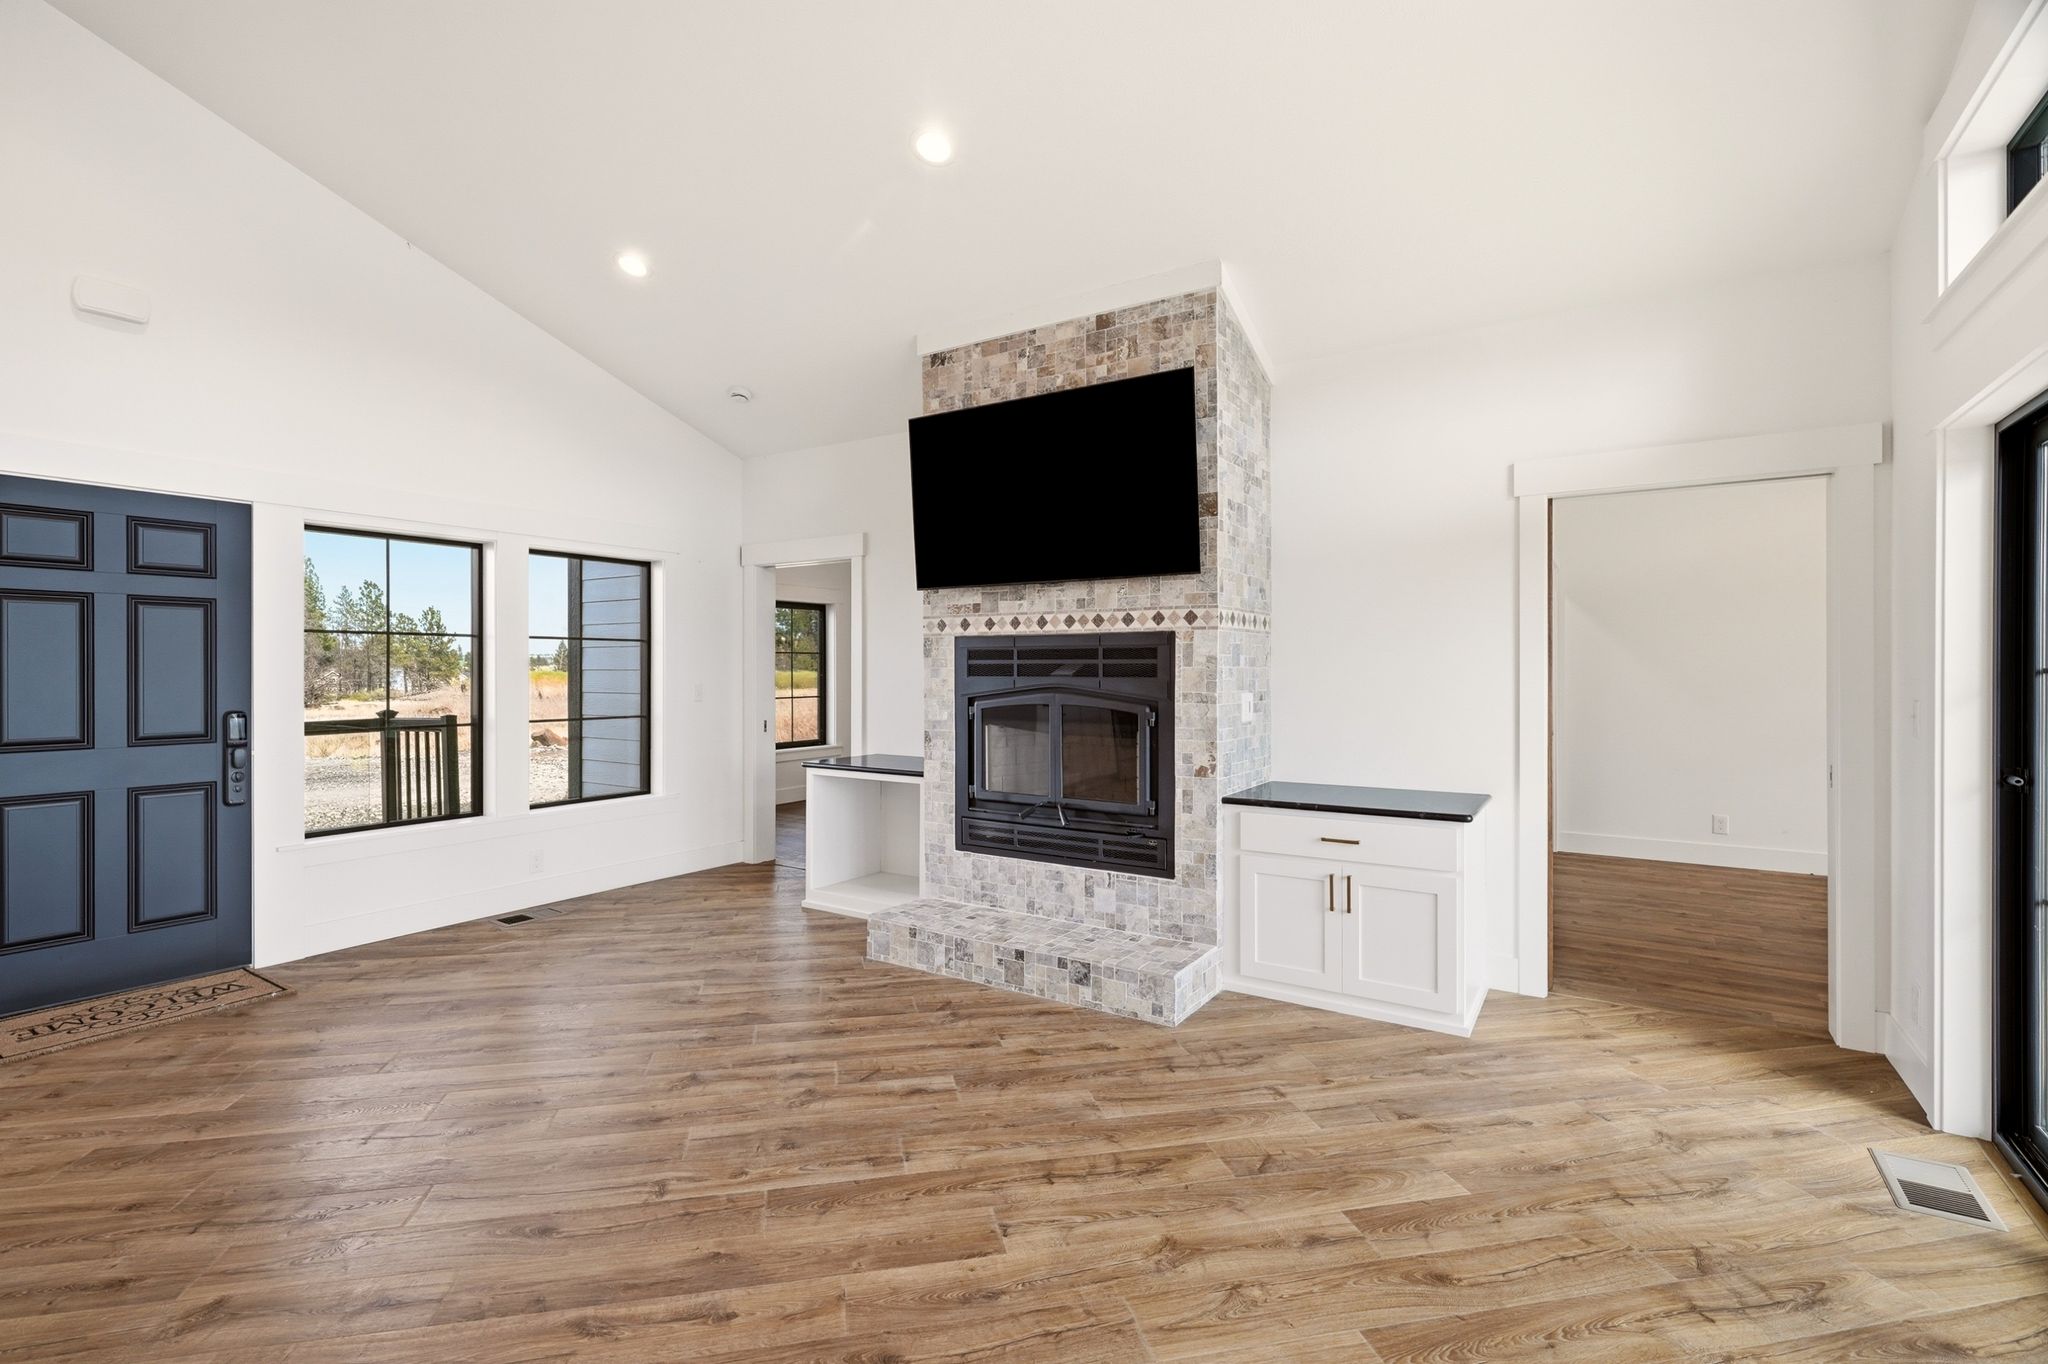
- Fireplace: Masonry, Wood
- Garage/Parking: Detached, Off St Prkg
- Kitchen & Appl: Fr Stnd Rng, D/W, Refrig, Microwave, Washer, Dryer
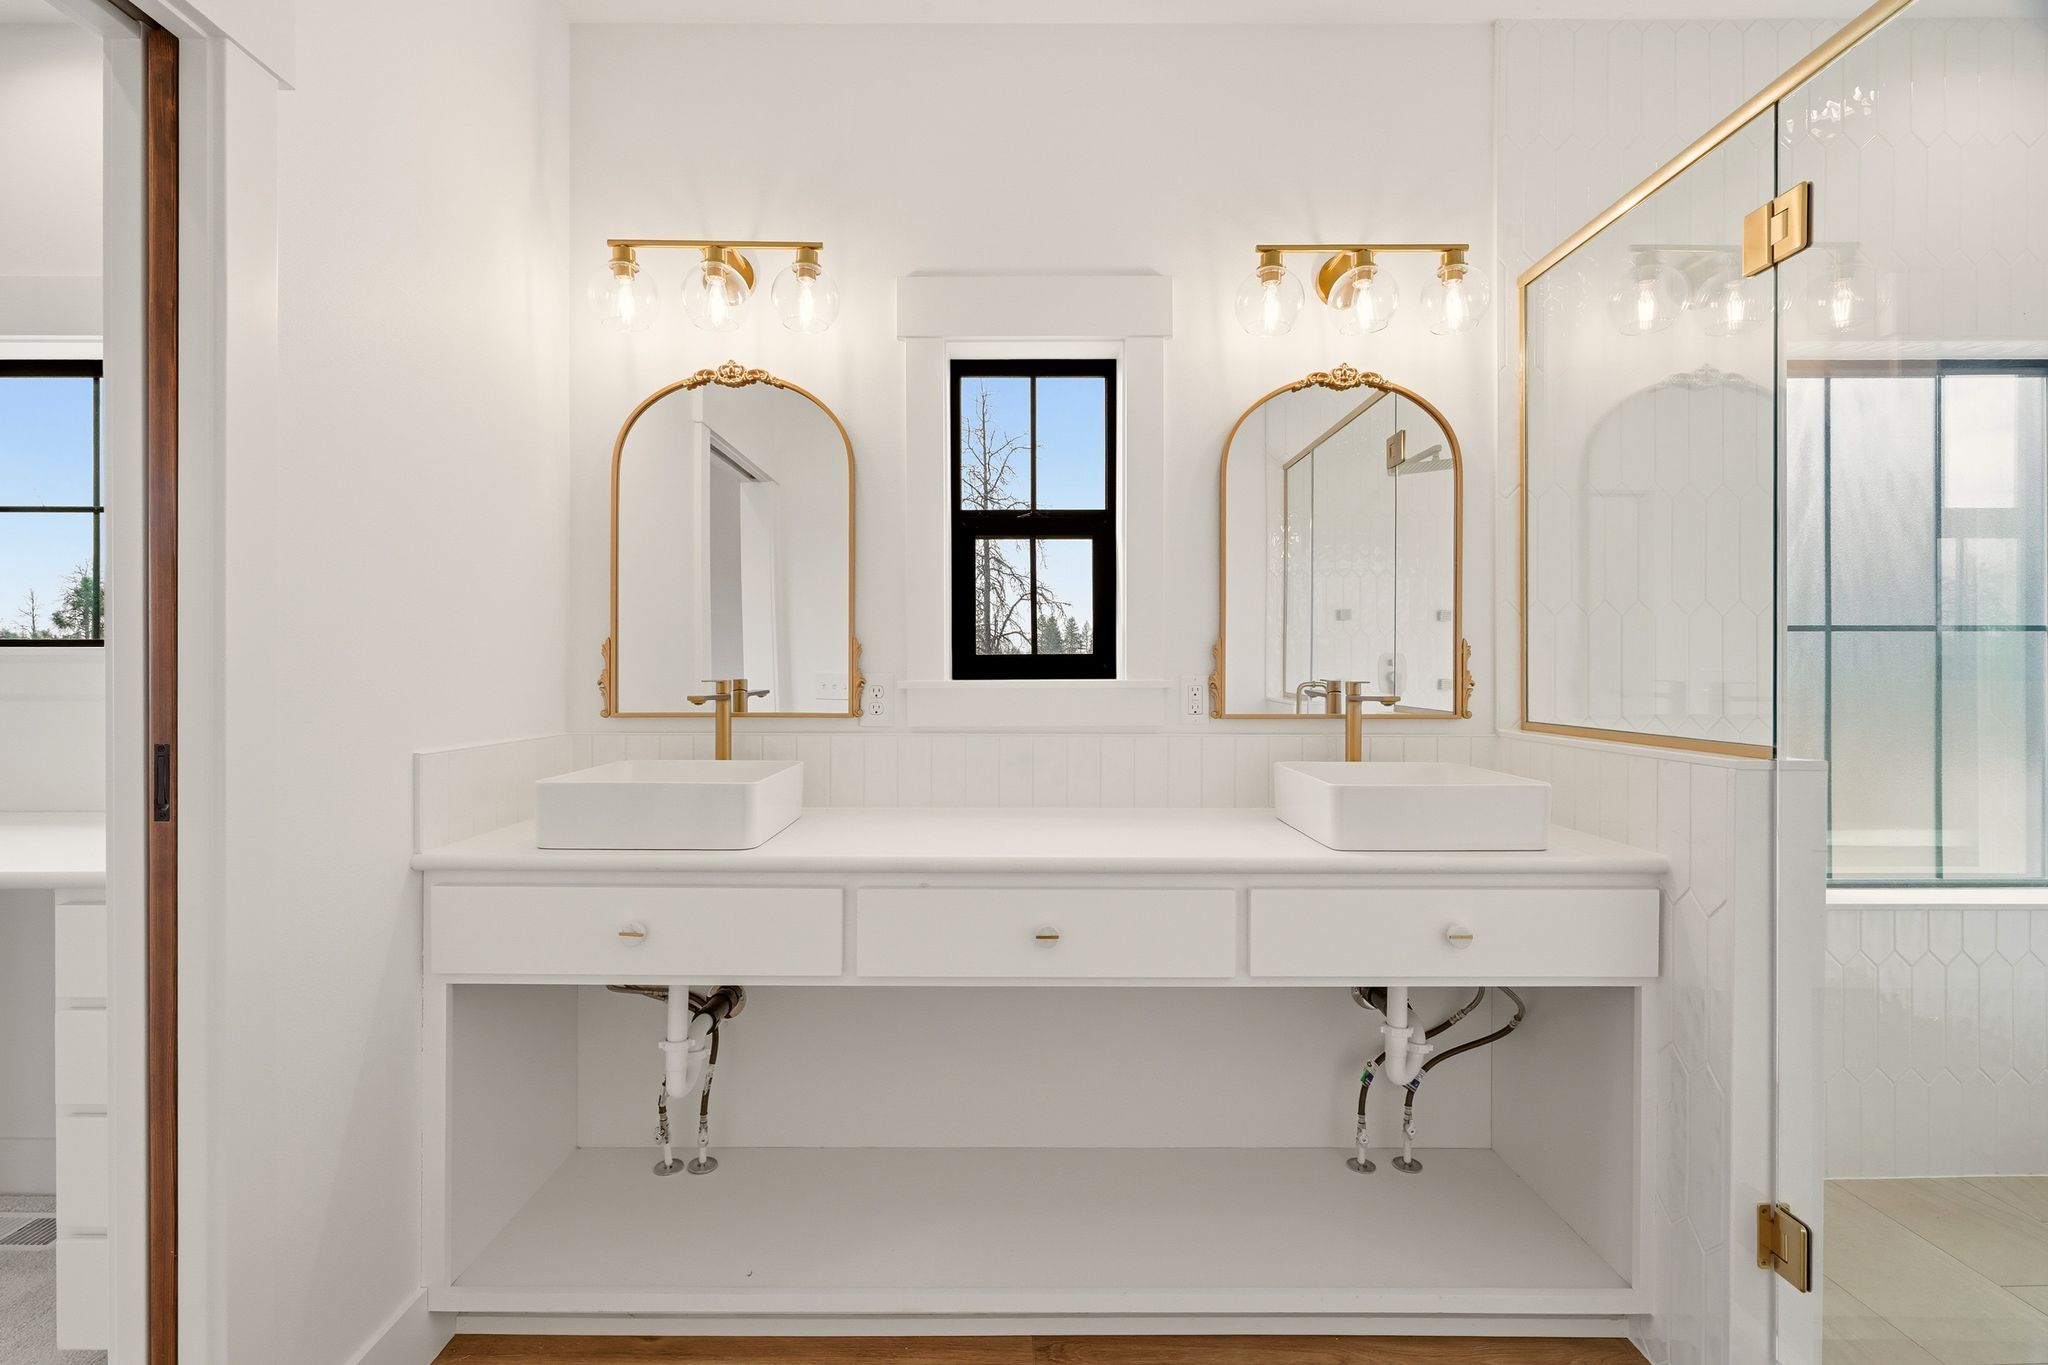
- Primary Bdrm: Wlkin Clst, Full Bath, Dbl Sinks, 1st Flr
Video
- Video:

