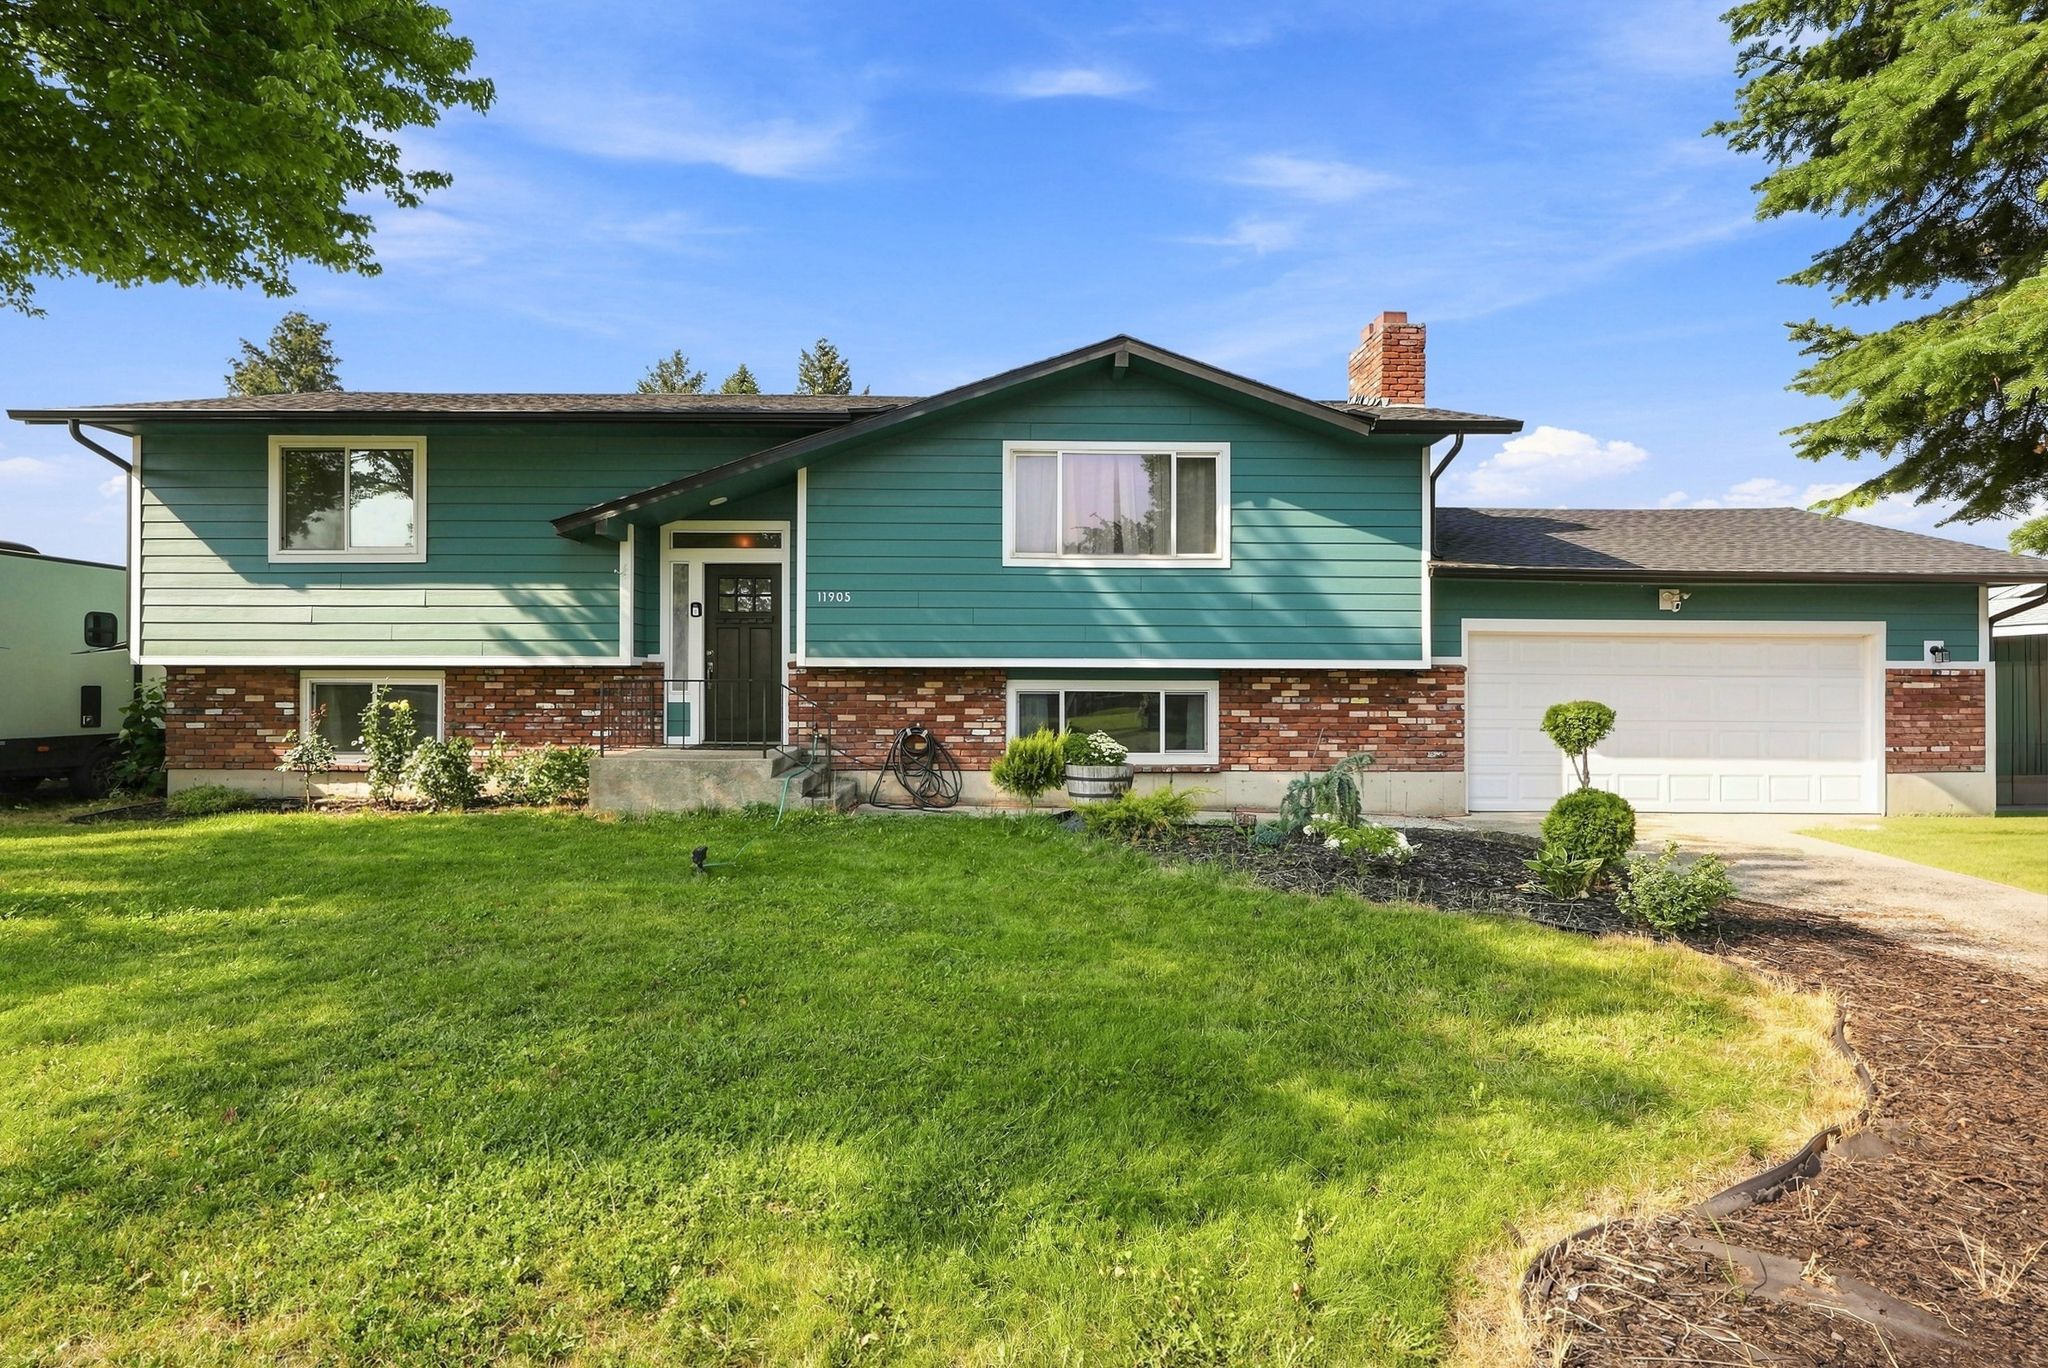
11905 E Fairview Ave, Spokane Valley, WA 99206
11905 E Fairview Ave, Spokane Valley, WA 99206Basics
- Type: Residential
- Date added: Added 1 month ago
- Bedrooms: 4
- Bathrooms: 2
- Half baths: 1
- Garage Size: 2
- Area, sq ft: 2288 sq ft
- Lot size, sq ft: 0.29 acres
- Year built: 1972
- Year remodeled: 2020
Description
-
Description:
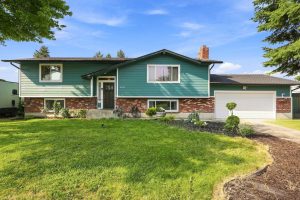
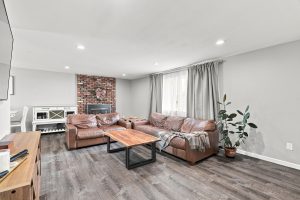
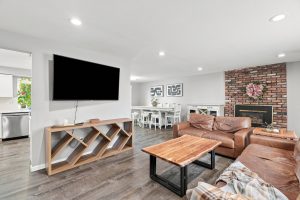
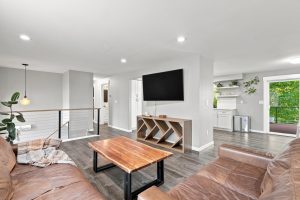
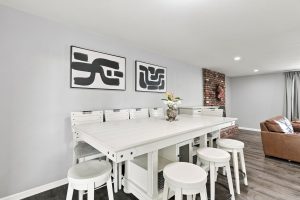
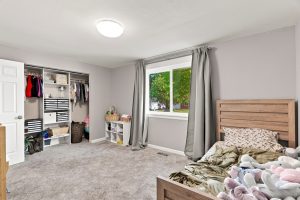
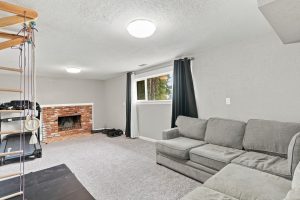
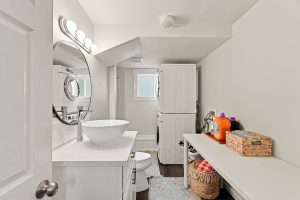
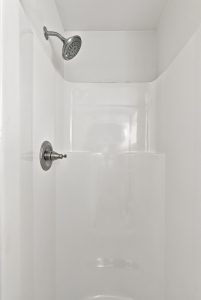
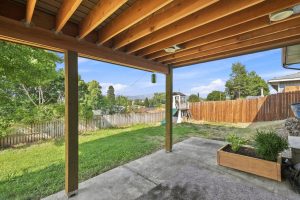
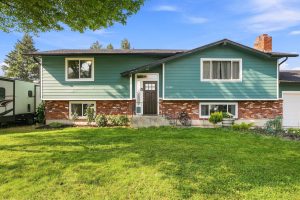
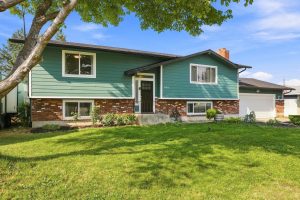
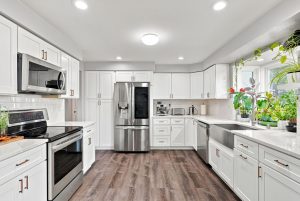
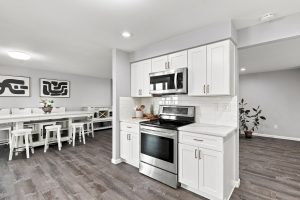
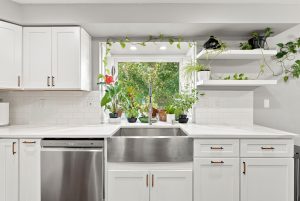
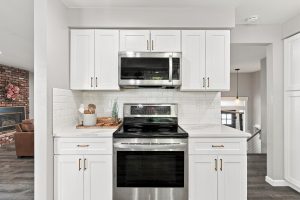
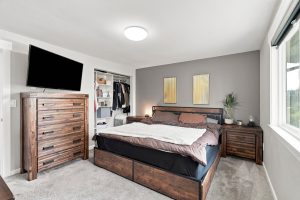
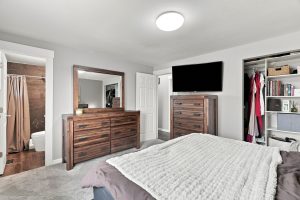
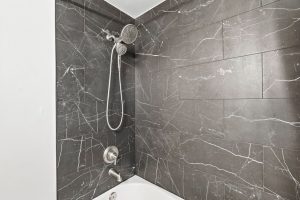
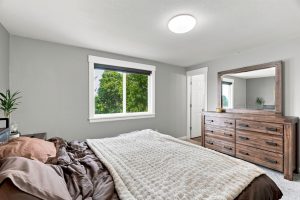
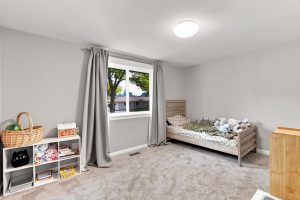
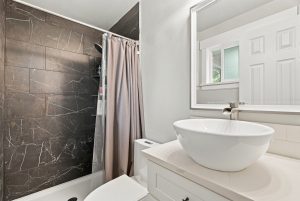
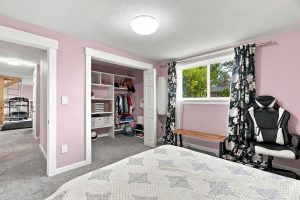
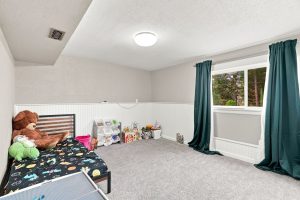
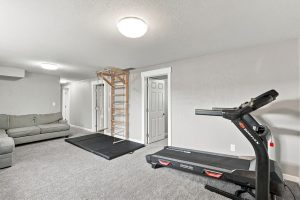
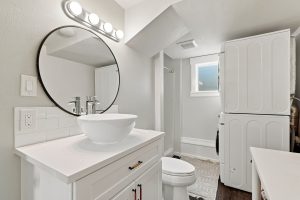
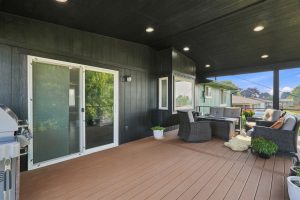
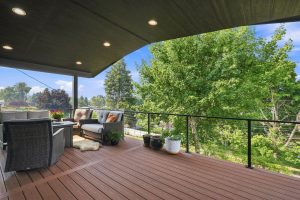
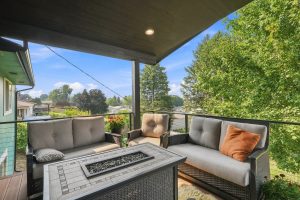
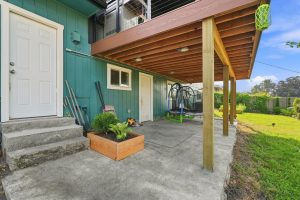
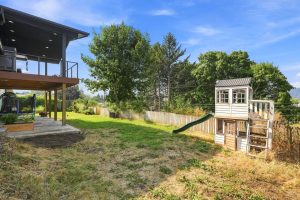
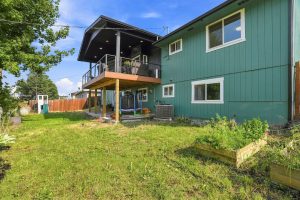
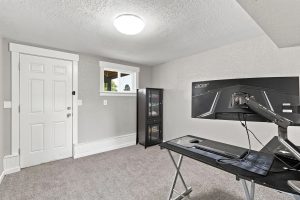
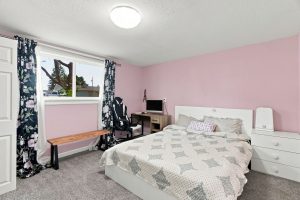
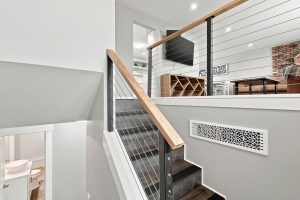
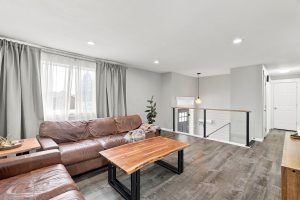
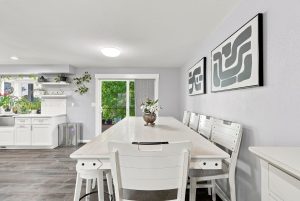
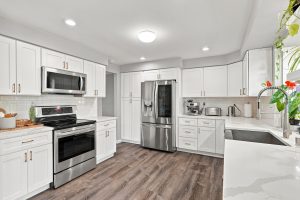
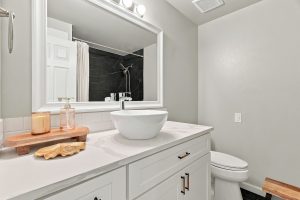
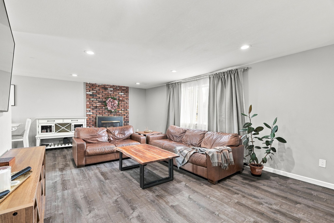
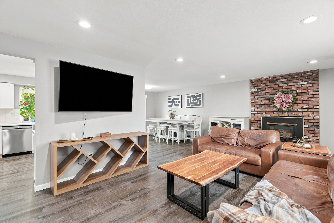
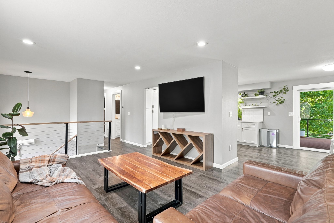
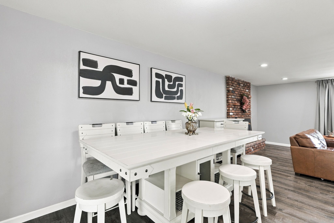
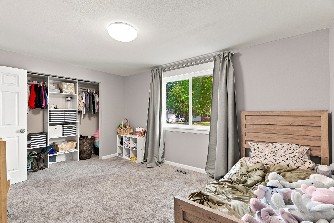
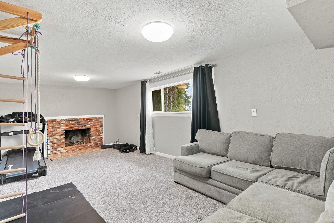
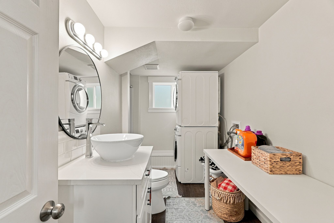
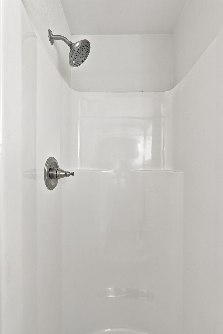
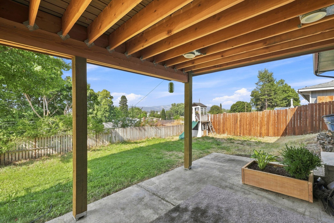
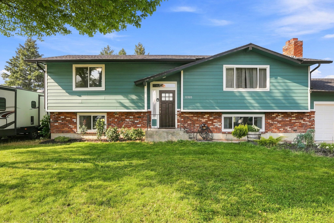
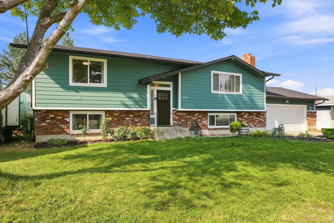
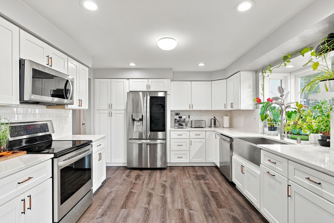
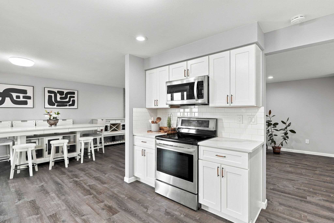
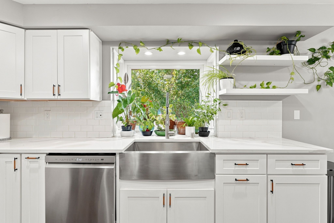
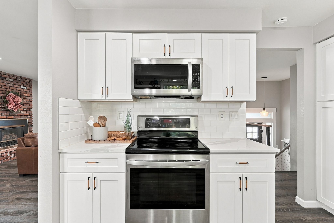
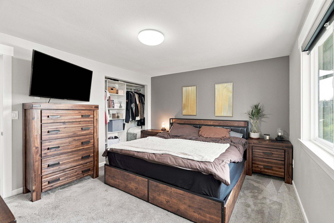
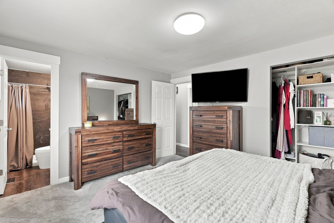
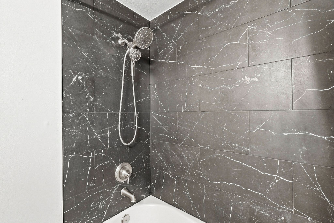
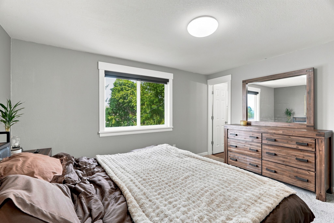
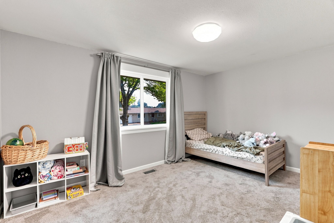
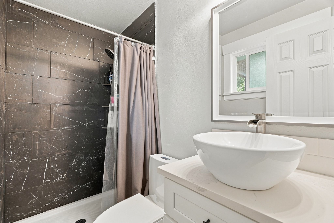
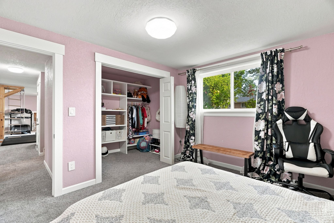
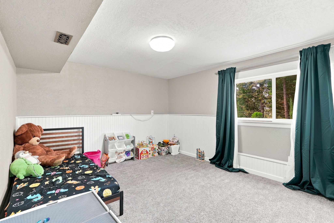
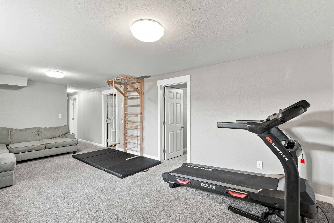
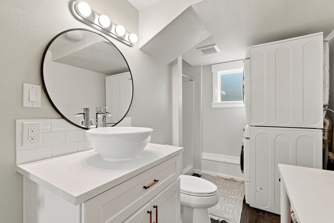
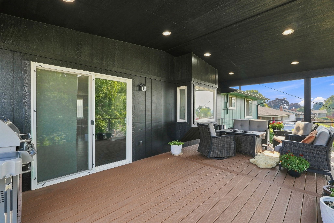
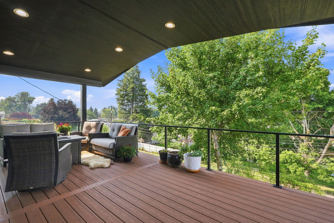
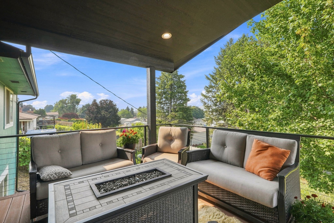
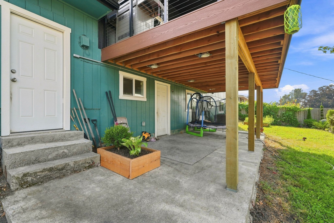
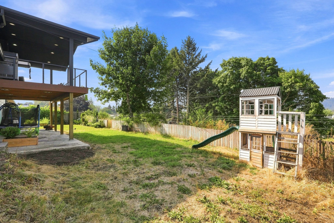
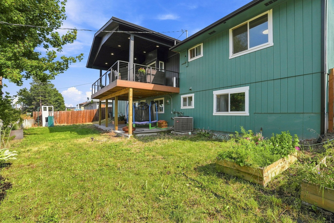
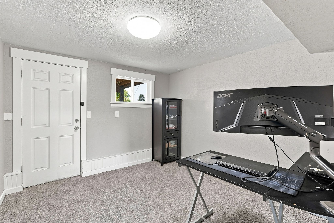
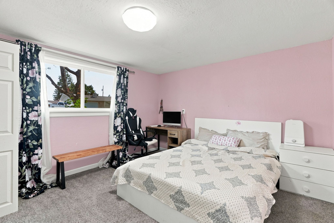
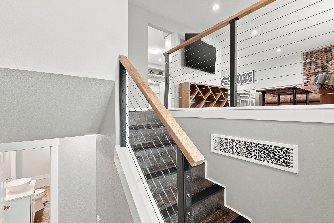
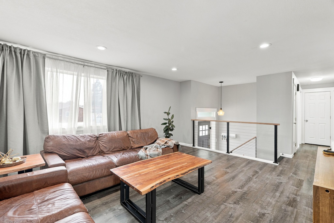
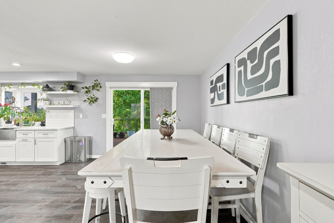
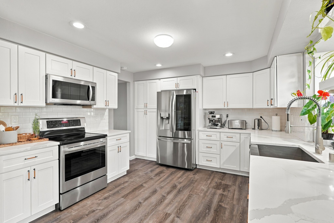
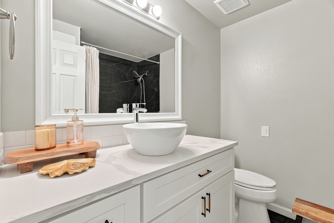
Welcome home to 11905 – a beautifully updated 4-bed, 2.5-bath split-level in a quiet Spokane neighborhood. The remodeled kitchen shines with quartz counters, subway tile backsplash, stainless steel appliances, and a farmhouse sink overlooking the yard. Warm wood-look flooring flows through the open kitchen, dining, and living areas, where a cozy brick fireplace and modern cable-rail staircase add character. Upstairs bedrooms offer generous closet space and fresh carpet, while the spa-like bathrooms feature vessel sinks, quartz vanities, and sleek marble-tile showers. The lower level adds a second living space with its own brick fireplace, a stacked laundry bath, and a flexible bonus room ready for a home gym or playroom. Step outside to a covered upper deck perfect for entertaining, plus a spacious, fully fenced backyard with a play structure, trampoline, raised garden beds, and room to roam. Move-in ready with tasteful finishes throughout — schedule your showing today!
Location
- Parcel Number: 45091.0352
Building Details
- Access: Pub Rd, Paved
- Terms: FHA, VA, Conv, Cash
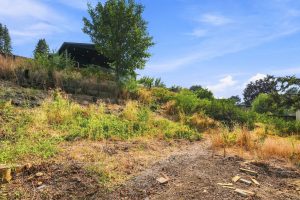
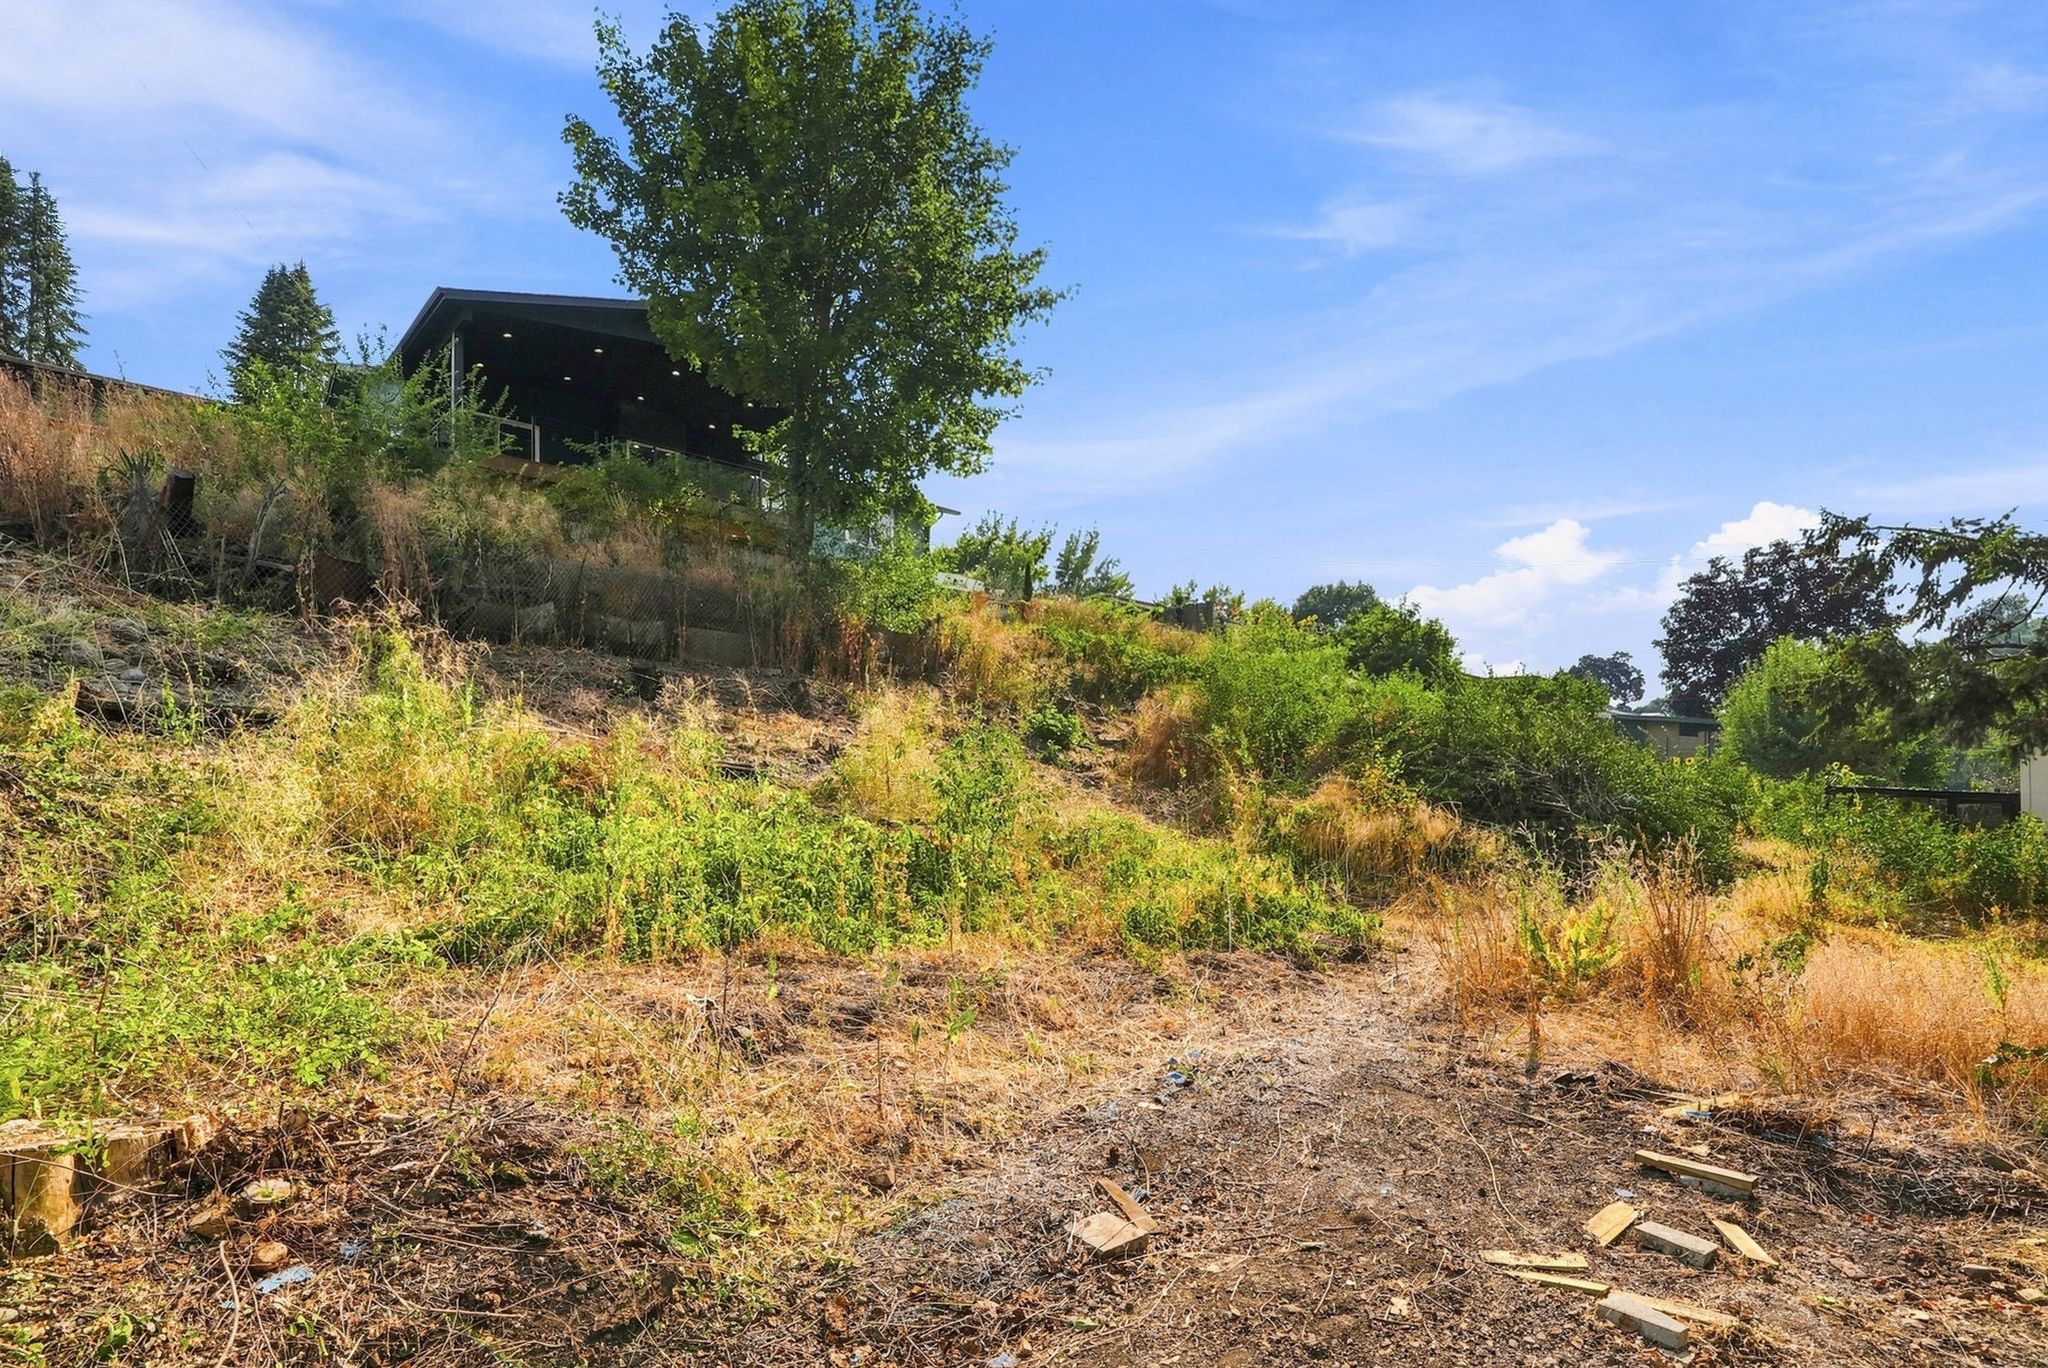
- Lot Information: Fncd Bk Yd, Treed, Oversized, Garden
- Basement / Foundation: Full, Finished, Fam/Rec Rm, Lndry, Outside Entr
- Exterior: T-111, Fiber Cement
- Heat/Cooling: Gas, Forced Air, Cent A/C
- Roof: Comp
- Site Improvements: Pub Sewer, Swr Conn, Pub Wtr
- Amenities: Cable TV, Deck, Patio
- Dining: Informal
- Family/Rec Rm: Bsmt, 1st Flr, Den or Office
- Fireplace: Gas, Wood
- Garage/Parking: Attached, Oversized, RV Parking, Opener, Elect Car Hookup
- Kitchen & Appl: Fr Stnd Rng, D/W, Refrig, Disposal, Microwave, Hrd Surface Counters
- Primary Bdrm: Dbl Clst, 3/4 Bath, 1st Flr


