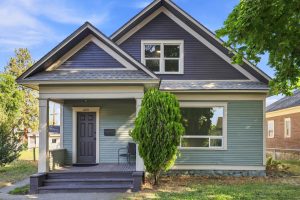
1221 E Carlisle Ave Spokane WA 99207
1221 E Carlisle Ave Spokane WA 99207Basics
- Type: Residential
- Date added: Added 5 hours ago
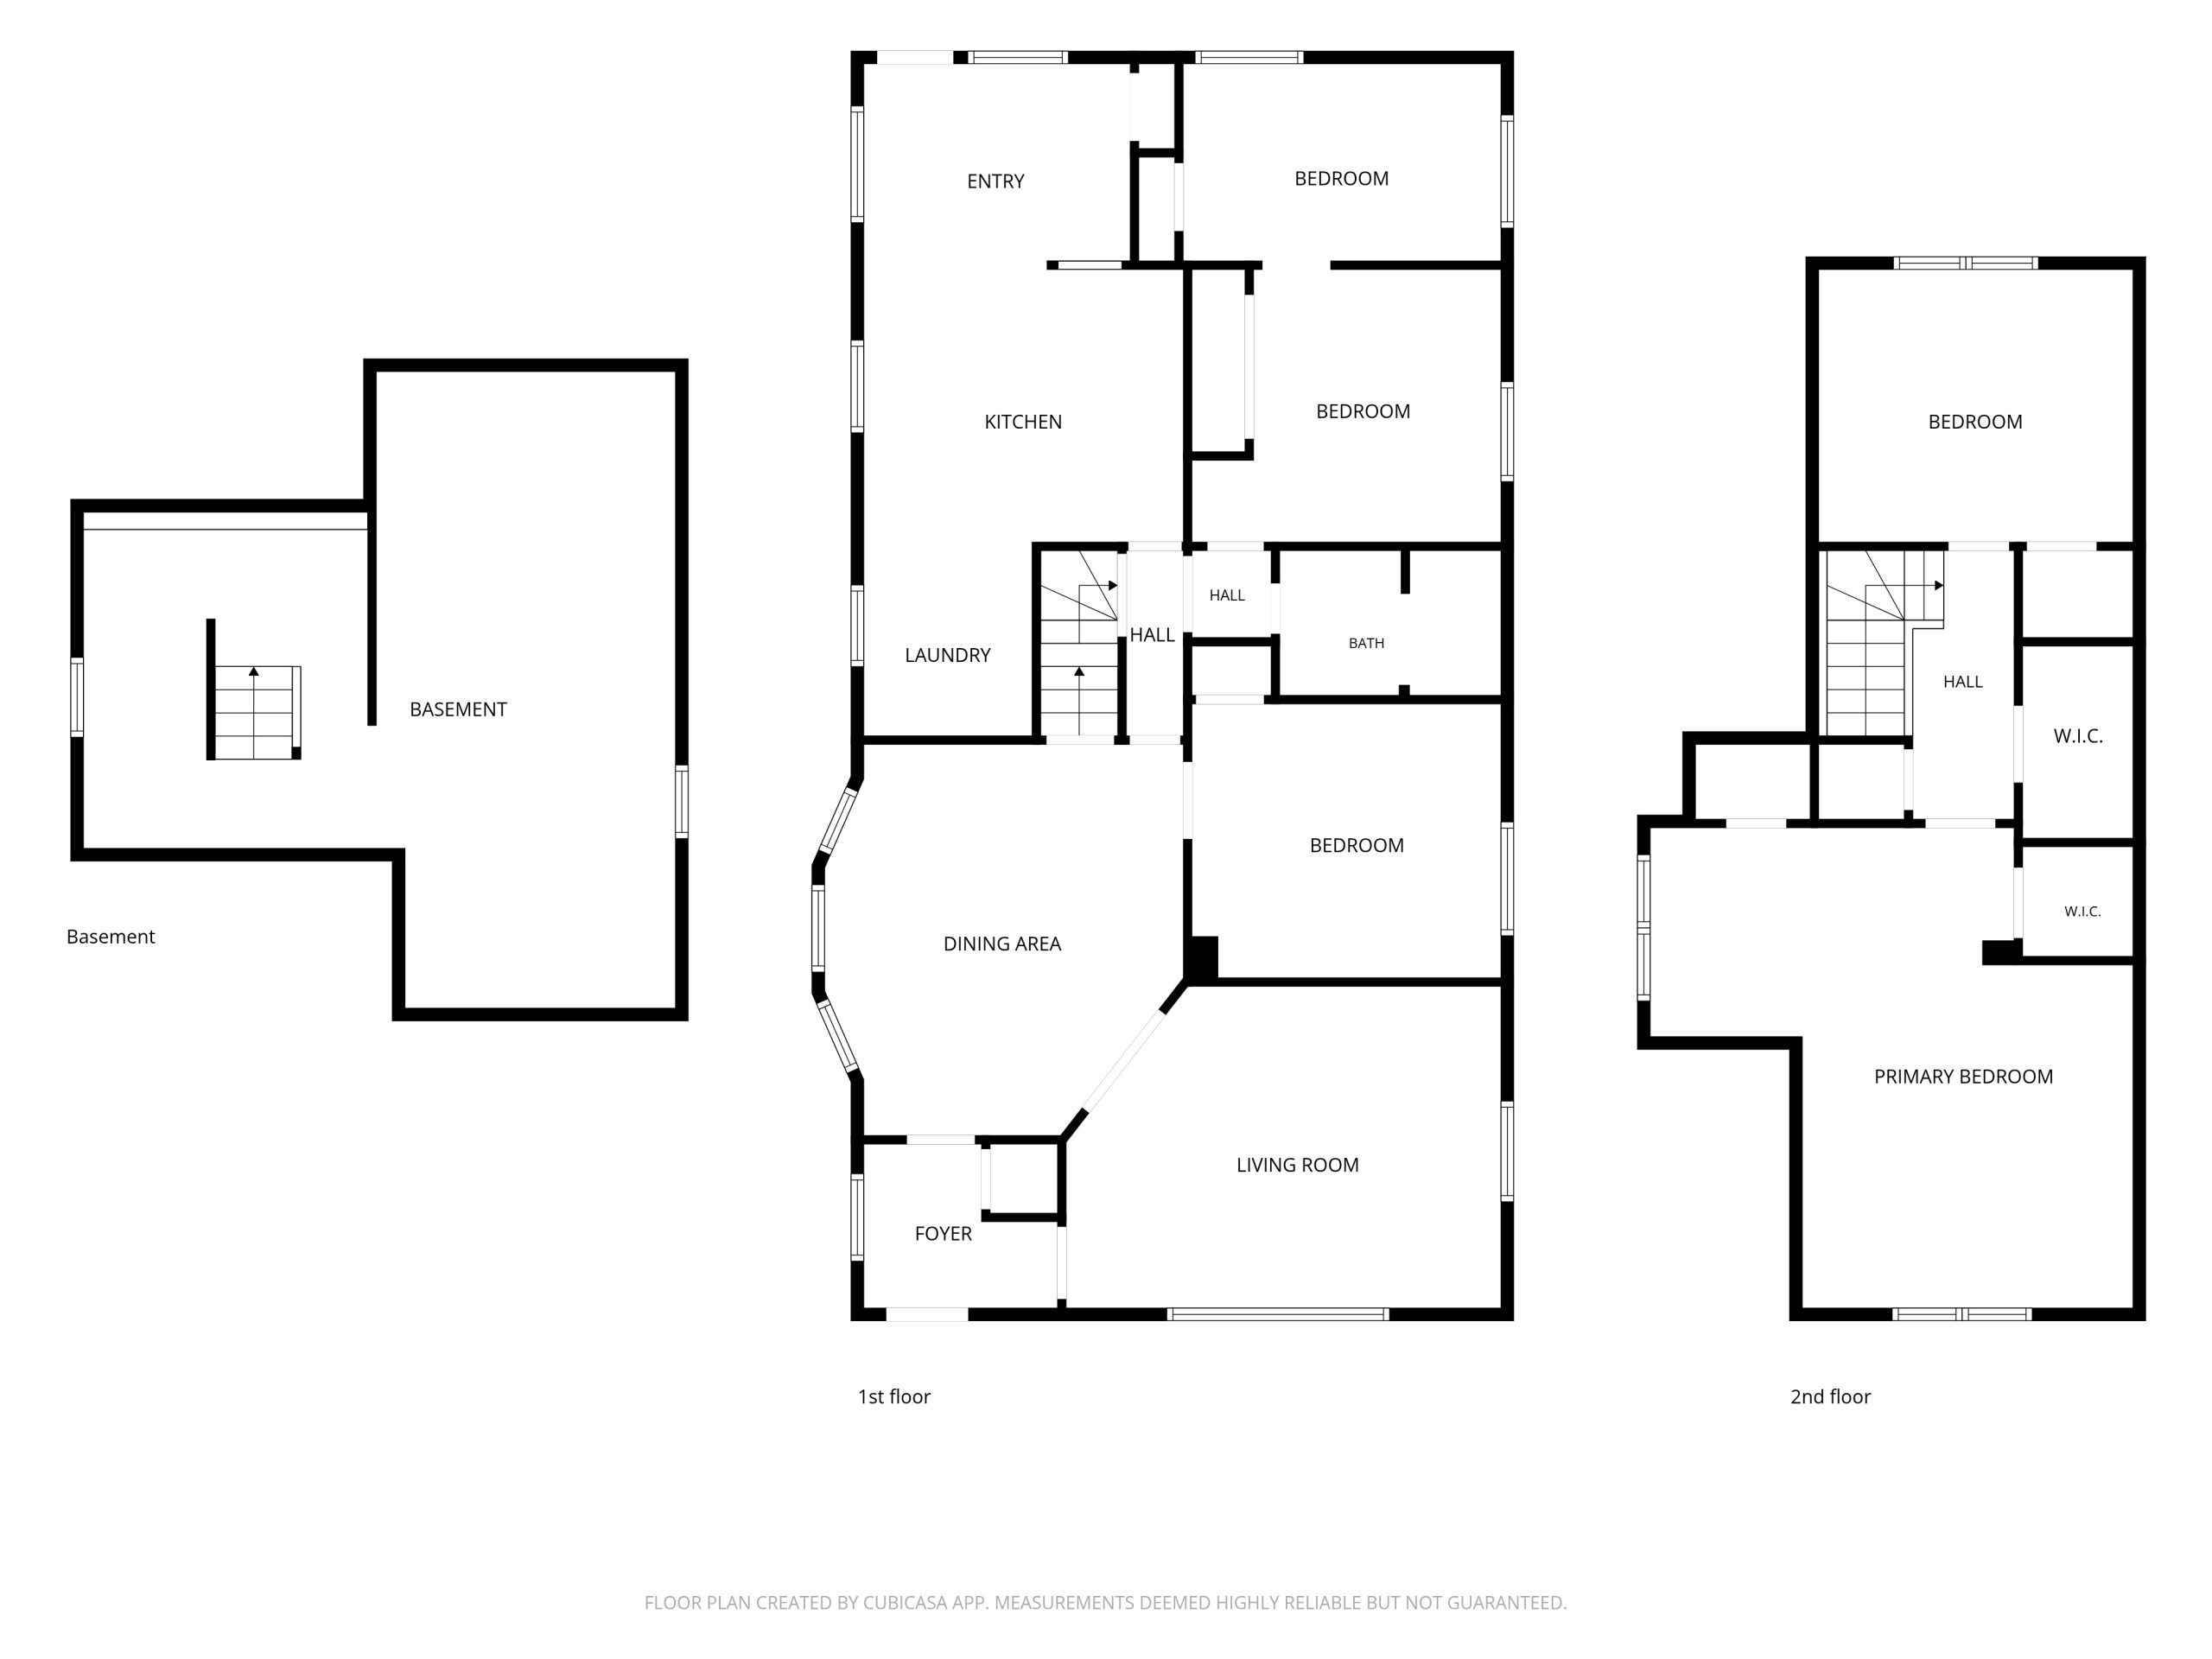
- Bedrooms: 4
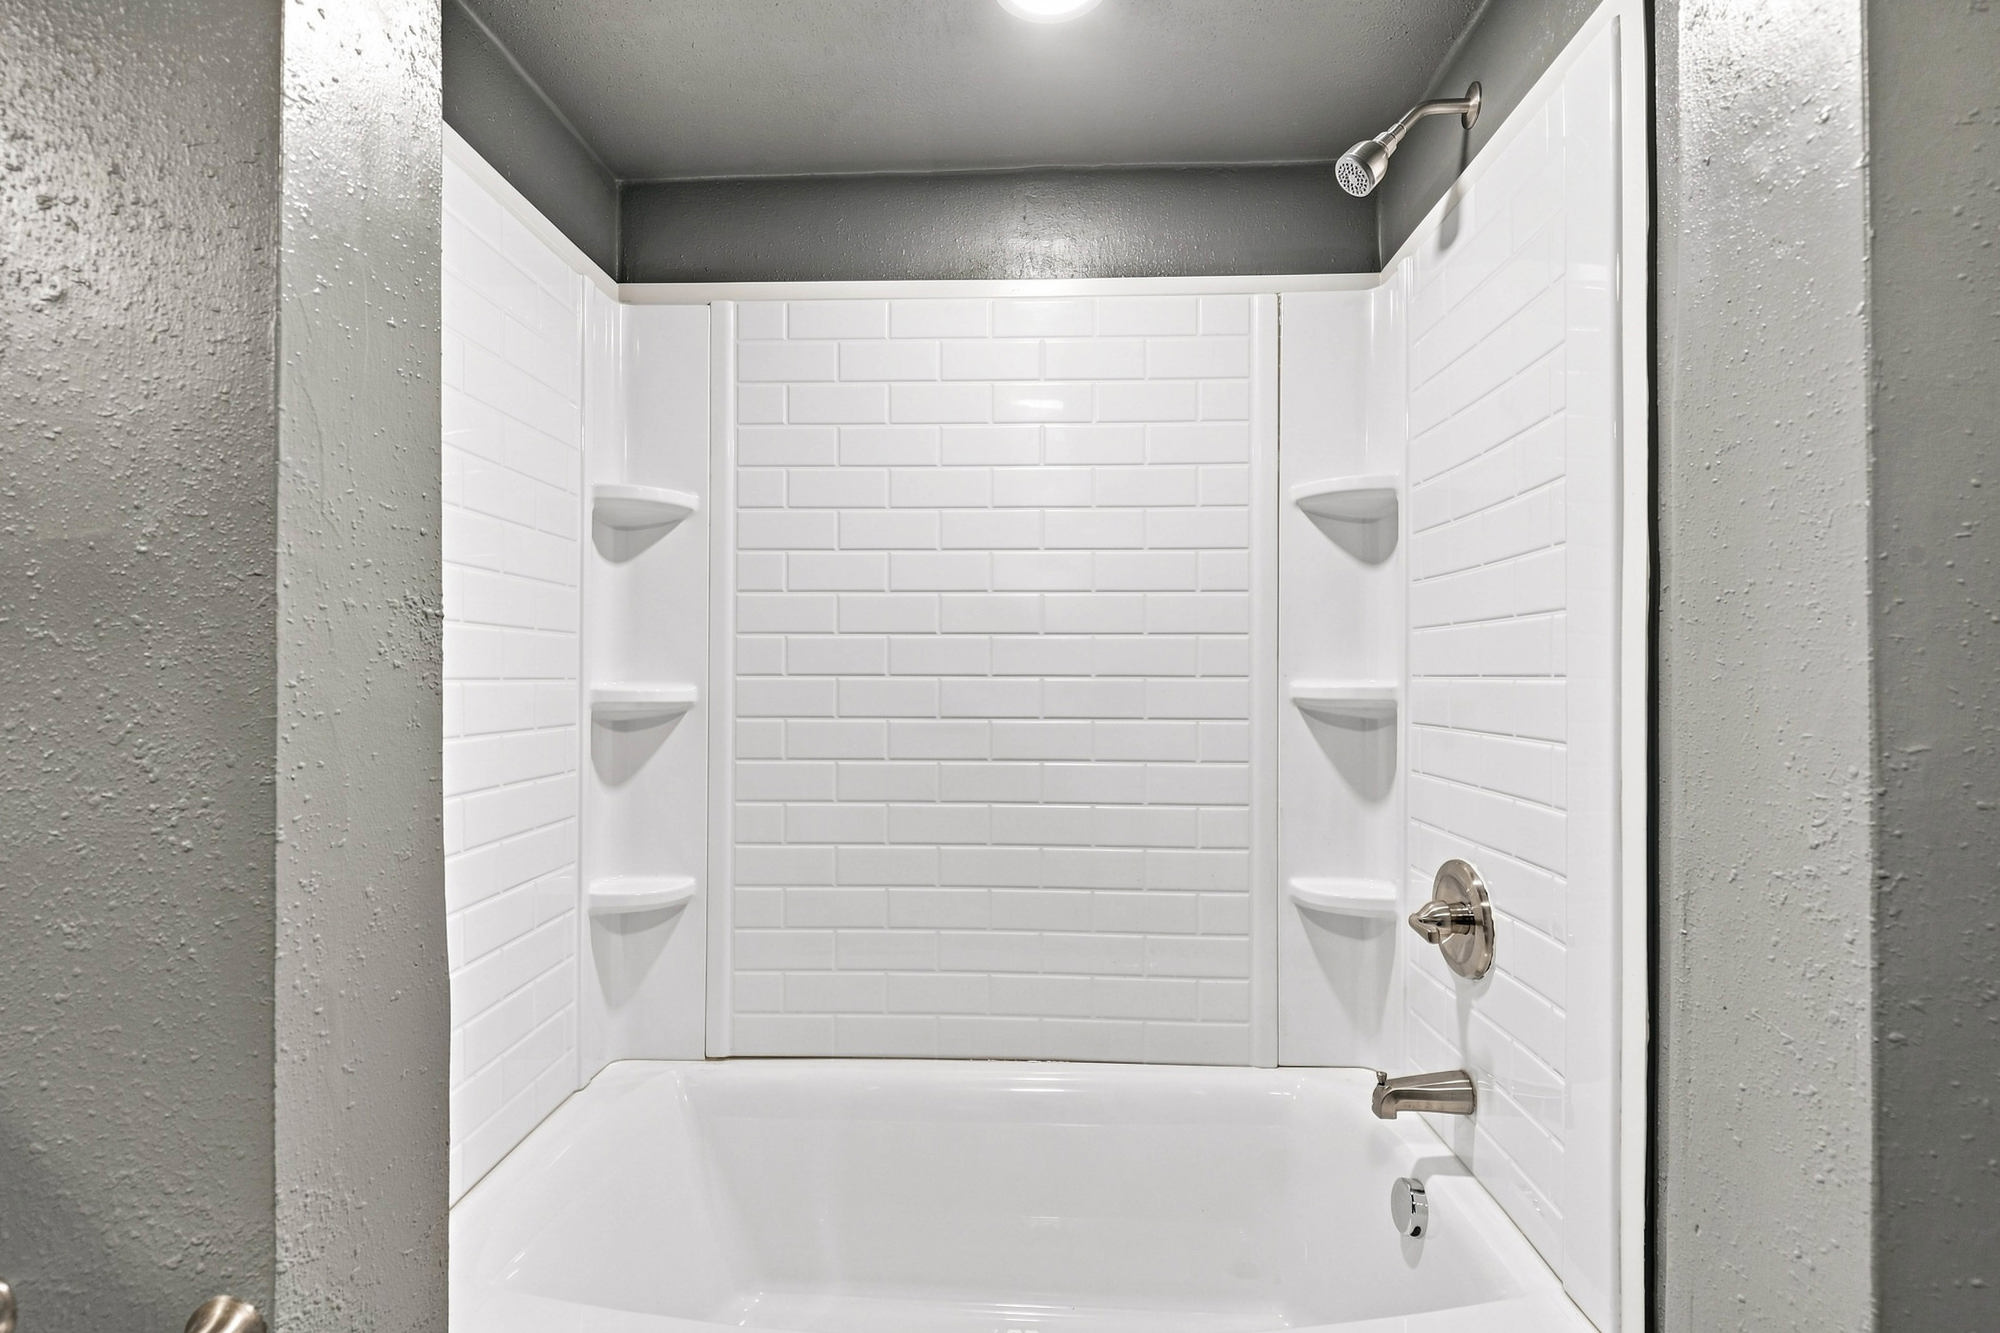
- Bathrooms: 1
- Garage Size: 1
- Area, sq ft: 2060 sq ft
- Lot size, sq ft: 0.15 acres
- Year built: 1908
Description
-
Description:
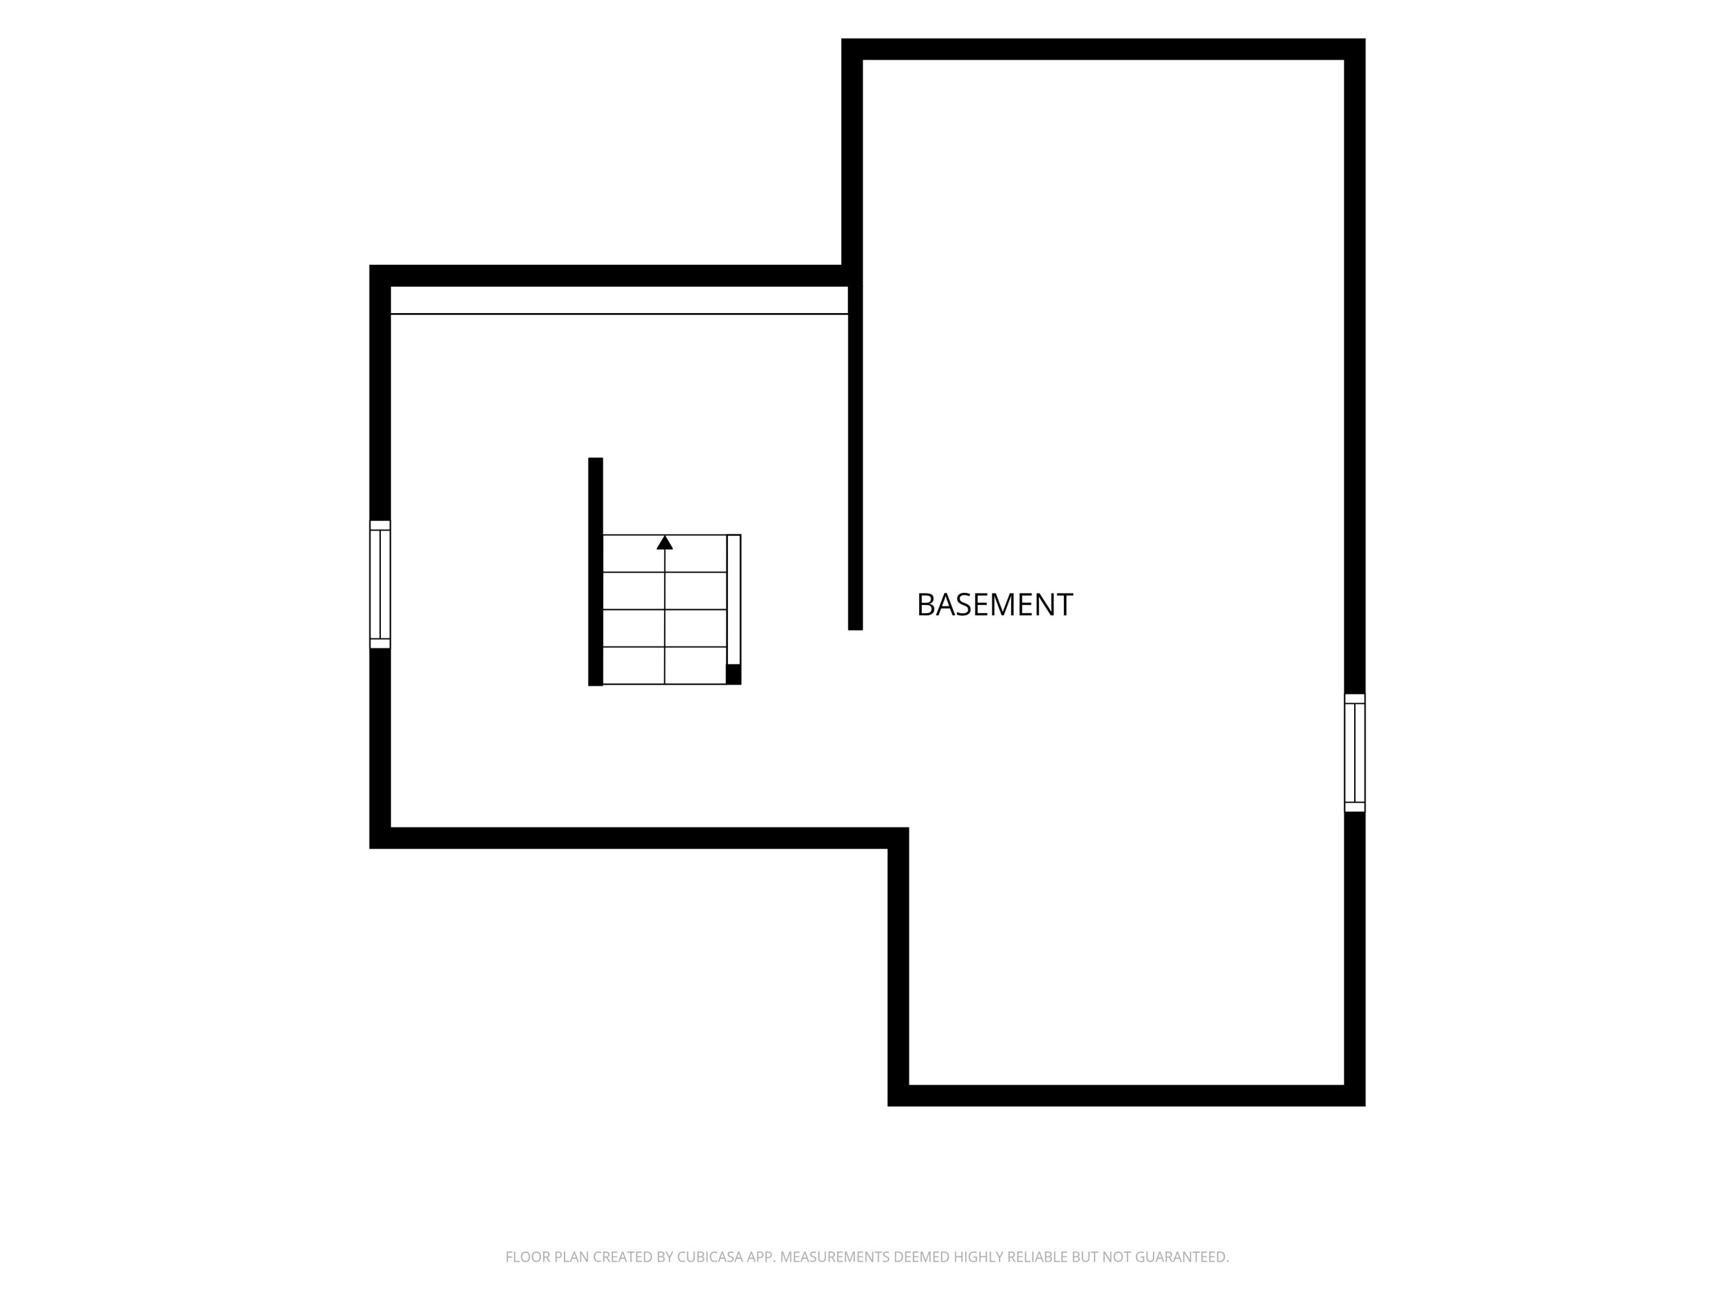
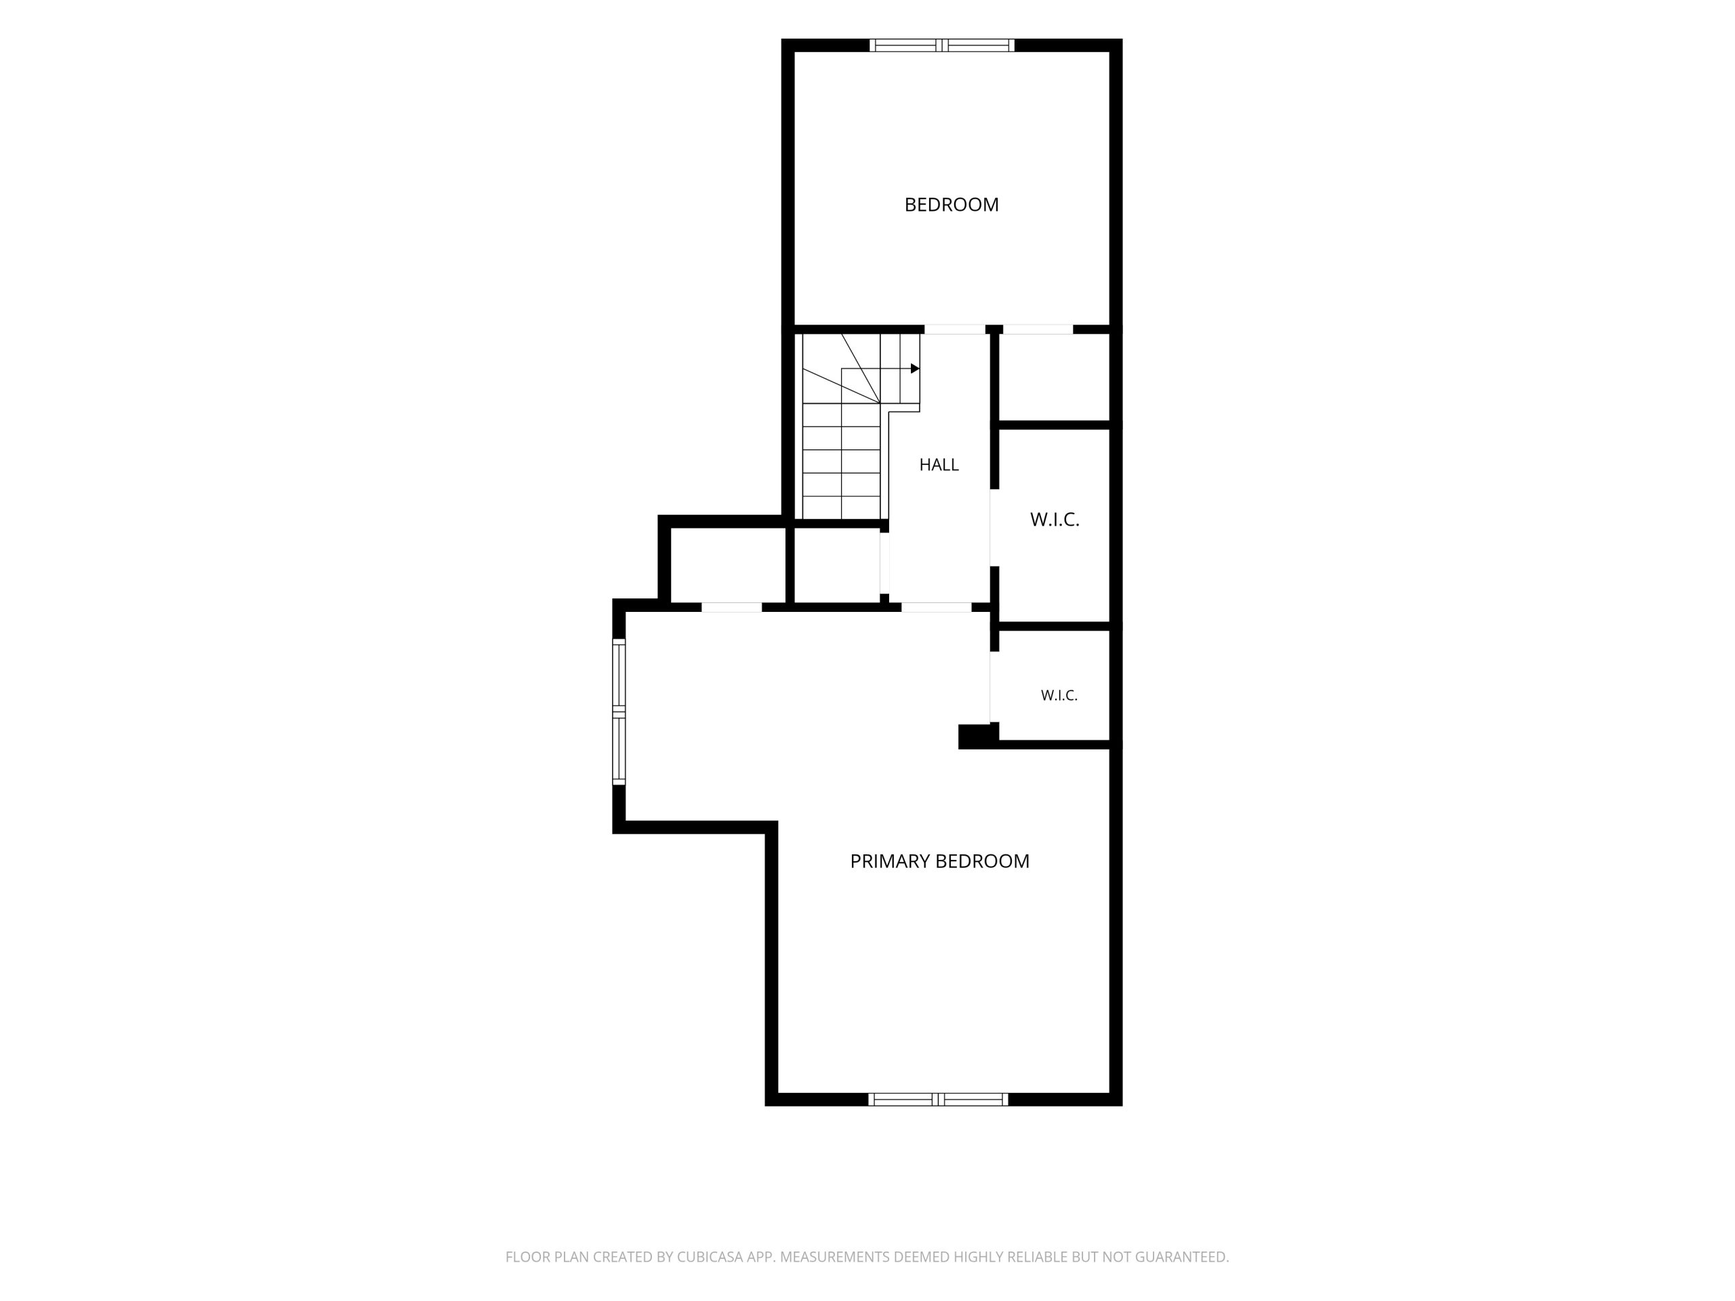
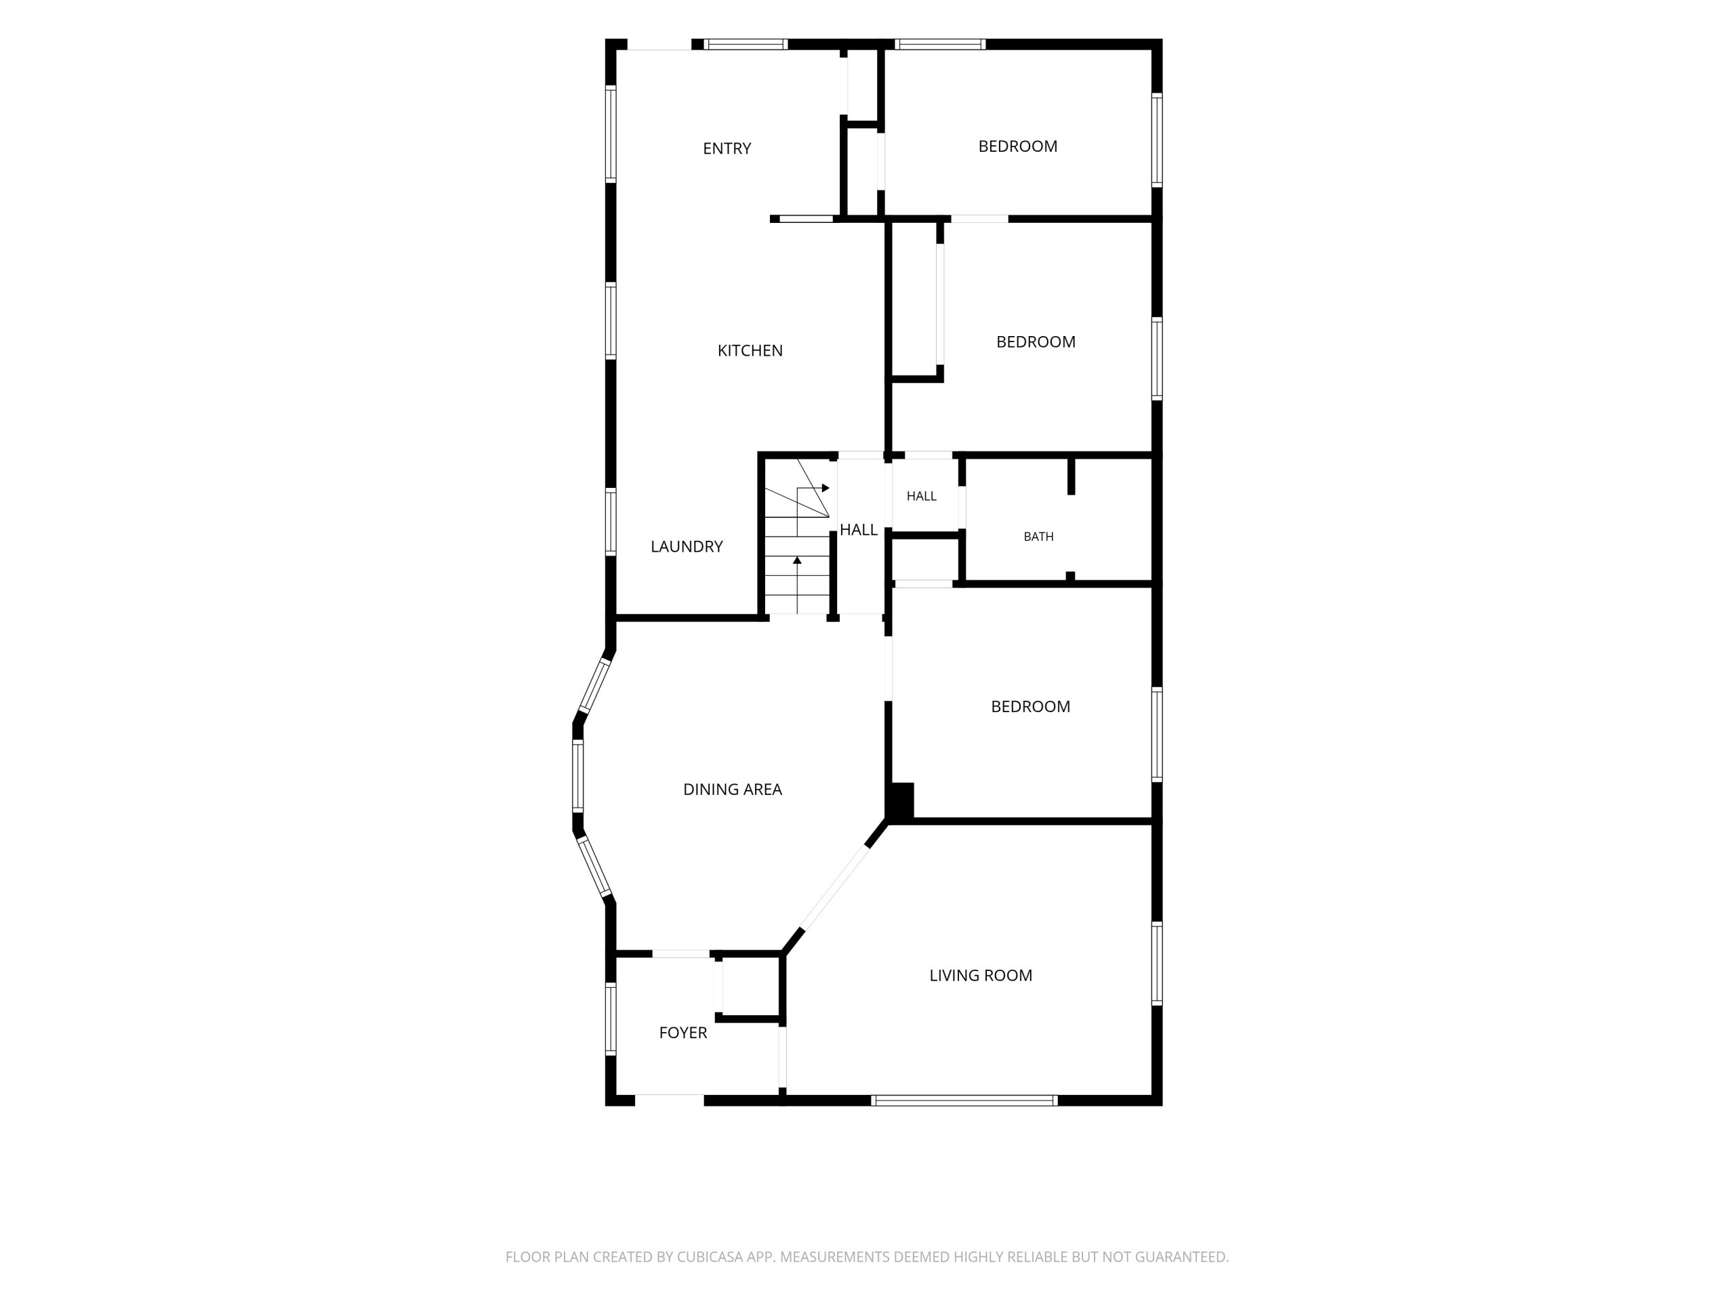
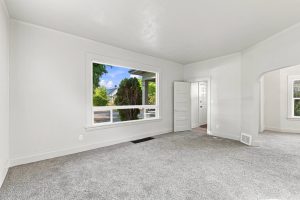
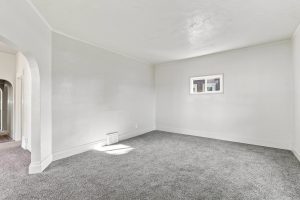
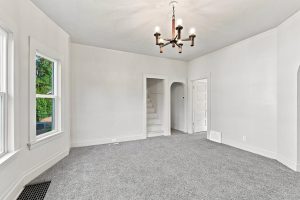
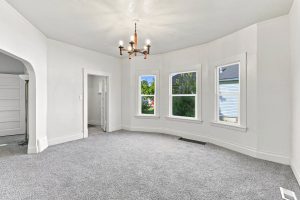
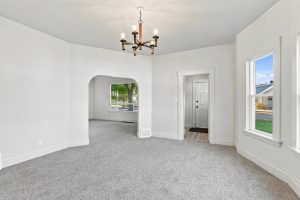
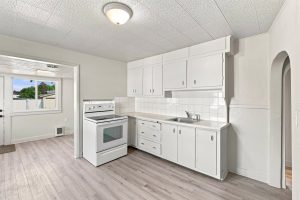
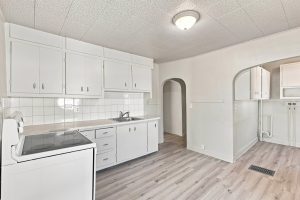
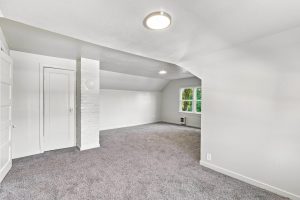
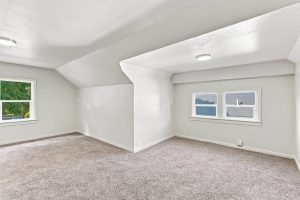
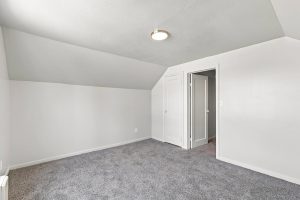
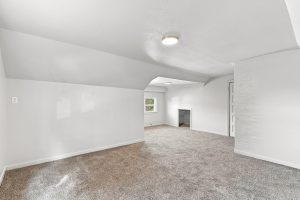
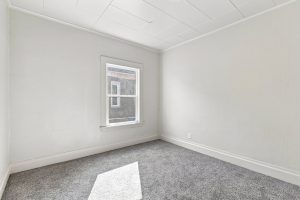
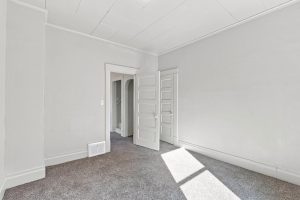
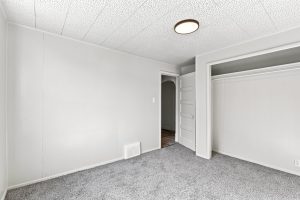
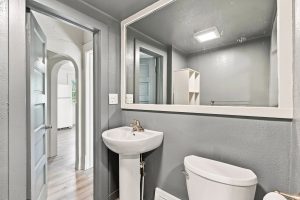
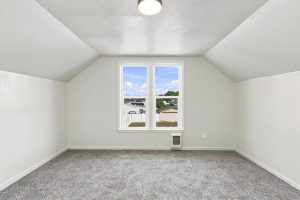
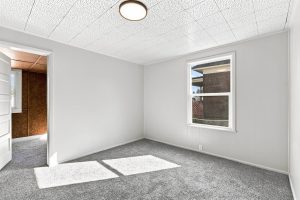
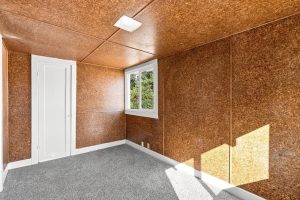
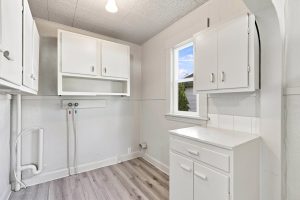
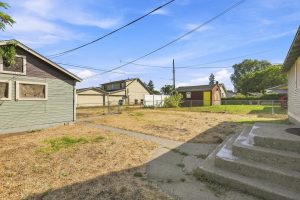
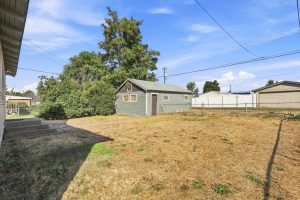
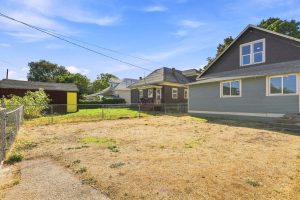
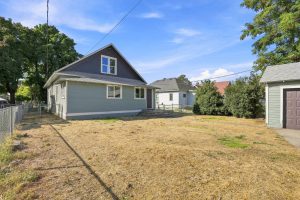
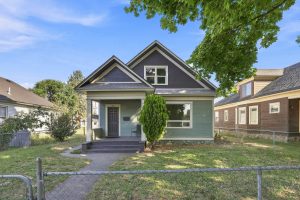
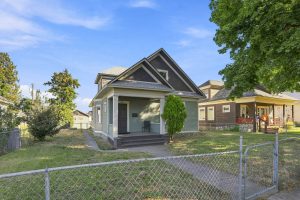
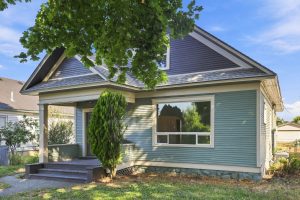
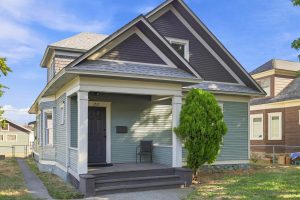
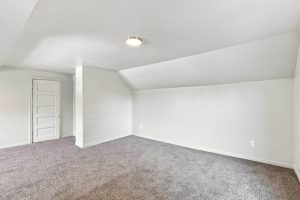
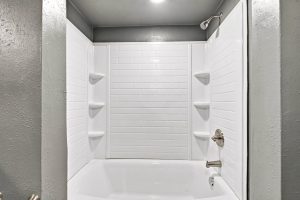
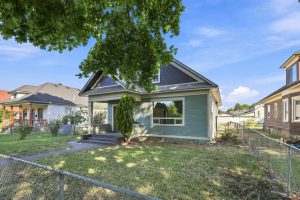
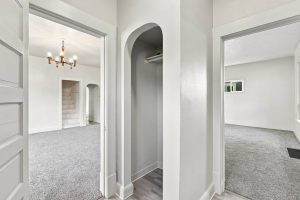
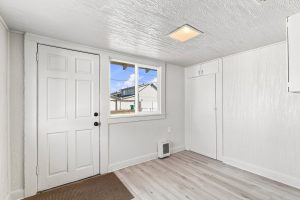
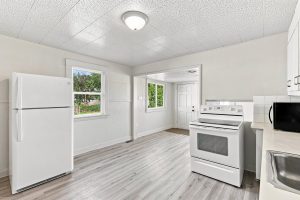
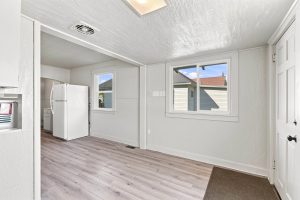
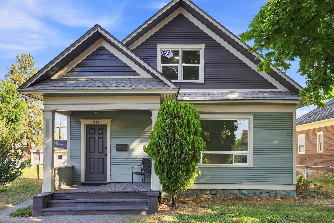
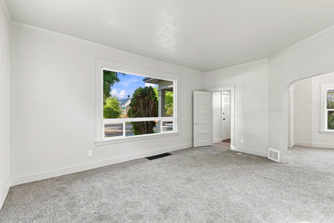
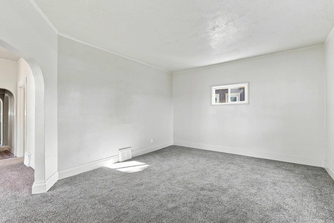
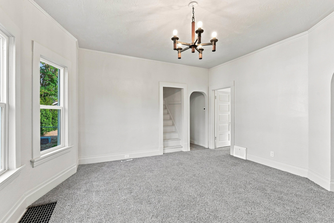
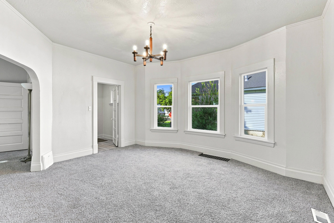
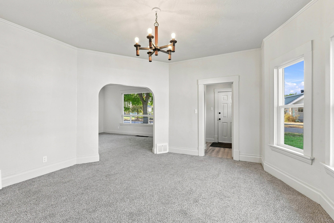
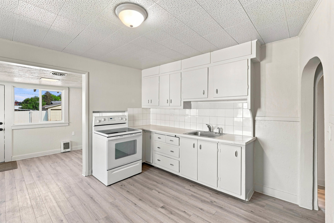
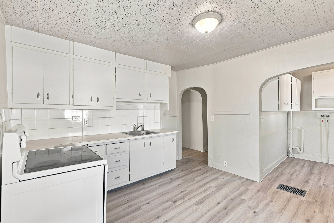
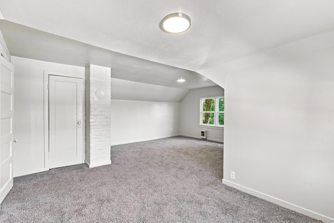
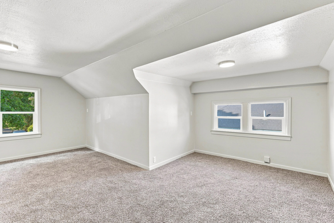
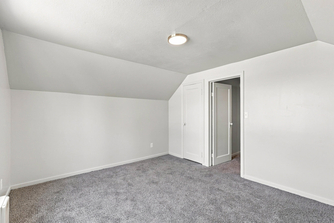
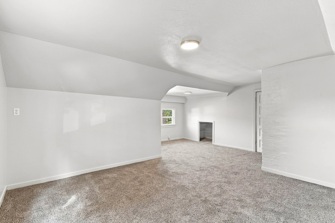
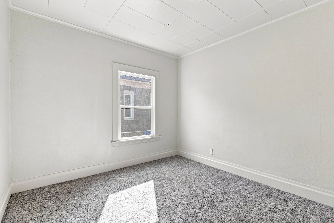
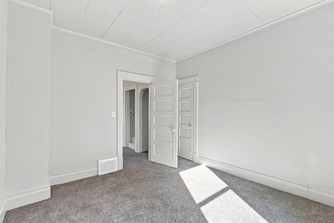
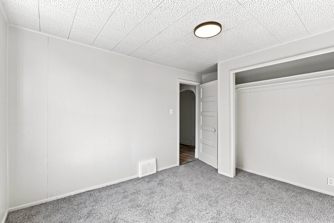
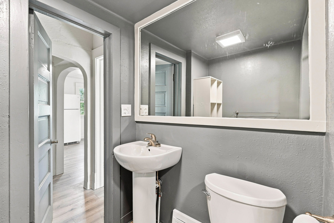
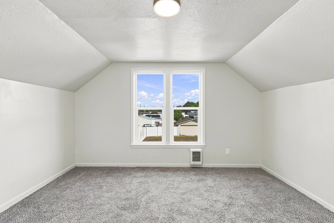
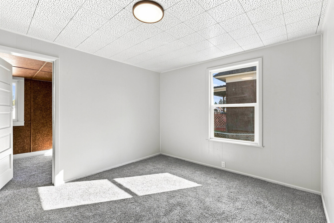
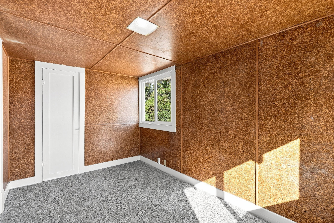
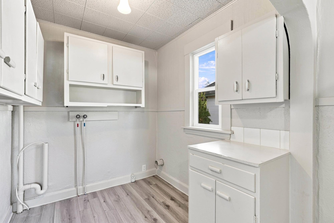
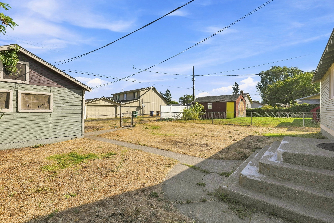
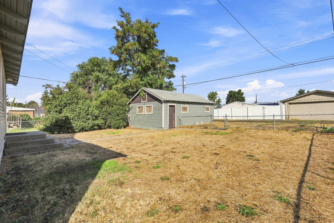
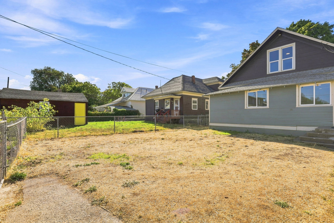
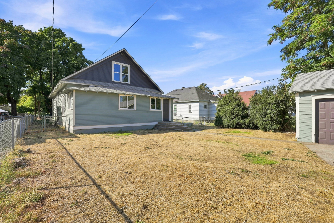
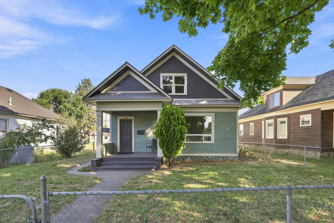
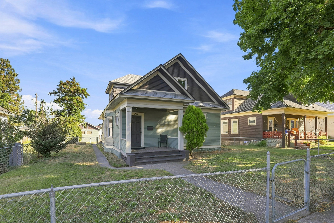
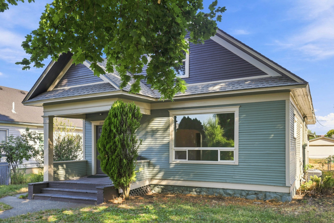
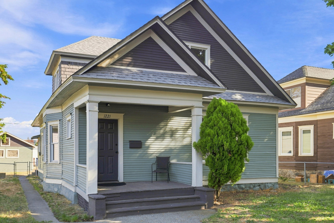
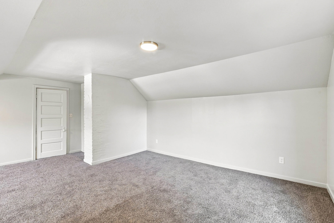
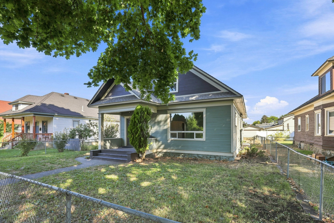
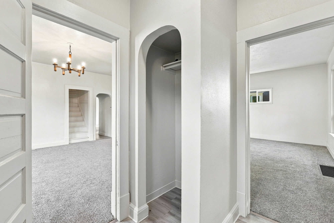
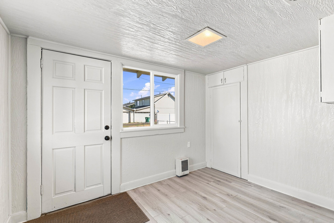
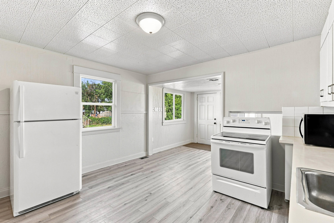
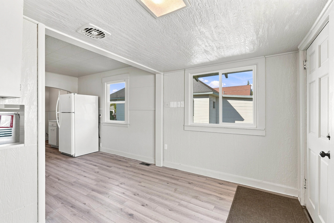
Located in the heart of the Gonzaga District, this classic home has been updated from top to bottom! Flooded with natural light, the main floor offers everything you need, featuring a formal living room and dining room, plus a spacious kitchen. Enjoy the convenience of main-floor laundry, two spacious bedrooms, and a full bath, all thoughtfully laid out for easy living. New carpet and LVP flooring add a fresh, cozy feel. Upstairs, you’ll find two additional bedrooms plus a versatile den space. Major improvements include all-new windows, a high-efficiency gas furnace, central A/C, and updated plumbing. Outside, enjoy a fully fenced yard, detached garage, and alley access with plenty of off-street parking. Big updates, beautiful character, and a location that’s hard to beat.
Location
- Parcel Number: 35081.5003
Building Details
- Access: Pub Rd
- Terms: FHA, VA, Conv, Cash
- Lot Information: Fncd Frt Yd, Fncd Bk Yd, Spr Sys, Treed, Level
- Basement / Foundation: Unfinished
- Exterior: Wood
- Heat/Cooling: Gas, Forced Air, Cent A/C
- Roof: Comp
- Site Improvements: Pub Sewer, Swr Conn, Pub Wtr
- Dining: Formal, Kit Eat Sp
- Family/Rec Rm: 1st Flr, Formal LR
- Garage/Parking: Detached, Off St Prkg, Alley Access
- Kitchen & Appl: Fr Stnd Rng, Refrig
- Primary Bdrm: Dbl Clst, 1st Flr