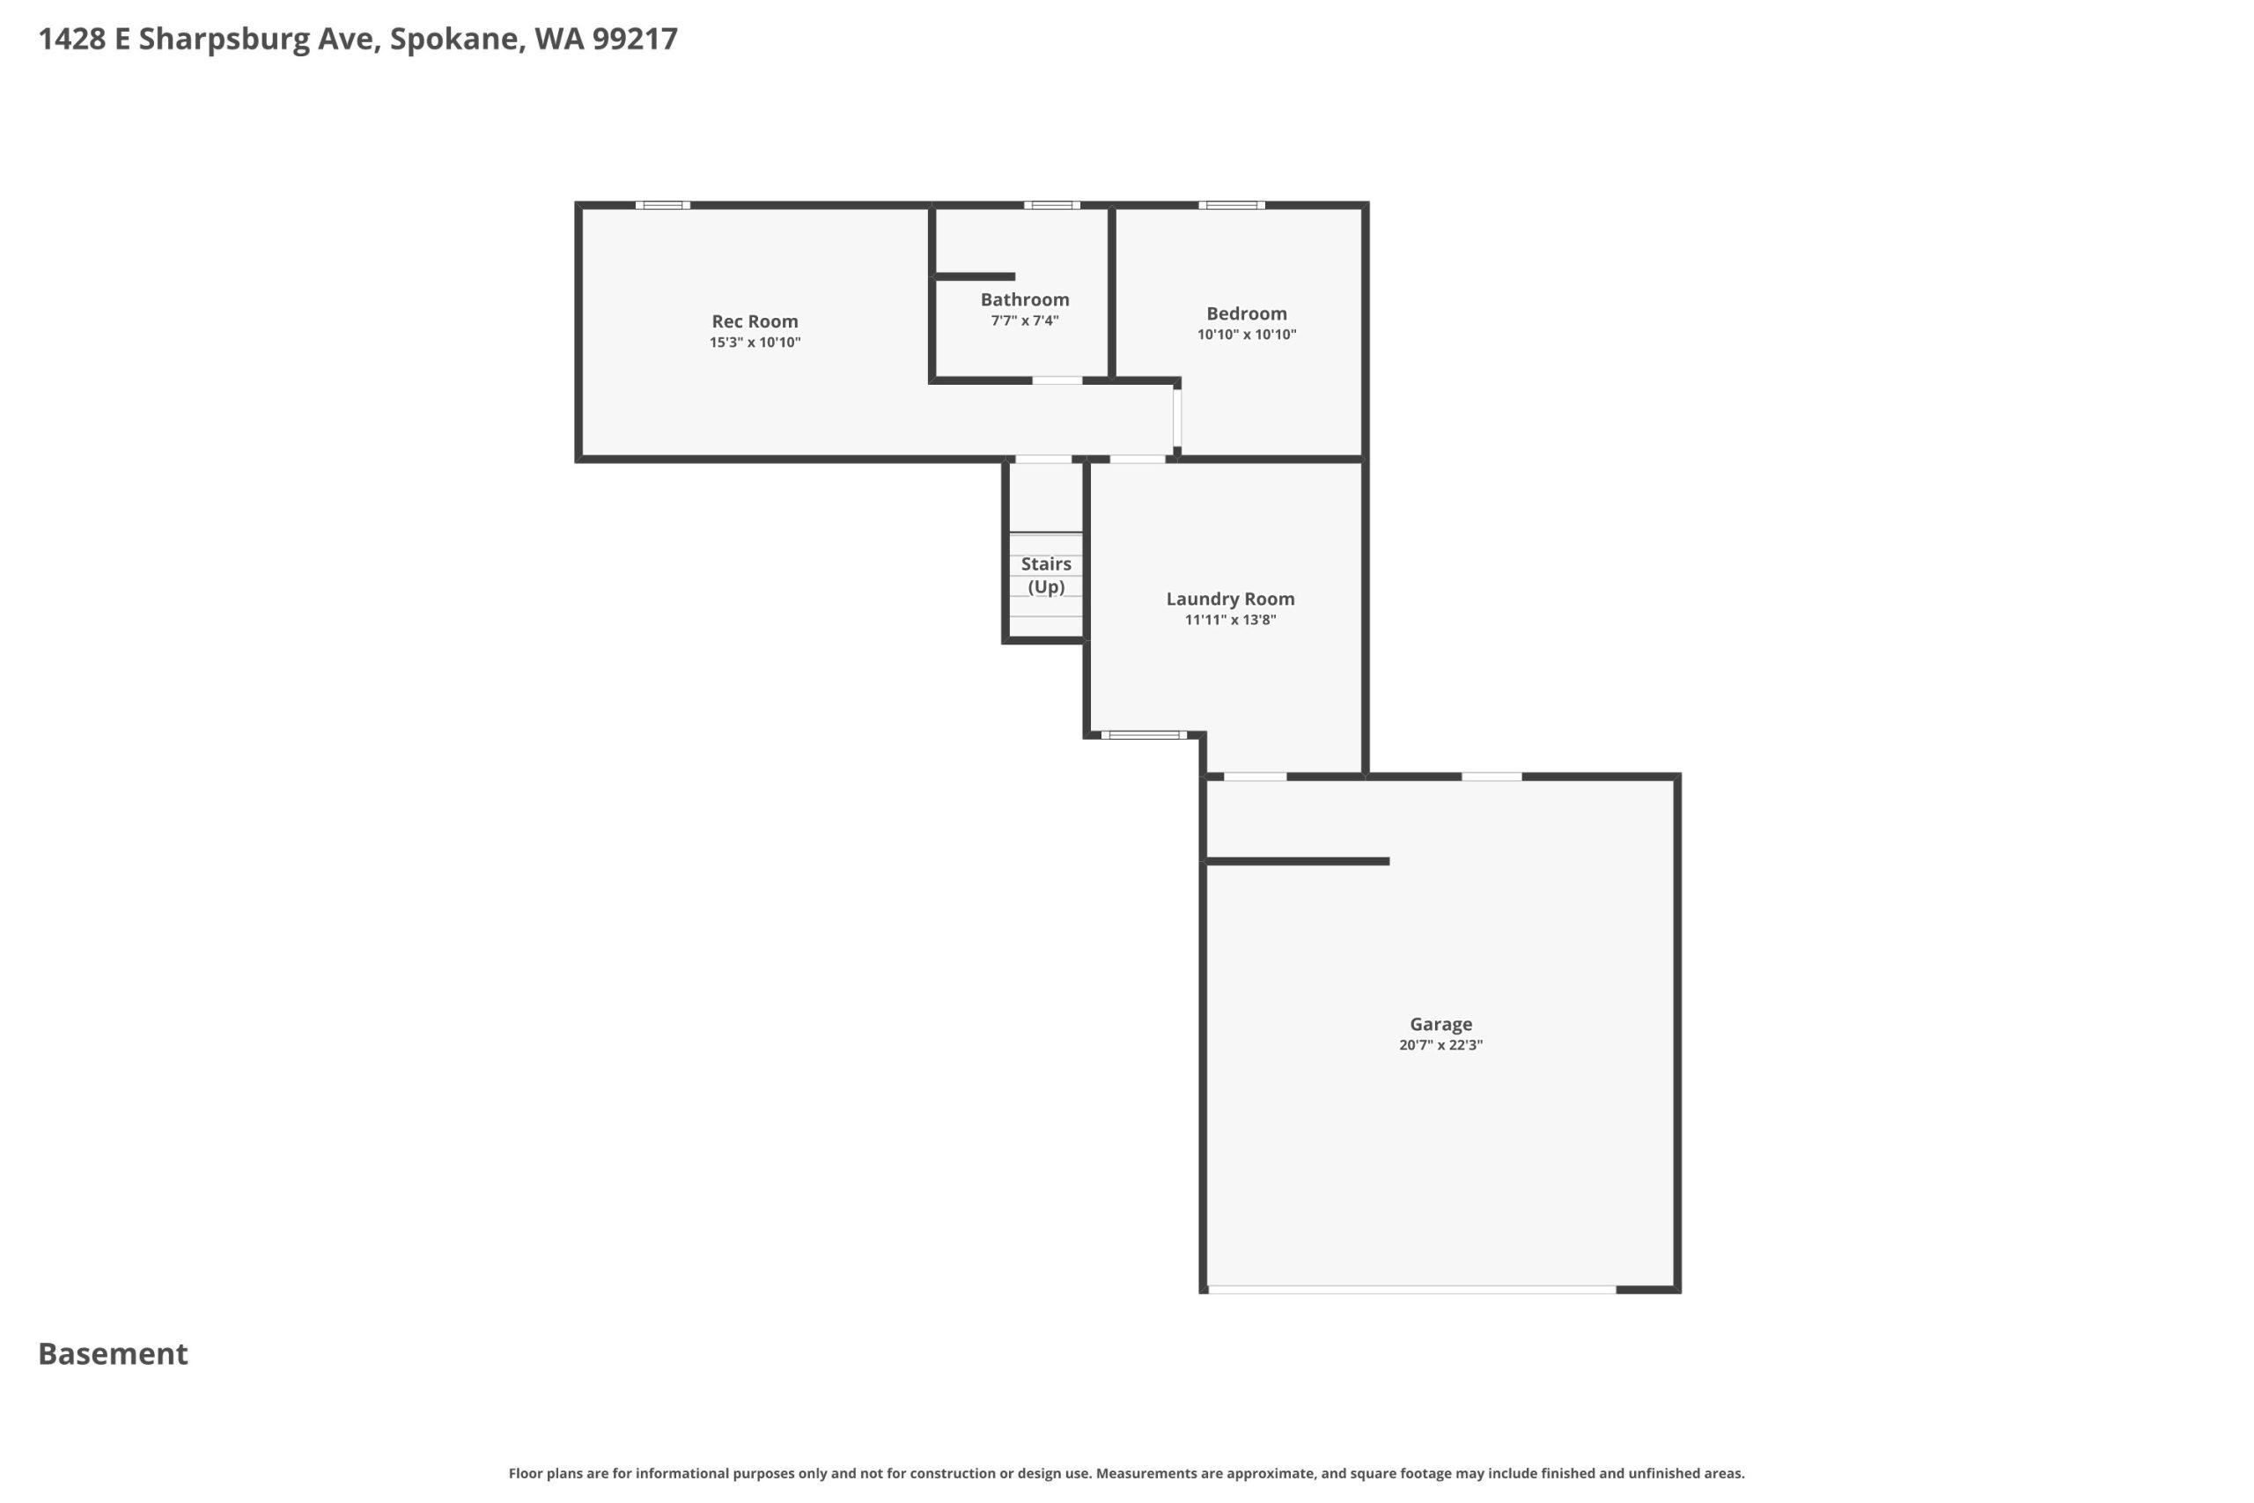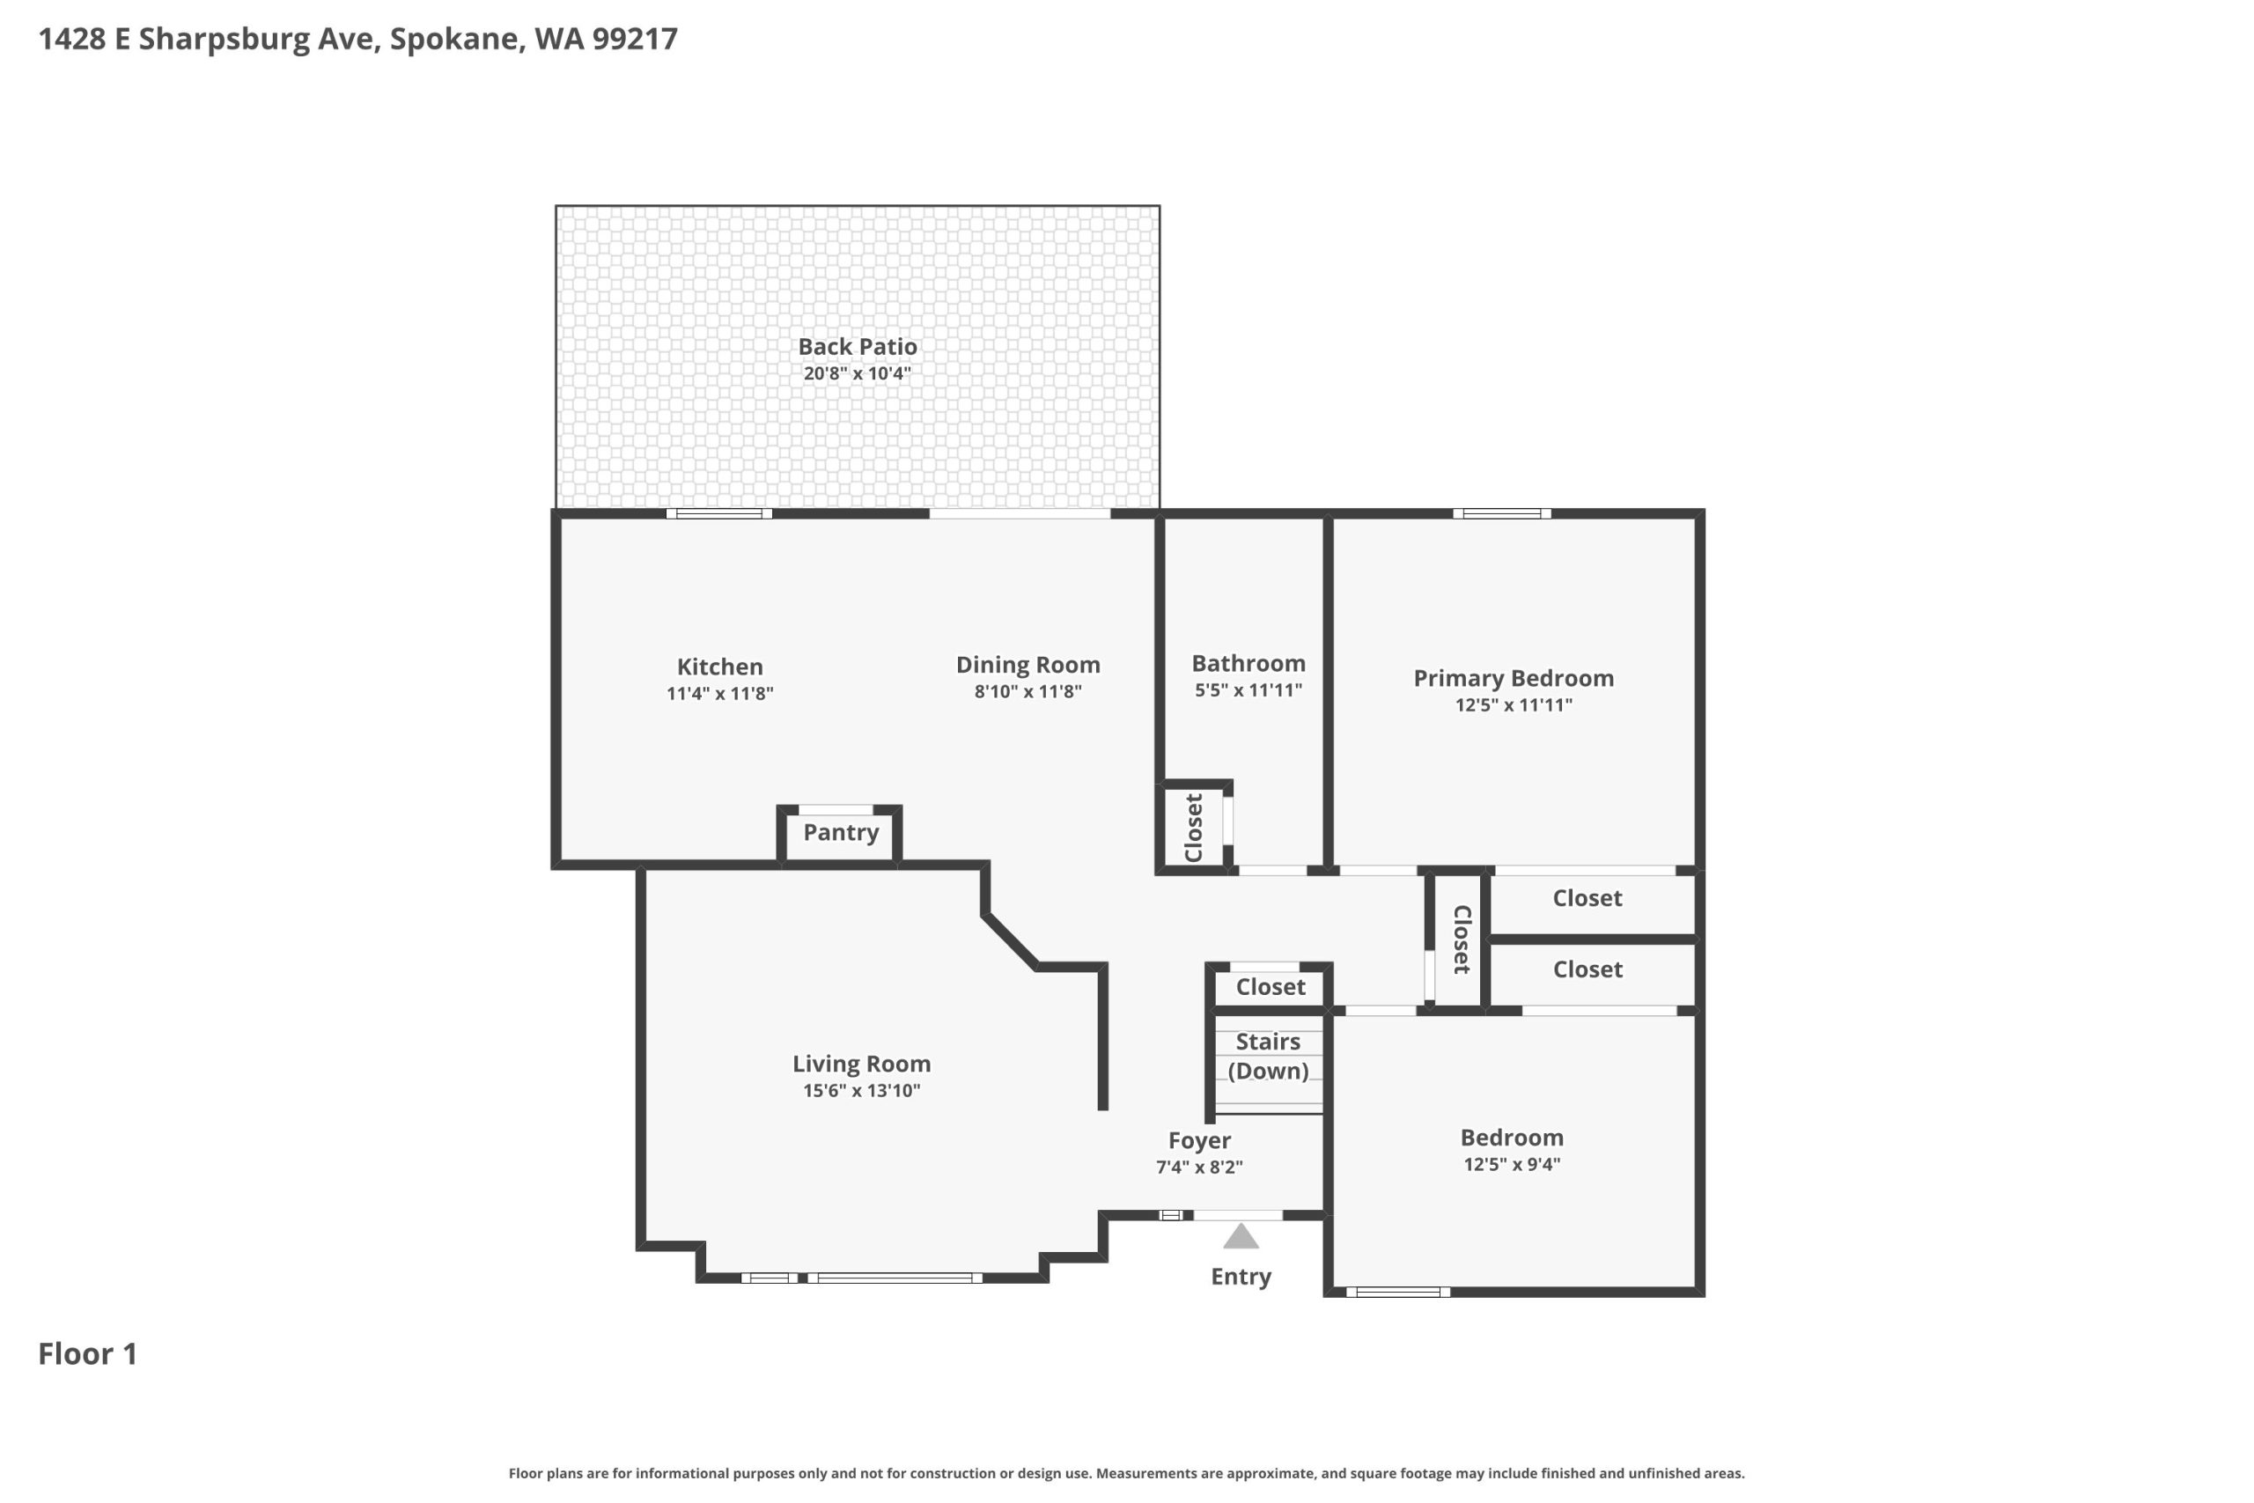










1428 E Sharpsburg Ave, Spokane WA 99217
1428 E Sharpsburg Ave, Spokane WA 99217Basics
- Type: Residential
- Date added: Added 2 months ago
- Bedrooms: 4
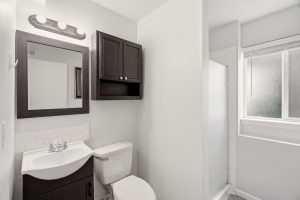
- Bathrooms: 2
- Garage Size: 2
- Area, sq ft: 1630 sq ft
- Lot size, sq ft: 0.17 acres
- Year built: 1998
Description
-
Description:
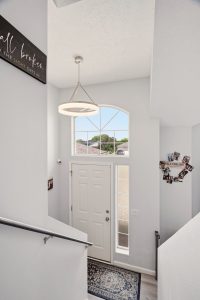
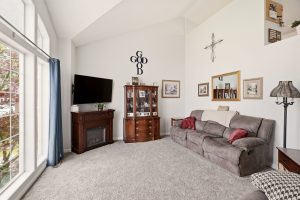
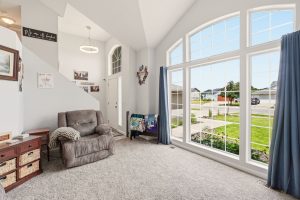
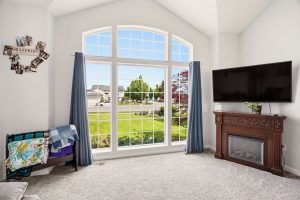
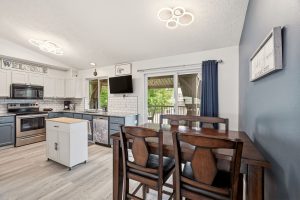
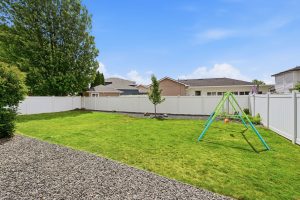
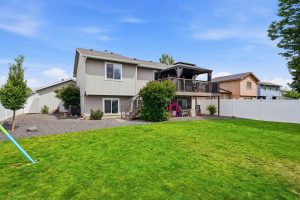
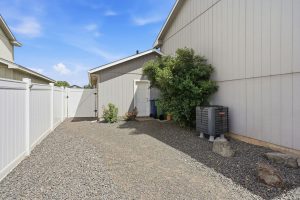
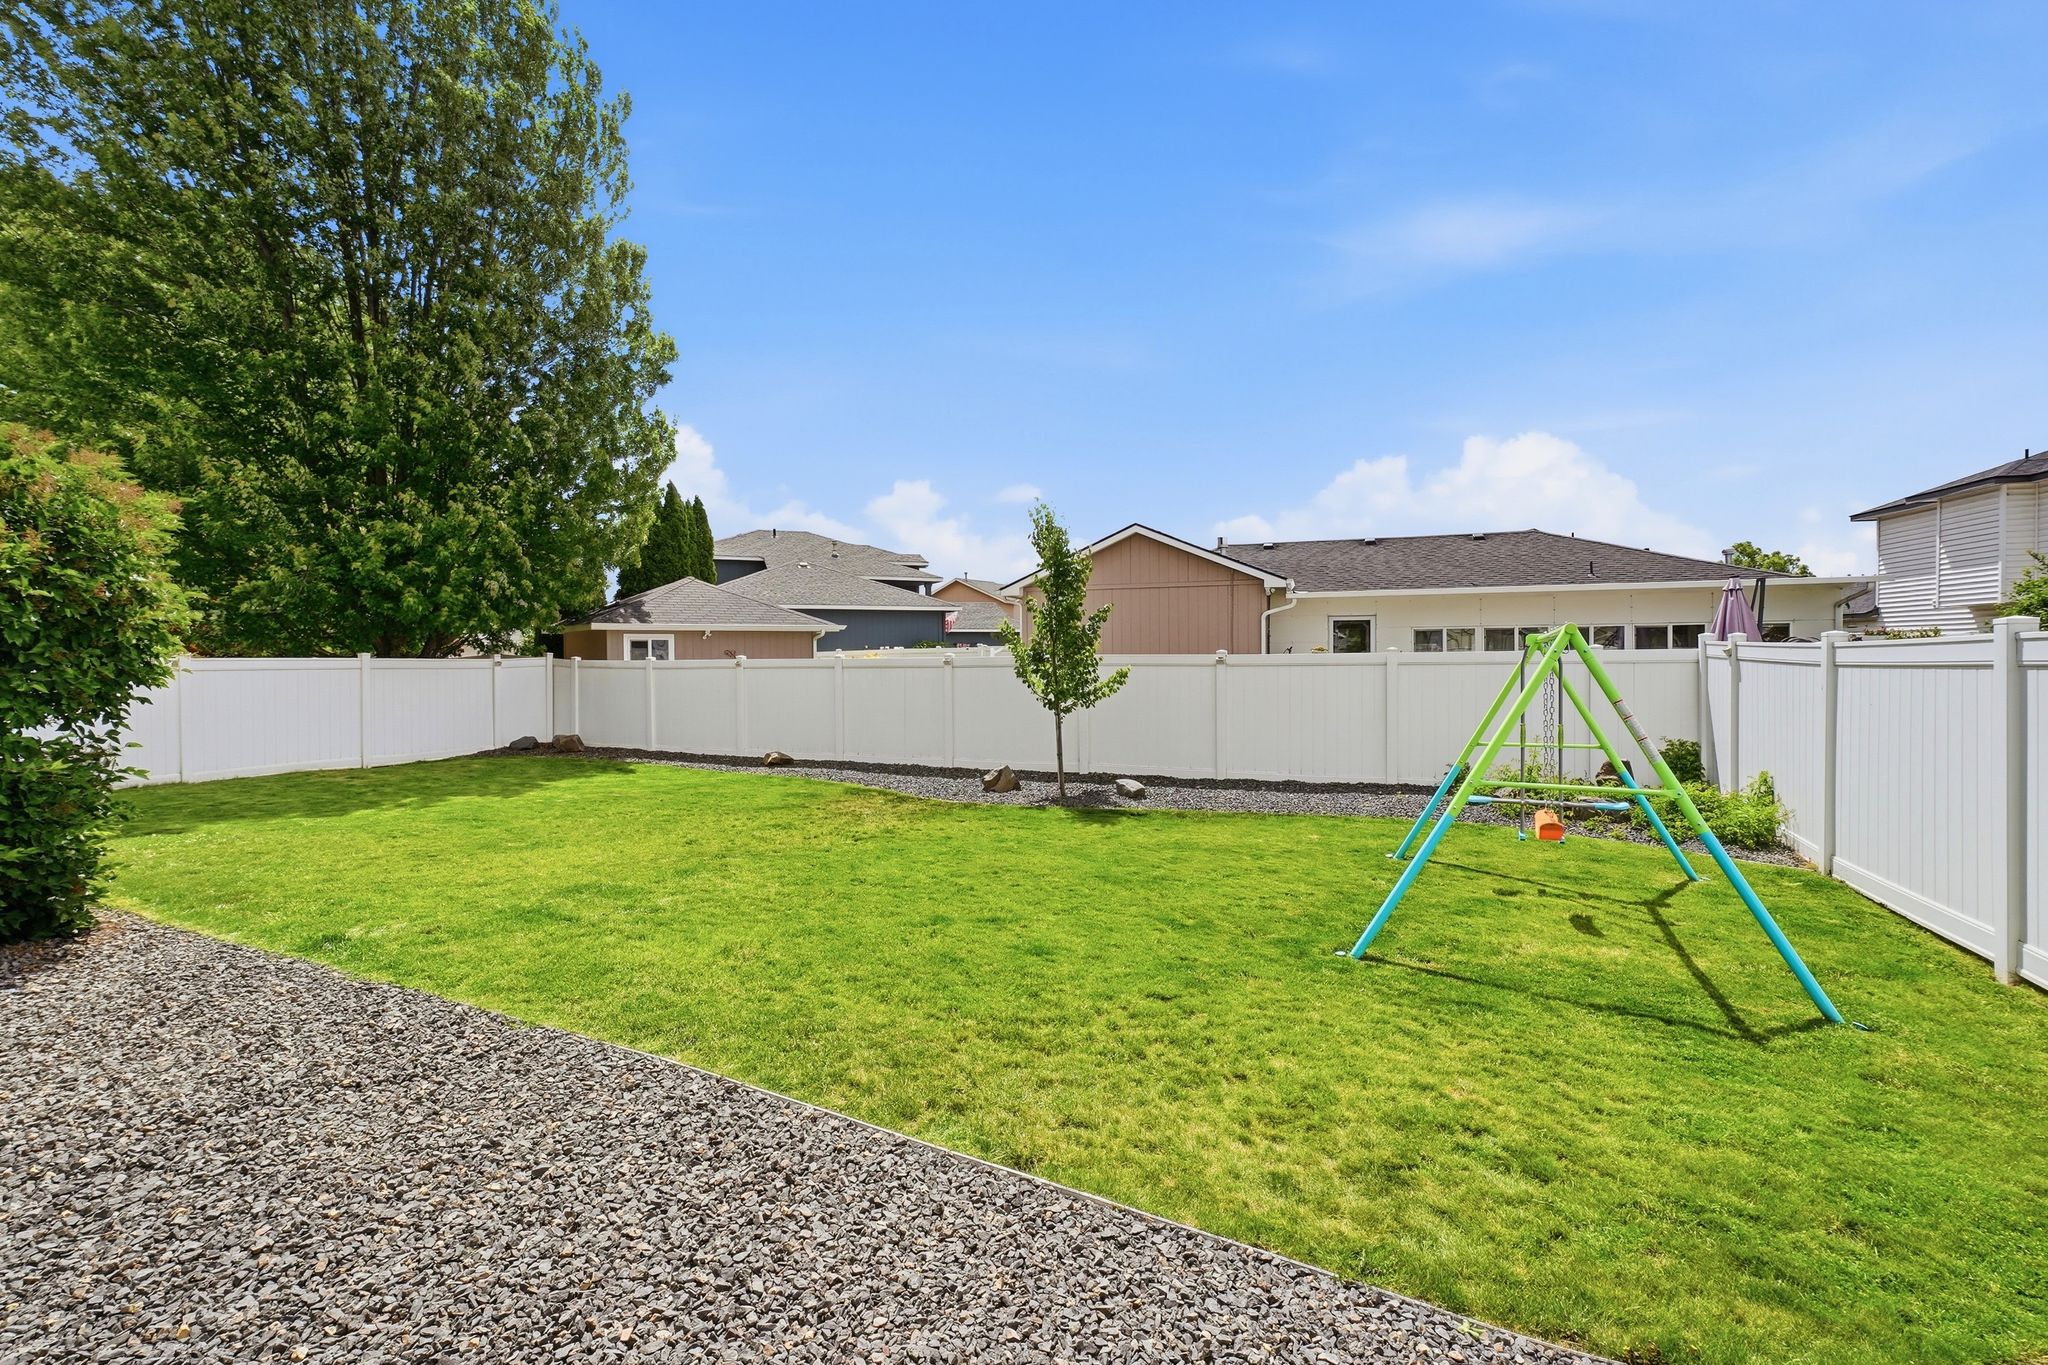
Welcome home to this beautifully updated 3-bedroom, 2-bathroom property featuring a versatile bonus room. Recent updates include new countertops, updated appliances, fresh flooring, and fresh interior paint, creating a bright and modern feel throughout. The spacious living area showcases vaulted ceilings and abundant natural light, while generous storage options make everyday living easy. Step outside to enjoy the large deck, ideal for entertaining, overlooking the fully fenced backyard with plenty of room for pets, play, and outdoor gatherings. Located in a desirable neighborhood, this move-in-ready home offers the perfect blend of comfort and convenience. Enjoy being just minutes from shopping, dining, schools, parks, and everyday amenities while still having the space and privacy. With numerous updates throughout, this home is ready for its next owners to move in and enjoy!
Location
- Parcel Number: 36282.1105
Building Details
- Access: Pub Rd, Paved
- Terms: FHA, VA, Conv, Cash
- Lot Information: Fncd Bk Yd, Fenced, Spr Sys, Level, Oversized
- Basement / Foundation: Full, Finished, Daylight, Lndry
- Exterior: T-111
- Features: 200 Amp
- Heat/Cooling: Forced Air, Htpump, Cent A/C
- Roof: Comp
- Site Improvements: Pub Sewer, Swr Conn, Pub Wtr, Gas Avail-St
- Amenities: Deck, Gas Hot Wtr, Other Internet / See Remarks
- Dining: Informal
- Family/Rec Rm: 1st Flr
- Garage/Parking: Attached, Opener
- Kitchen & Appl: Fr Stnd Rng, D/W, Refrig, Disposal, Microwave, Pantry, Hrd Surface Counters
- Primary Bdrm: 2nd Flr
Video
- Video: