

















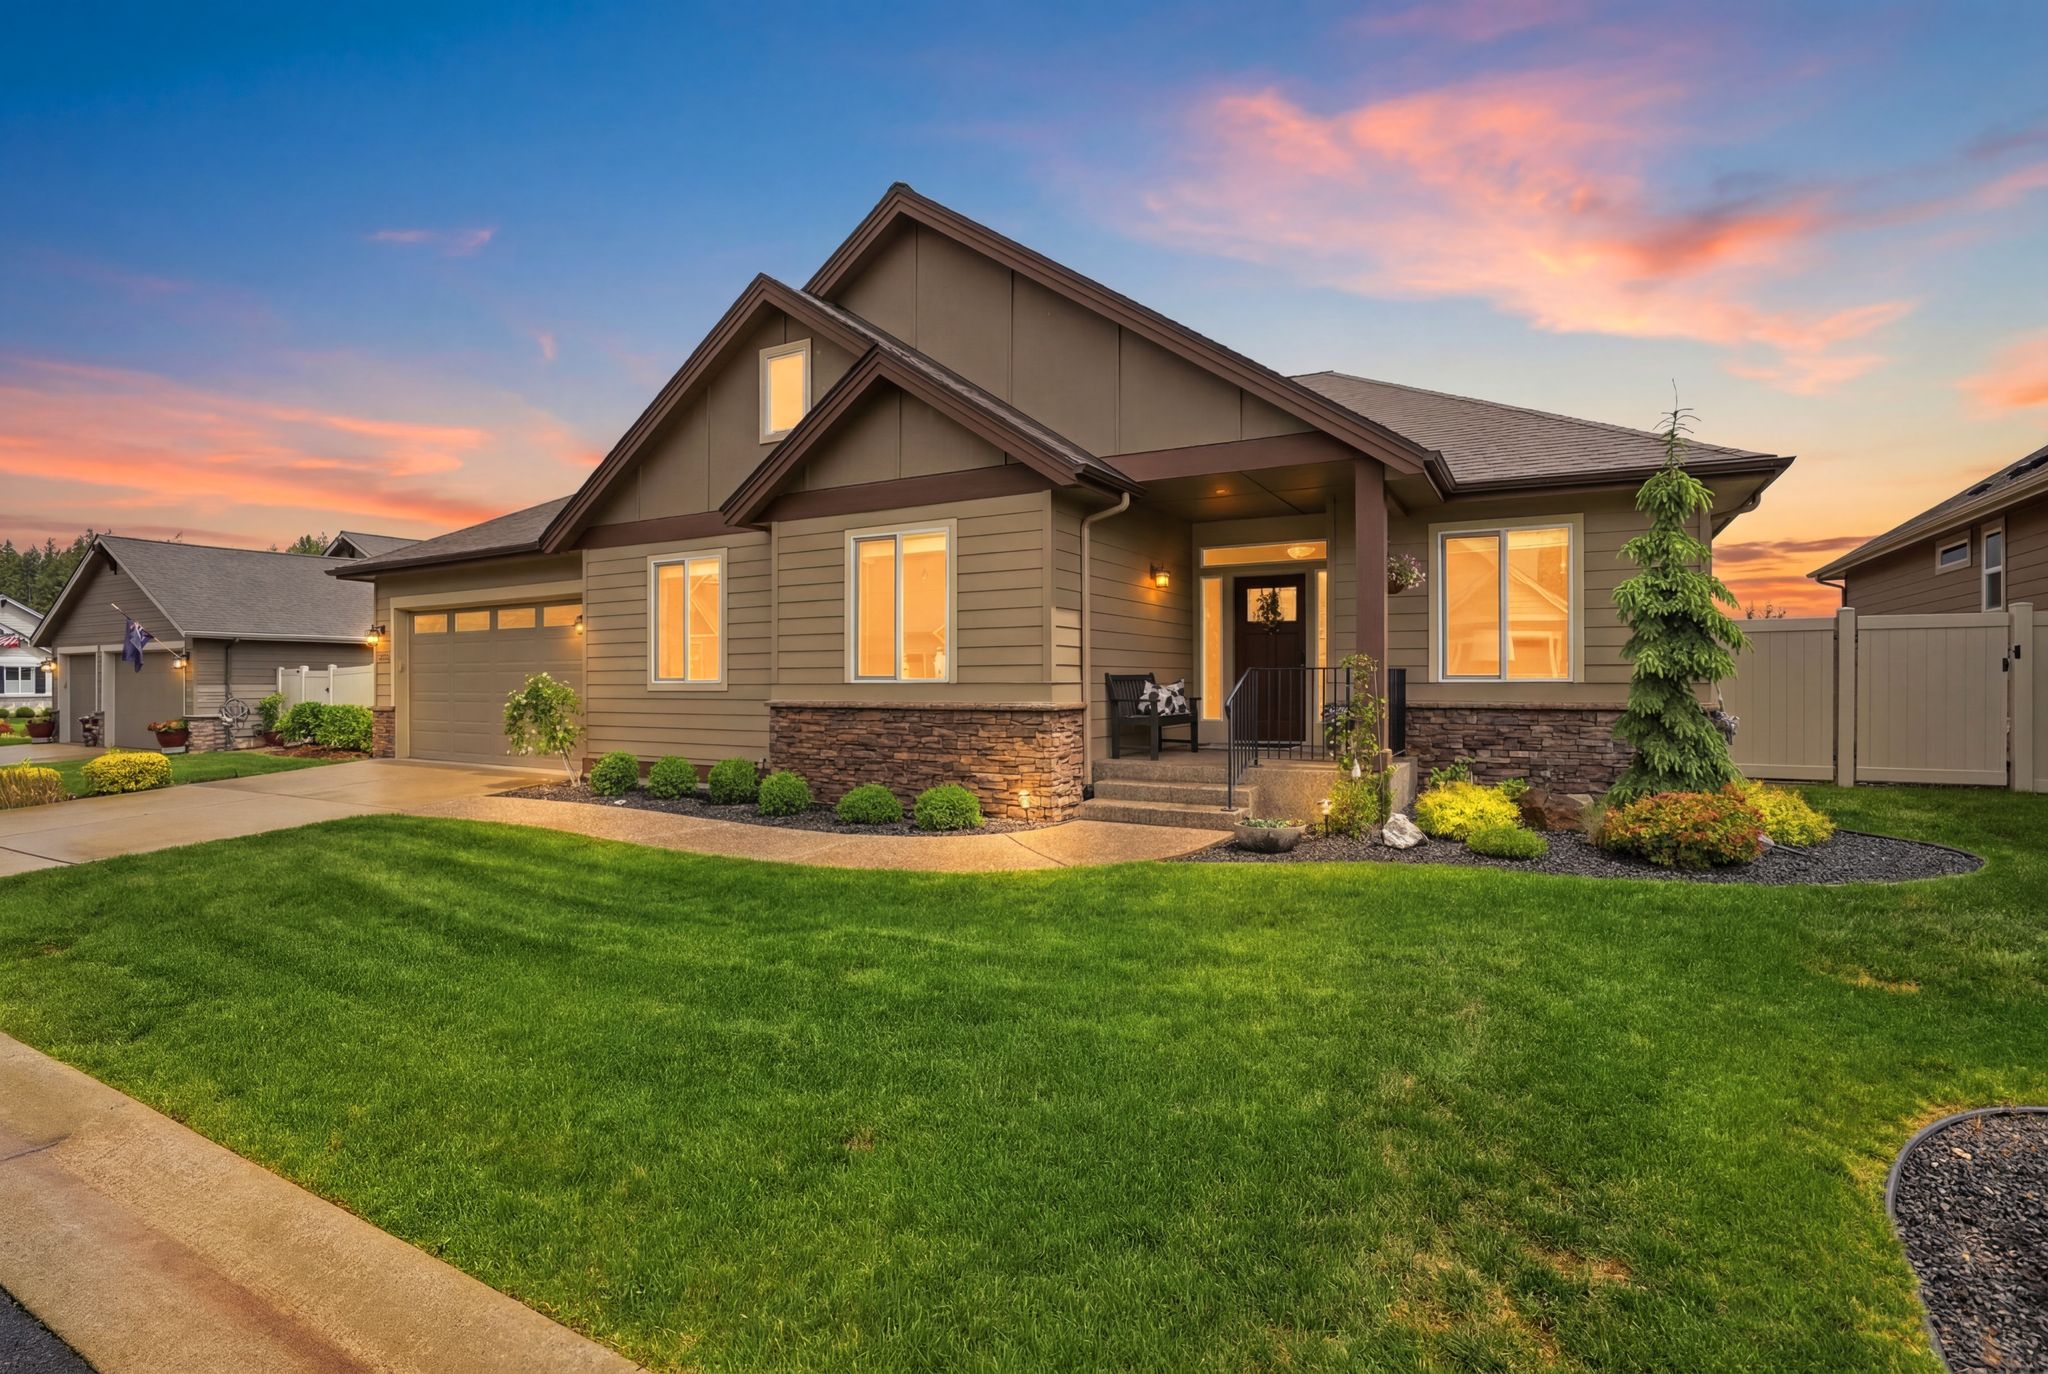

5533 N Radium Ln, Spokane, WA 99217
5533 N Radium Ln, Spokane, WA 99217Basics
- Type: Residential
- Date added: Added 3 months ago
- Bedrooms: 3
- Bathrooms: 2
- Garage Size: 3
- Area, sq ft: 2132 sq ft
- Lot size, sq ft: 0.19 acres
- Year built: 2018
Description
-
Description:
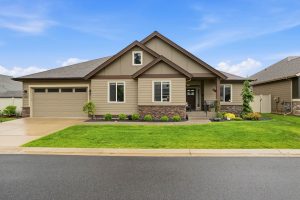
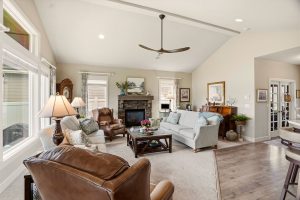
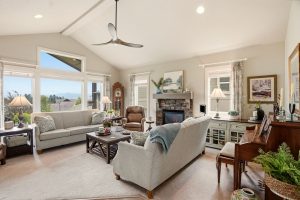
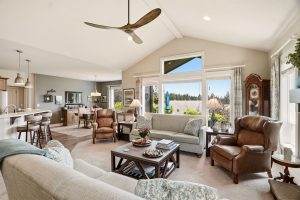
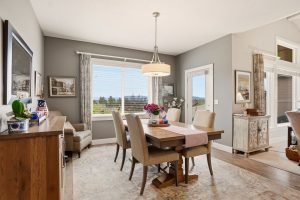
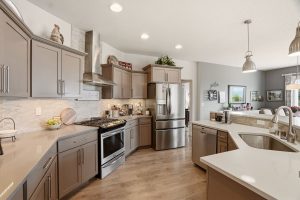
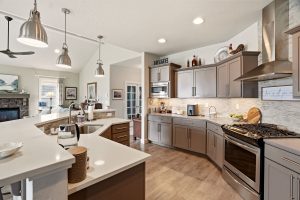
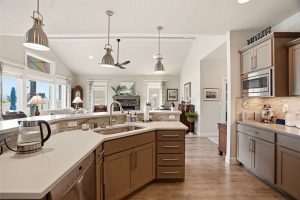
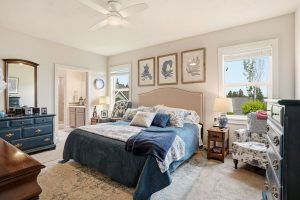
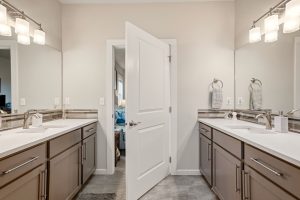
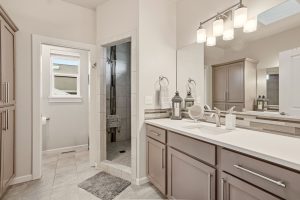
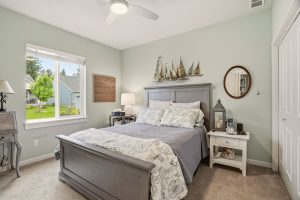
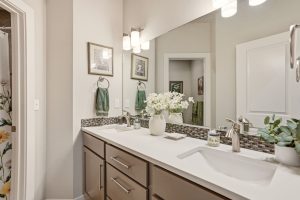
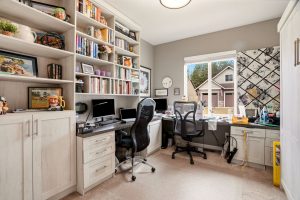
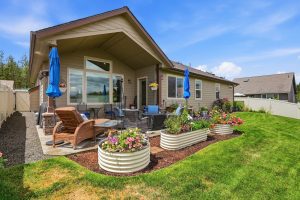
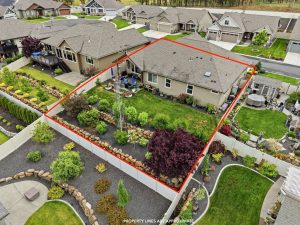
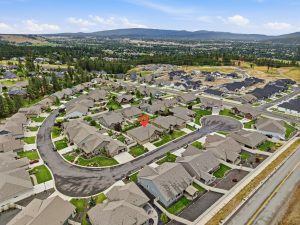
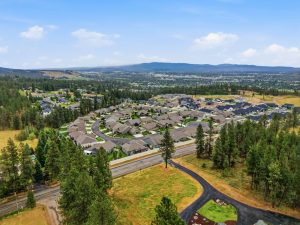
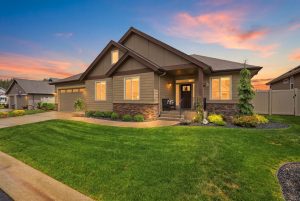
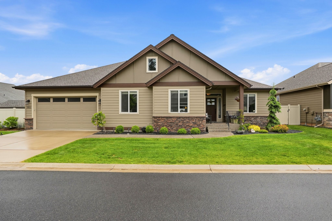
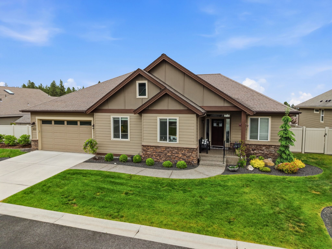
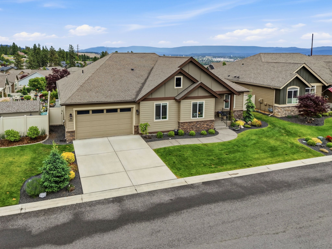
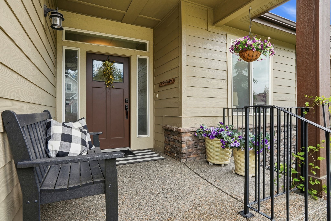
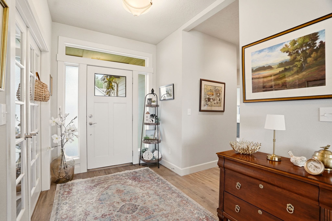
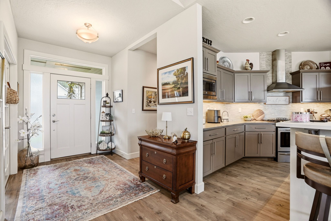
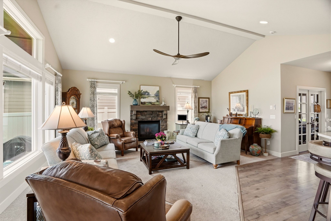
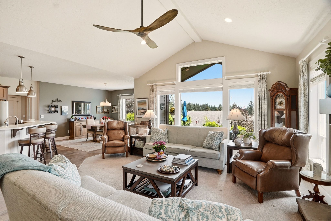
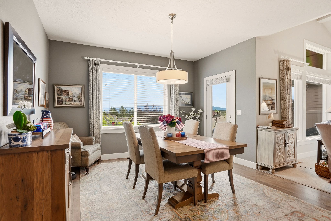
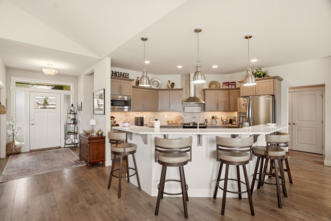
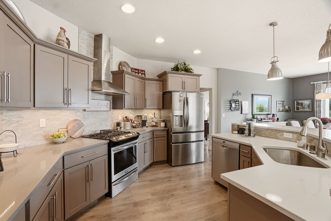
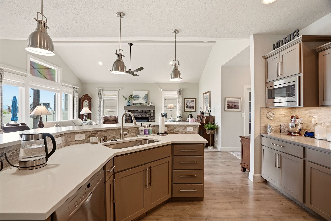
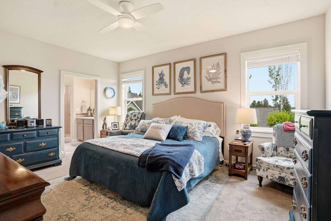
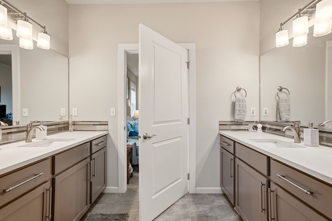
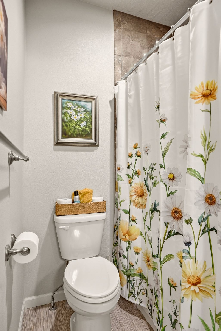
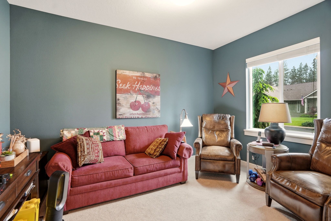
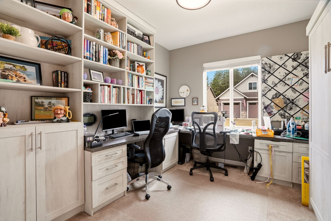
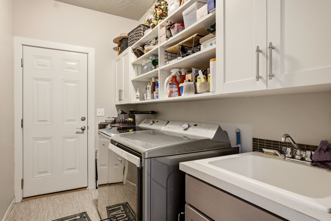
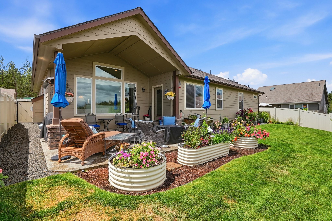
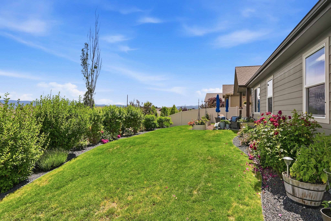
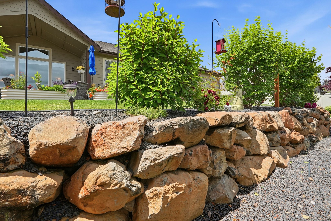
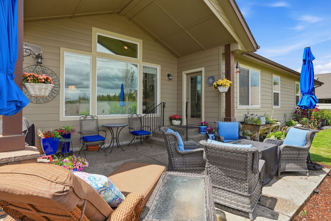
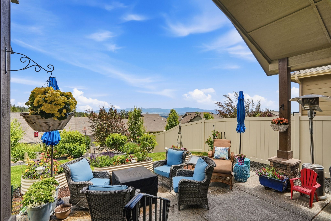
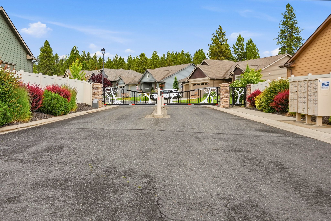
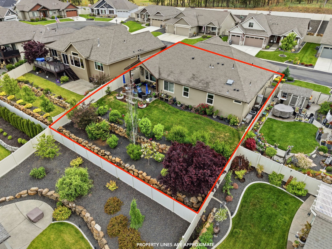
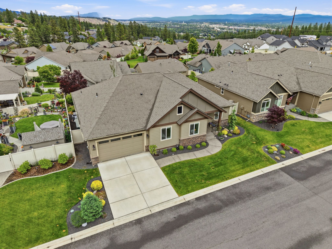
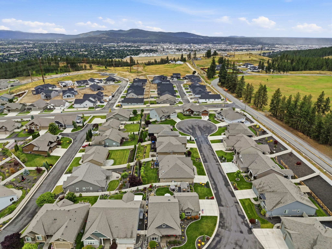
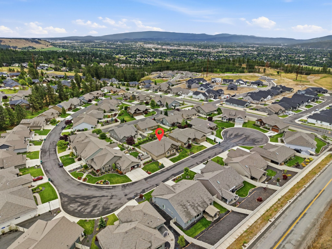
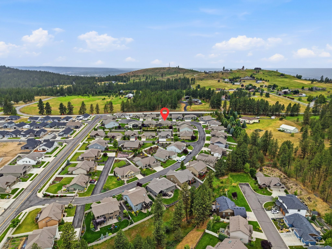
Here’s your opportunity to own a gorgeous Paras-built home in the quiet gated community of The Summit at Valley Springs! Enjoy the ease of one-level living with 3 bedrooms, 2 bathrooms (with double sinks), plus a private office with French doors. The spacious primary suite features a walk-in closet and a beautiful en-suite with quartz countertops, double sinks, and a large tiled shower. The stunning kitchen offers abundant counter space, quartz countertops, a stone backsplash, natural wood accents, a long eat-at bar, gas range, and pantry. The open great room has cathedral ceilings and a cozy gas fireplace. One bedroom includes custom cabinetry and a built-in Murphy bed for added versatility. Relax on the covered back patio overlooking long, scenic vistas, surrounded by mature landscaping and a fully fenced backyard. Additional features include a 3-car tandem garage, skylight, nearby walking trails, and a convenient location close to both the Valley and Northside. Truly a wonderful pla
Location
- Parcel Number: 36364.1215
Building Details
- Access: Paved
- Terms: FHA, VA, Conv, Cash
- Lot Information: View, Fncd Bk Yd, Spr Sys, Culdesac, Plan Unit Dev, CC & R
- Basement / Foundation: Crawl
- Exterior: Stone Accent, Fiber Cement
- Features: 200 Amp
- Heat/Cooling: Gas, Forced Air, Cent A/C, Prog. Therm., Hi Eff Furn (>90%)
- Roof: Comp
- Site Improvements: Pub Sewer, Swr Conn, Pub Wtr
- Amenities: Cable TV, Patio, Gas Hot Wtr, Cable Internet
- Dining: Formal, Eat Bar
- Family/Rec Rm: 1st Flr, Off Kit, Outside Ent, Great Room, Den or Office
- Fireplace: Gas
- Garage/Parking: Attached, Oversized, Opener
- Kitchen & Appl: Built in R/O, Gas Rng, D/W, Disposal, Microwave, Pantry, Kit Island, Washer, Dryer, Hrd Surface Counters
- Primary Bdrm: Wlkin Clst, 3/4 Bath, Dbl Sinks, 1st Flr
Video
- Video:
