Basics
- Type: Residential
- Date added: Added 2 days ago
- Bedrooms: 3
- Bathrooms: 2
- Garage Size: 2
- Area, sq ft: 1435 sq ft
- Lot size, sq ft: 0.16 acres
- Year built: 2026
Description
-
Description:
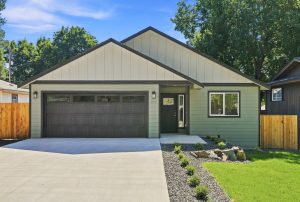
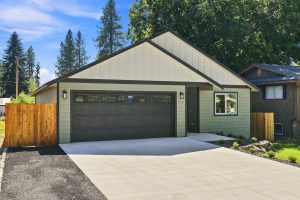
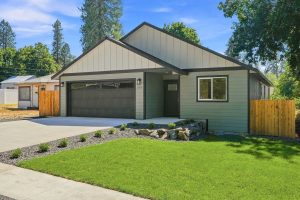
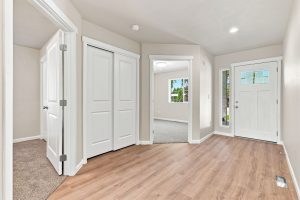
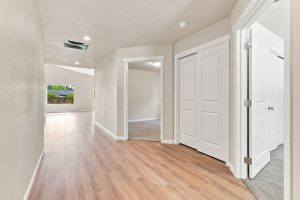
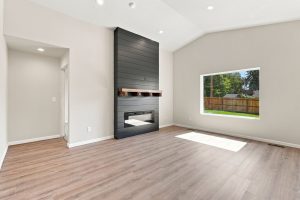
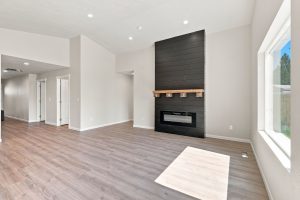
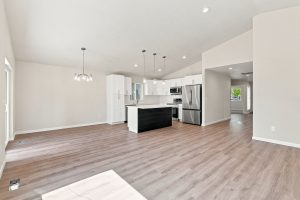
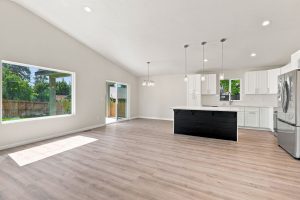
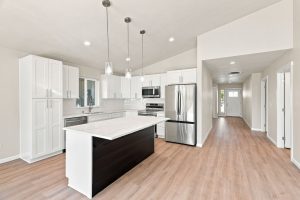
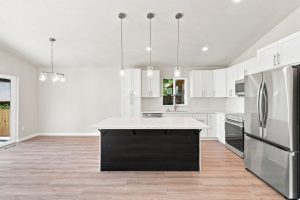
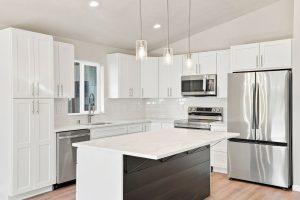
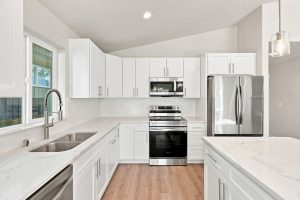
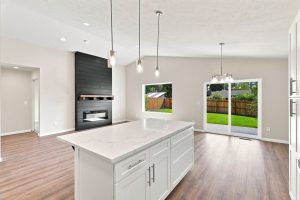
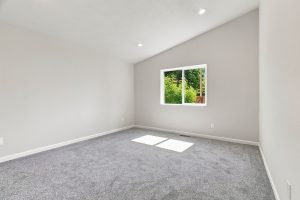
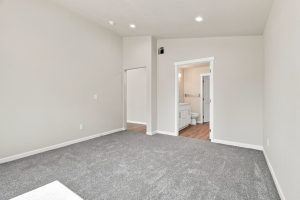
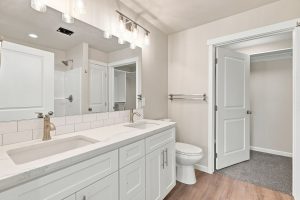
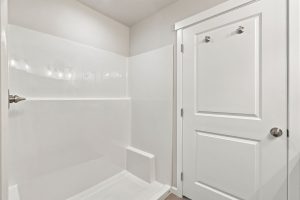
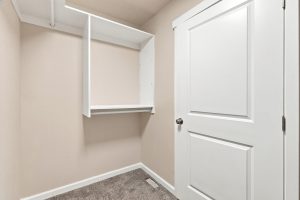
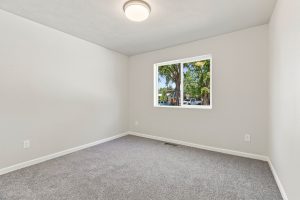
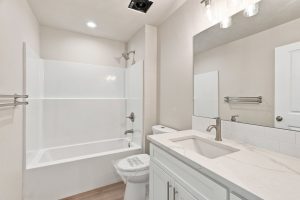
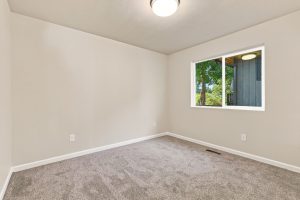
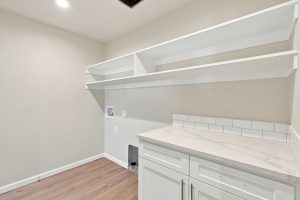
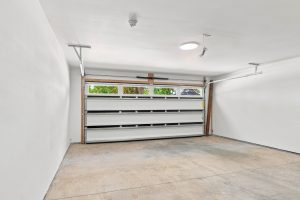
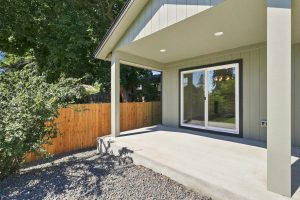
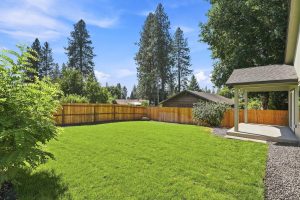
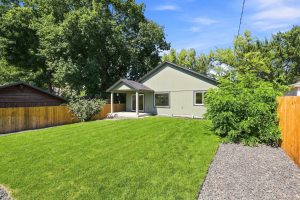
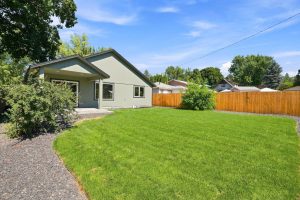
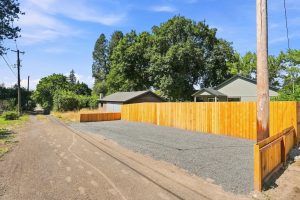
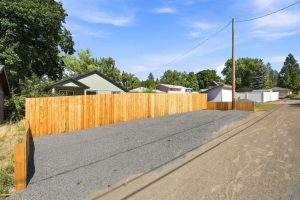
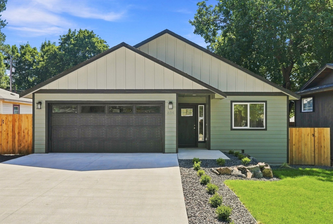
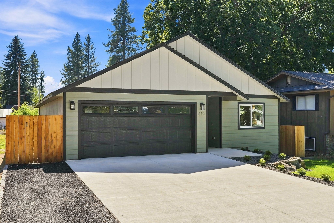
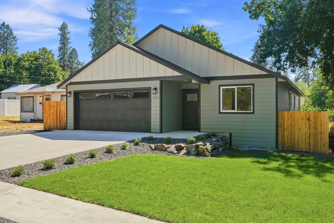
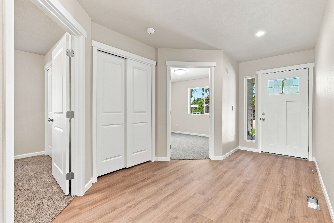
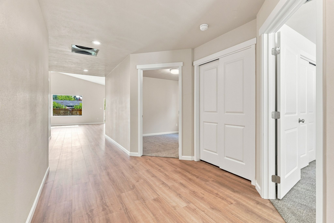
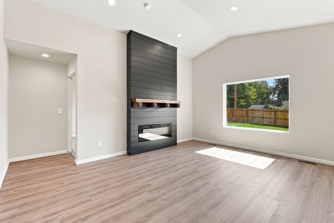
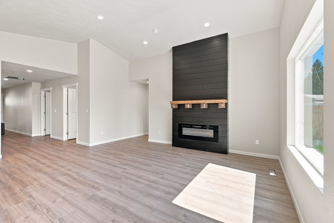
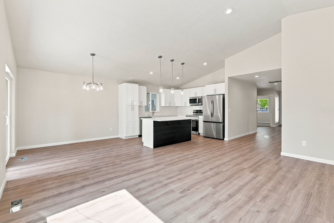
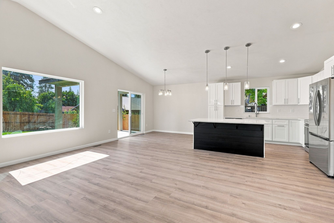
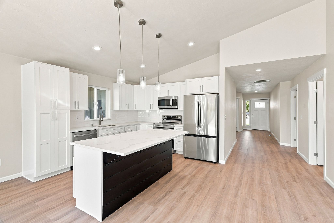
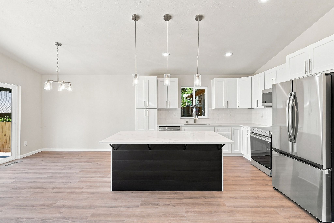
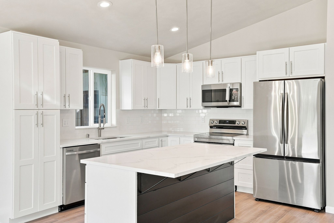
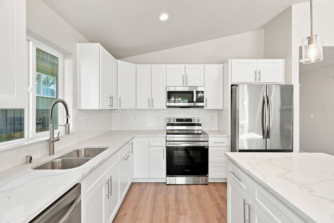
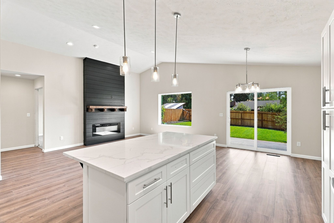
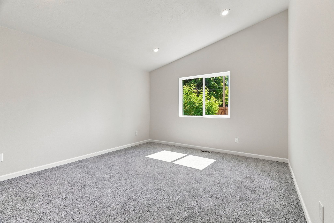
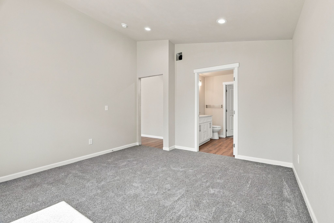
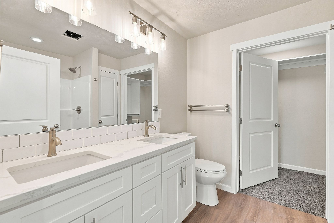
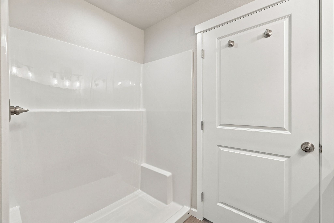
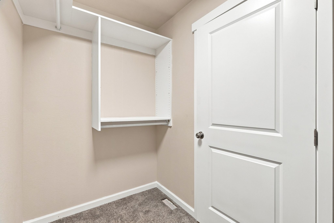
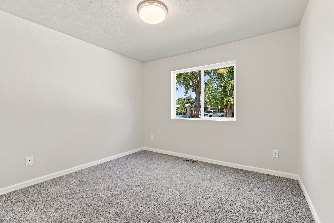
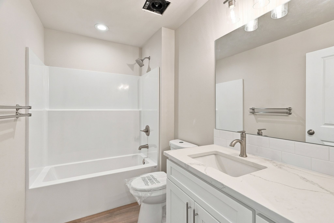
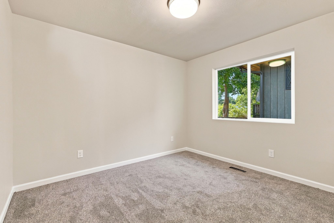
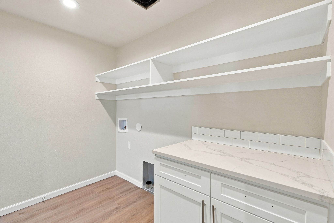
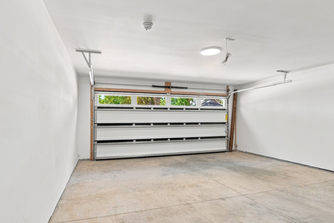
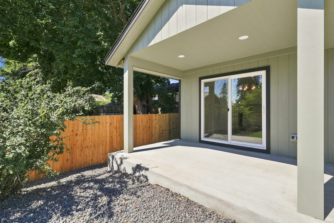
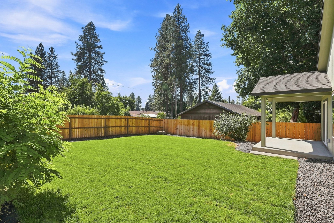
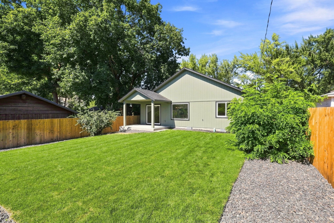
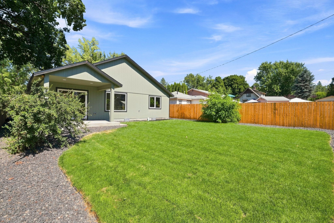
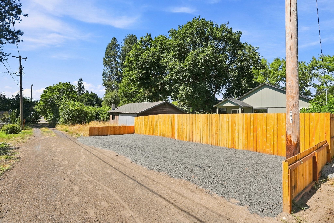
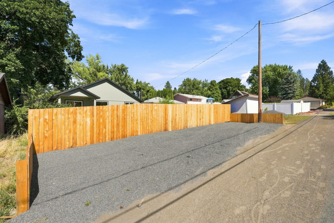
Welcome home to this beautifully finished 3-bedroom, 2-bath rambler offering 1,435 square feet of thoughtfully designed single-level living. Step through the front door into an open-concept living, kitchen, and dining space where vaulted ceilings and a sleek shiplap fireplace set the tone. The kitchen shines with quartz countertops, crisp white shaker cabinets, and soft-close doors and drawers throughout, all anchored by a spacious island perfect for gathering. Durable LVP flooring flows through the main living areas, while plush carpet adds comfort to the bedrooms. The primary suite is a true retreat, featuring a walk-in closet and a spa-like bath with double sinks. Step outside to a fully fenced and landscaped backyard, ideal for pets, play, or relaxing evenings under the covered patio. A 2-car garage and clean curb appeal complete the package. Move-in ready and thoughtfully finished from top to bottom - this one is ready to welcome its next owner home.
Location
- Parcel Number: 28023.0808
Building Details
- Access: Pub Rd, Paved
- Terms: FHA, VA, Conv, Cash
- Lot Information: Fncd Bk Yd, Spr Sys, Level
- Basement / Foundation: Crawl
- Exterior: Hardboard
- Features: 200 Amp
- Heat/Cooling: Elec, Forced Air, Cent A/C, Prog. Therm., Hi Eff Furn (>90%)
- Roof: Comp
- Site Improvements: Pub Sewer, Swr Conn, Pub Wtr
- Amenities: Patio
- Dining: Informal
- Family/Rec Rm: 1st Flr
- Garage/Parking: Attached, Opener
- Kitchen & Appl: Fr Stnd Rng, D/W, Refrig, Disposal, Microwave, Pantry, Kit Island, Hrd Surface Counters
- Primary Bdrm: Wlkin Clst, Full Bath, 1st Flr
