














8412 E Bull Pine Ln, Spokane Valley, WA 99217
8412 E Bull Pine Ln, Spokane Valley, WA 99217Basics
- Type: Residential
- Date added: Added 4 months ago
- Bedrooms: 5
- Bathrooms: 3
- Garage Size: 2
- Area, sq ft: 2632 sq ft
- Lot size, sq ft: 8276 acres
- Year built: 2002
Description
-
Description:
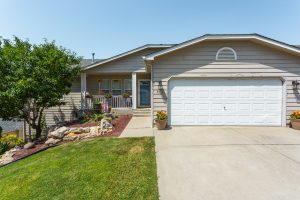
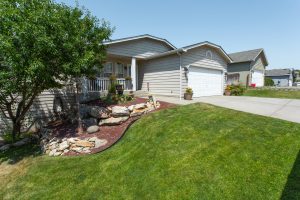
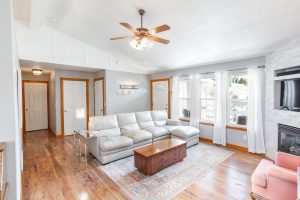
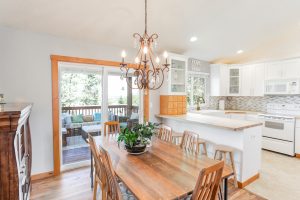
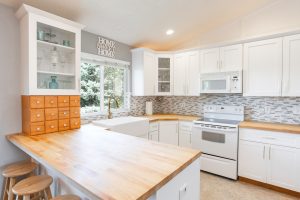
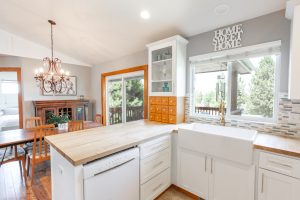
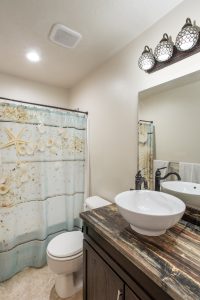
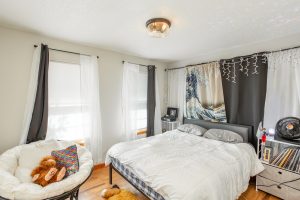
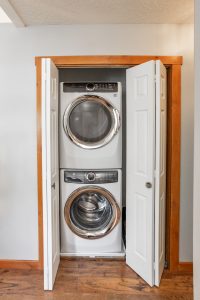
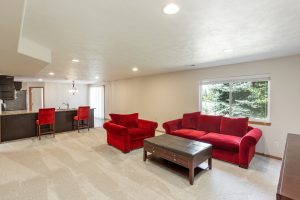
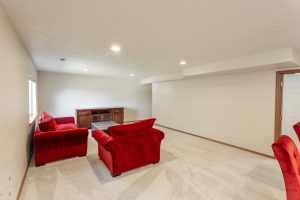
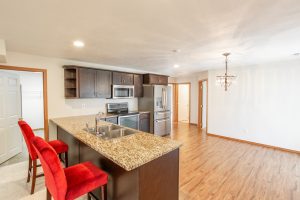
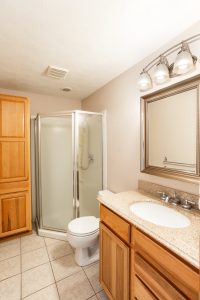
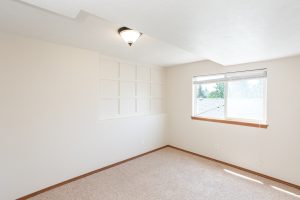
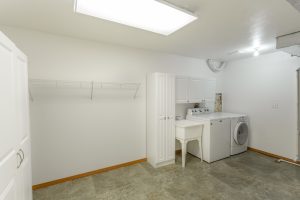
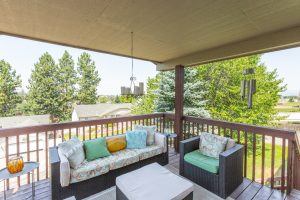
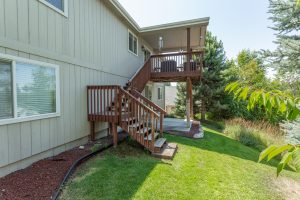
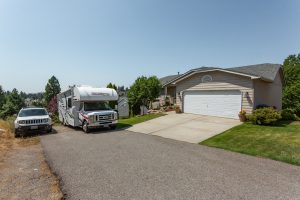
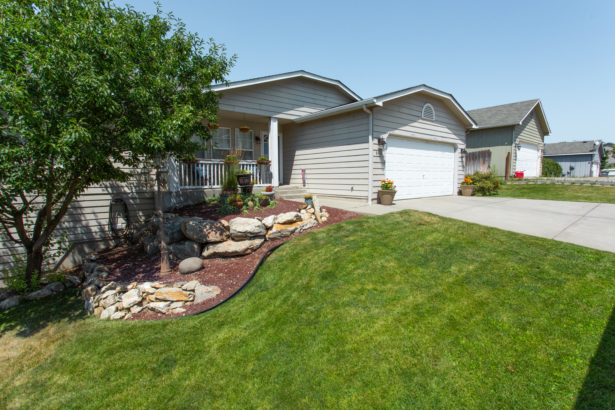
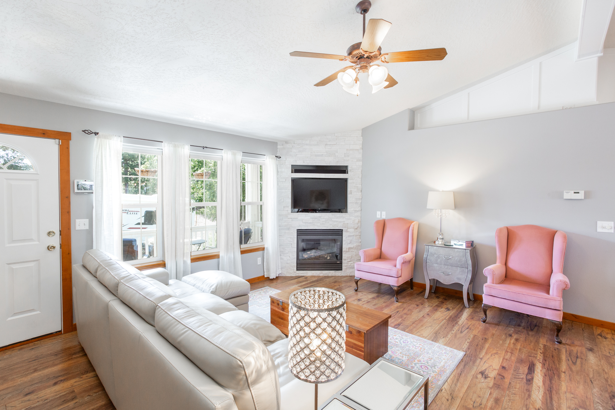
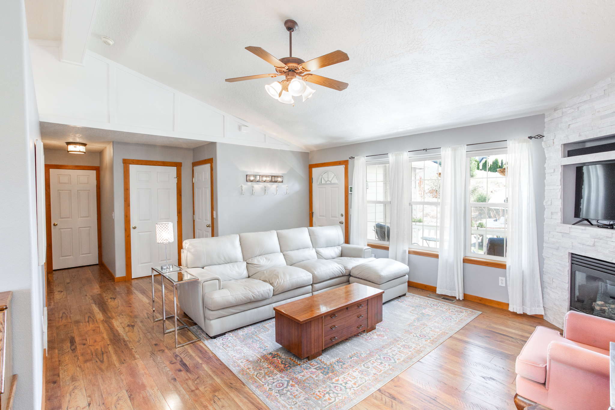
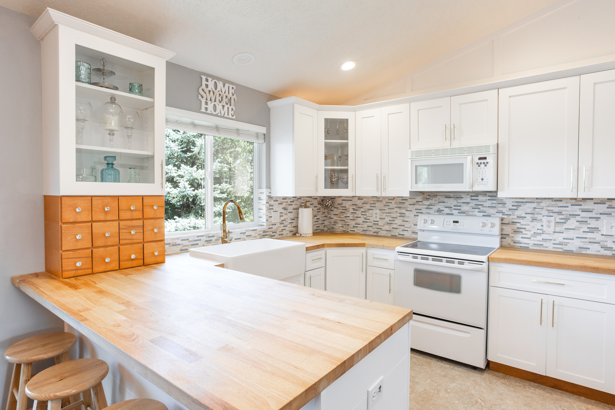
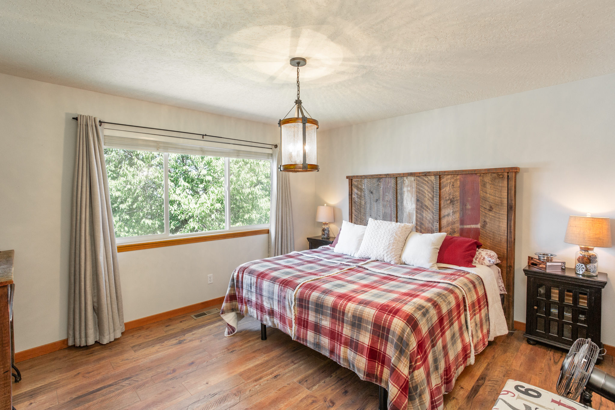
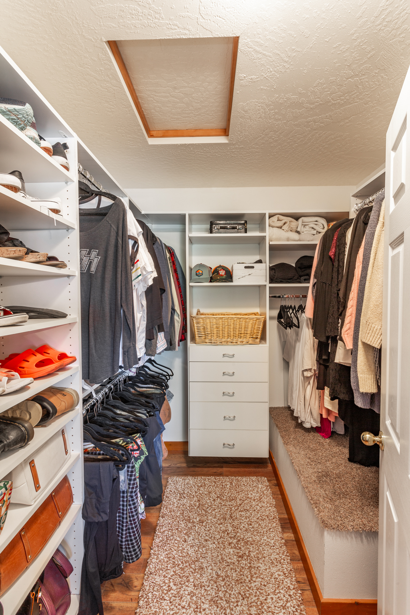
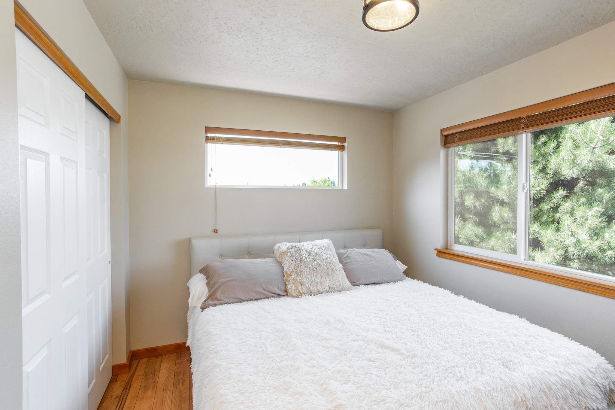
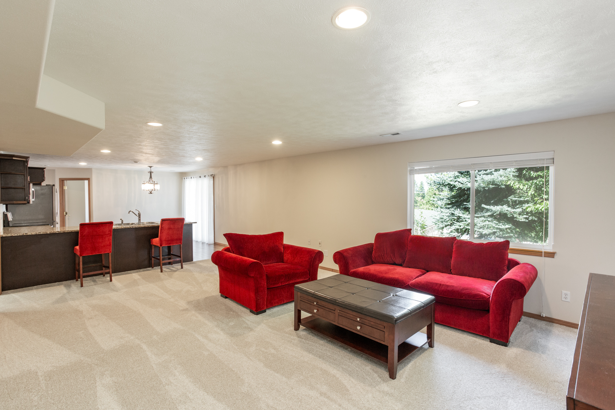
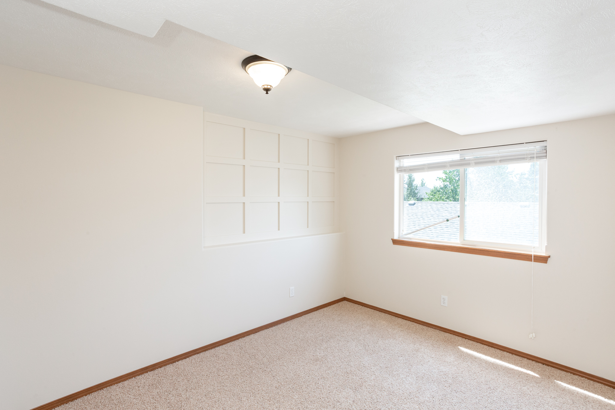
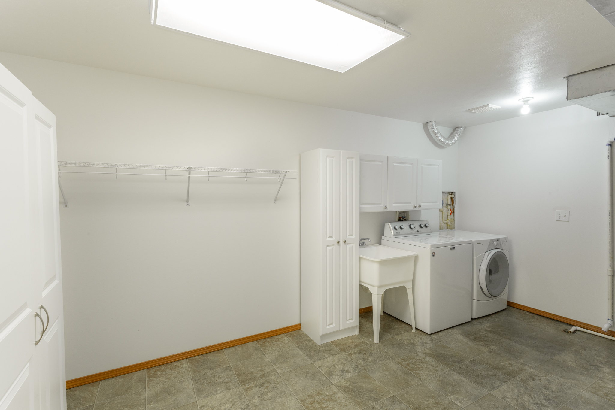
Discover tranquility in the desirable Northwood area of Spokane Valley! This beautifully updated 5-bed, 3-bath, 2632 sq ft home sits on a 0.19-acre lot at a private drive's end. Modern touches include updated cabinets, fresh paint & new carpet. The main level offers 3 beds, including a primary with en-suite & a to-die-for walk-in closet. Enjoy efficient gas forced air heat & AC, plus vinyl windows. Roof was replaced in 2017, so newer roof. Stunning Spokane views captivate from multiple vantage points. The versatile basement boasts an in-law/rental/AirBnB setup with a spacious kitchen: wood cabinets, granite & stainless steel appliances. Laundry hookups on both levels add convenience. The private backyard with concrete patio is perfect for relaxing afternoons. Plus, RV parking! Located in the esteemed West Valley High School district, this home blends style, comfort, and functionality. A true gem offering a serene retreat with modern amenities. Don't miss this must-see property!
Location
- Parcel Number: 46311.3208
Building Details
- Access: Easement, Pub Rd, Paved
- Terms: FHA, VA, Conv, Cash
- Lot Information: View, Fncd Bk Yd, Spr Sys, Hillside, CC & R
- Basement / Foundation: Full, Finished, Daylight, Fam/Rec Rm, Lndry, Outside Entr
- Exterior: Hardboard, T-111
- Features: Breakers, 200 Amp
- Heat/Cooling: Gas, Forced Air, Cent A/C, Prog. Therm.
- Roof: Comp
- Site Improvements: Pub Sewer, Swr Conn, Pub Wtr
- Amenities: Deck, Patio, Gas Hot Wtr
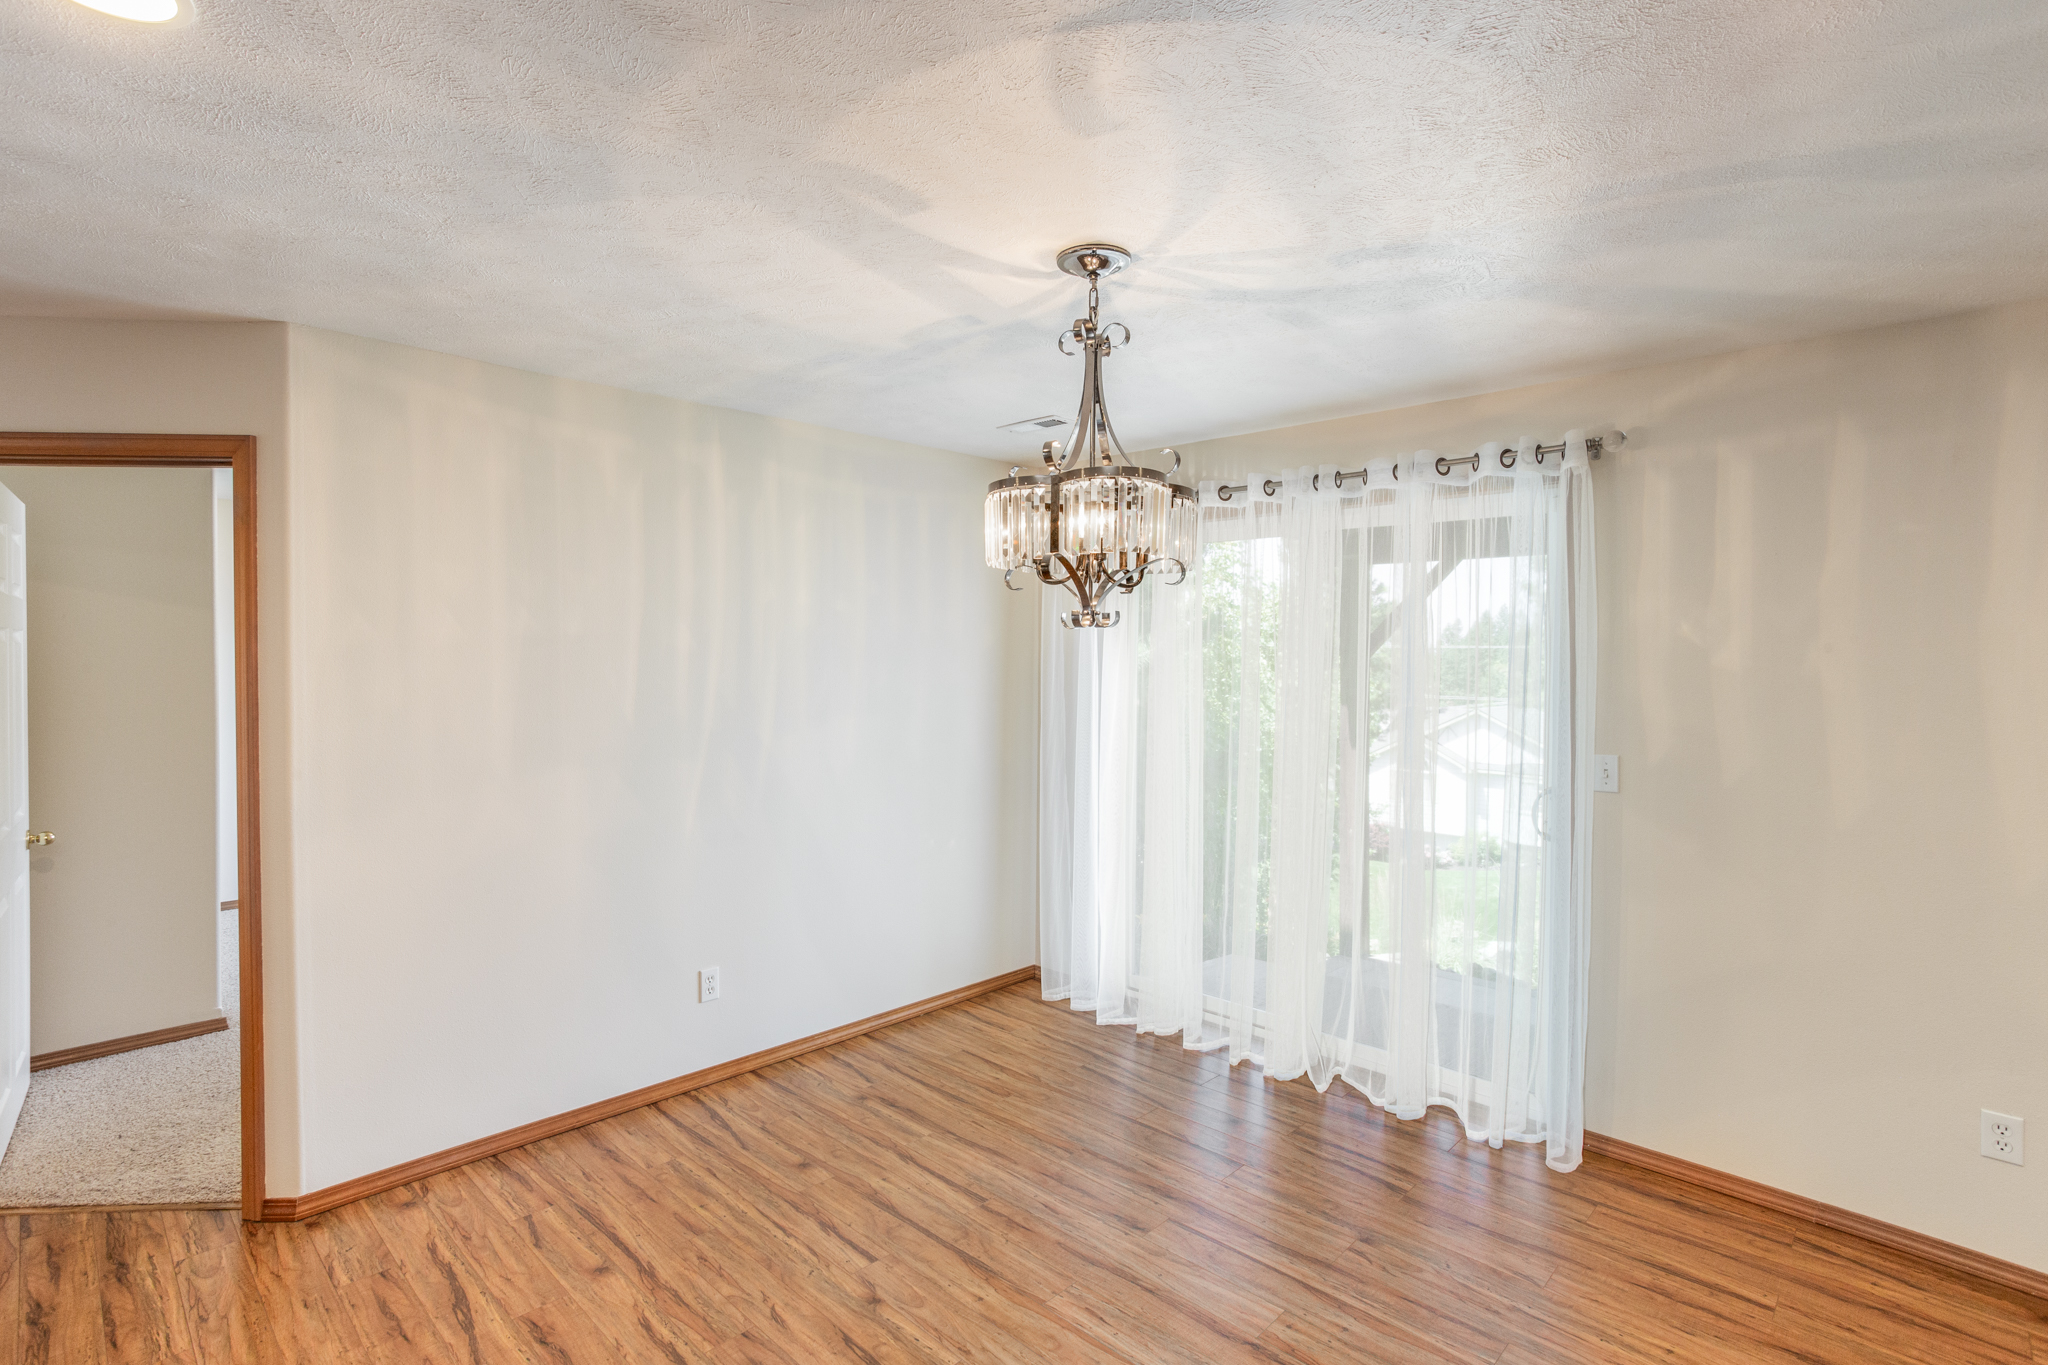
- Dining: Informal
- Family/Rec Rm: Bsmt, 1st Flr, Off Kit, Outside Ent, Wet Bar, Great Room
- Fireplace: Gas
- Garage/Parking: Attached, RV Parking, Opener, Off St Prkg
- Kitchen & Appl: Fr Stnd Rng, D/W, Refrig, Microwave, Pantry, Kit Island, Hrd Surface Counters
- Primary Bdrm: Wlkin Clst, Full Bath, Dbl Sinks, 1st Flr

