11213 E Cameron Rd Fairfield WA 99012
11213 E Cameron Rd Fairfield WA 99012Basics
- Type: Residential
- Date added: Added 1 month ago
- Bedrooms: 4
- Bathrooms: 2
- Garage Size: 2
- Area, sq ft: 2730 sq ft
- Lot size, sq ft: 4.55 acres
- Year built: 1952
- Year remodeled: 2026
Description
-
Description:
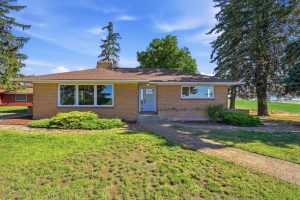
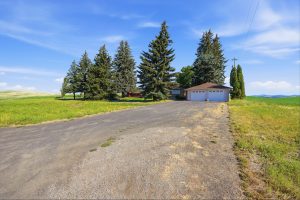
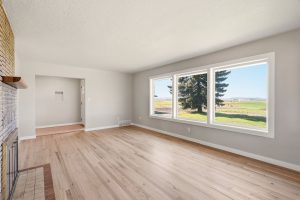
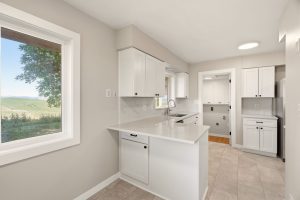
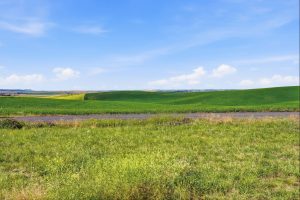
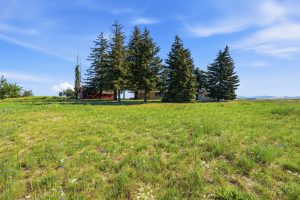
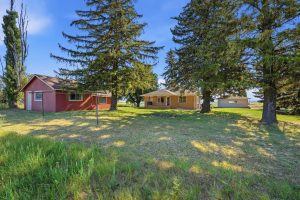
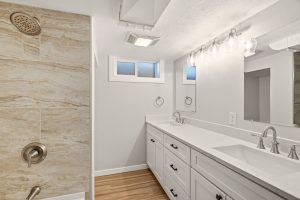
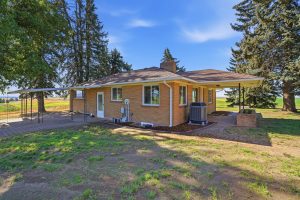
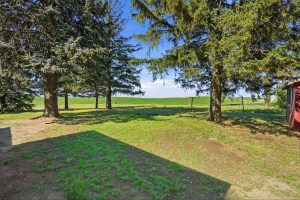
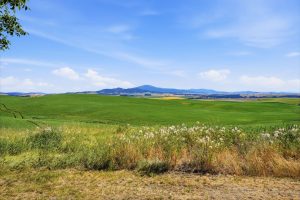
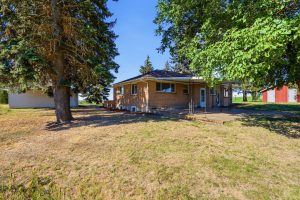
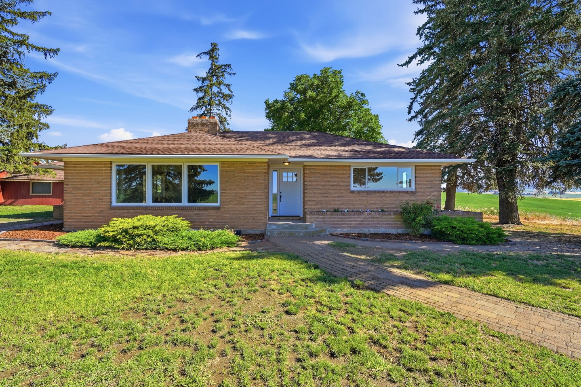
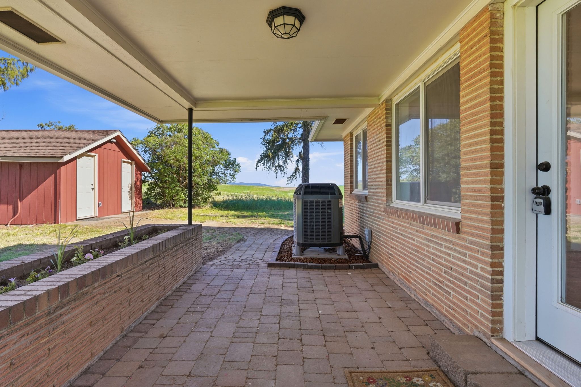
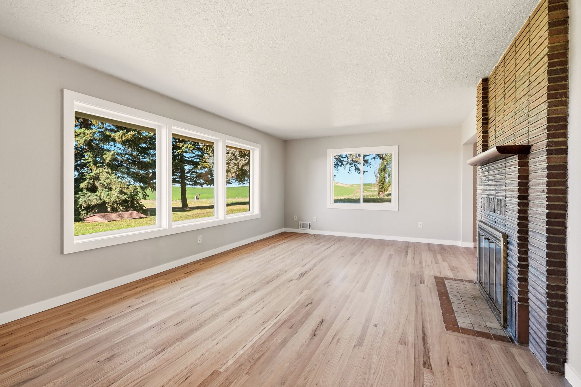
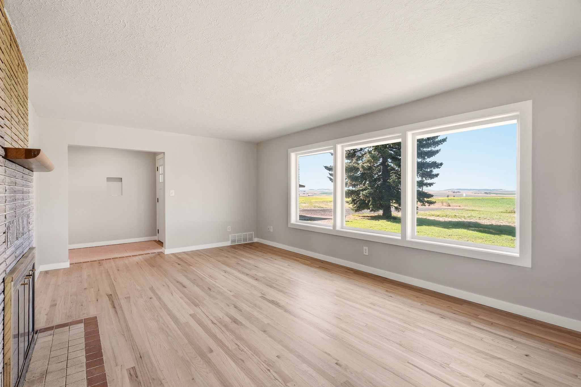
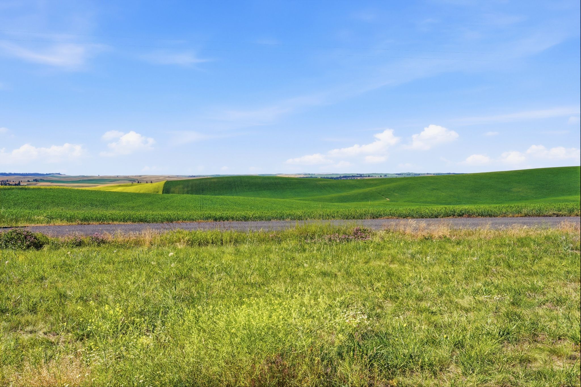
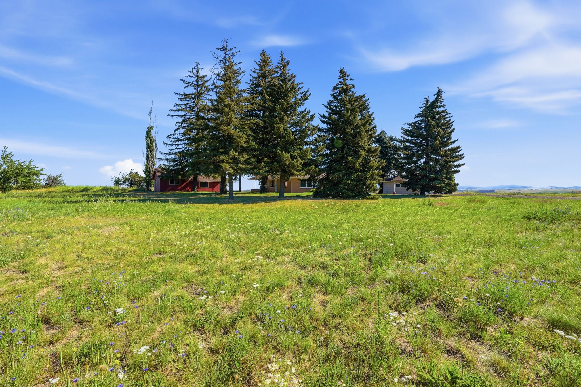
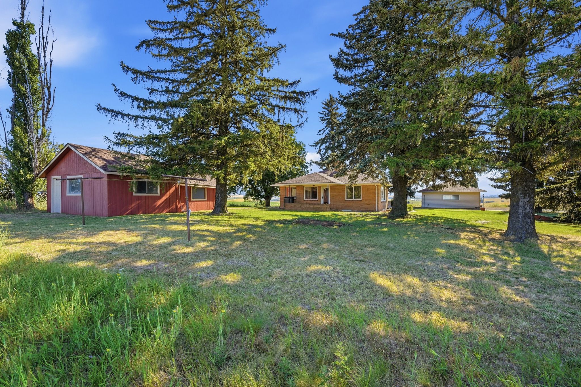
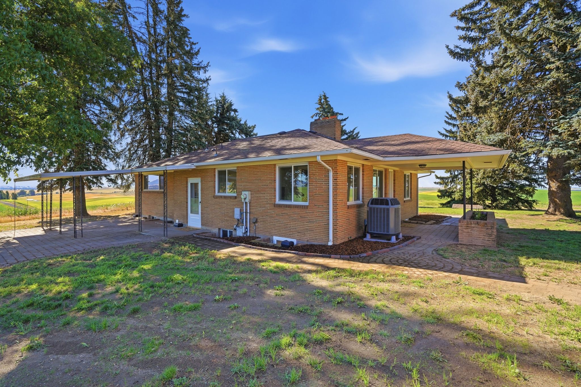
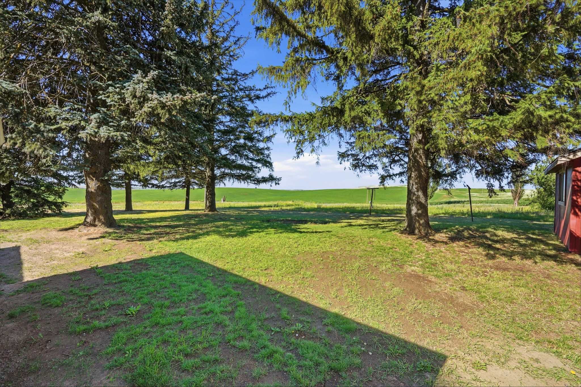
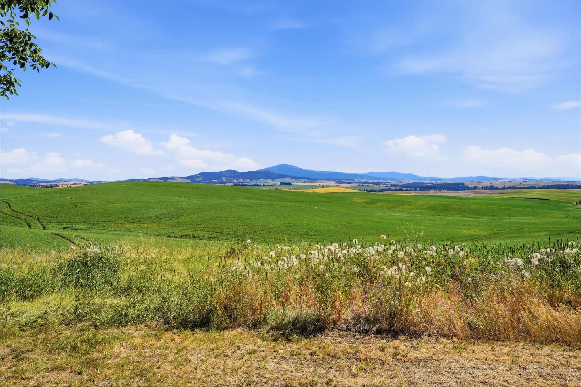
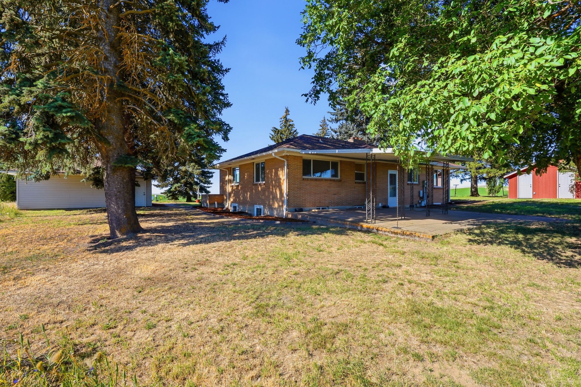
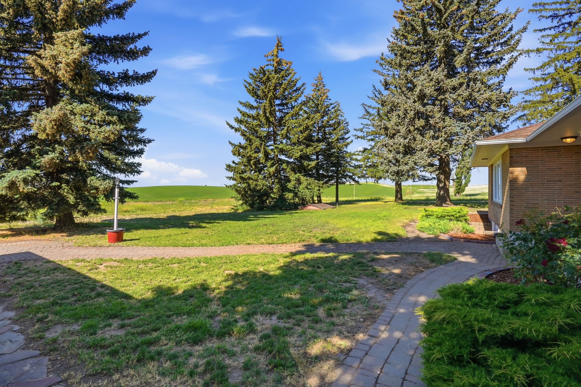
Set on 4.55 flat, usable acres with panoramic views of Mica Peak and Steptoe Butte, this freshly remodeled brick home is a place to slow down.
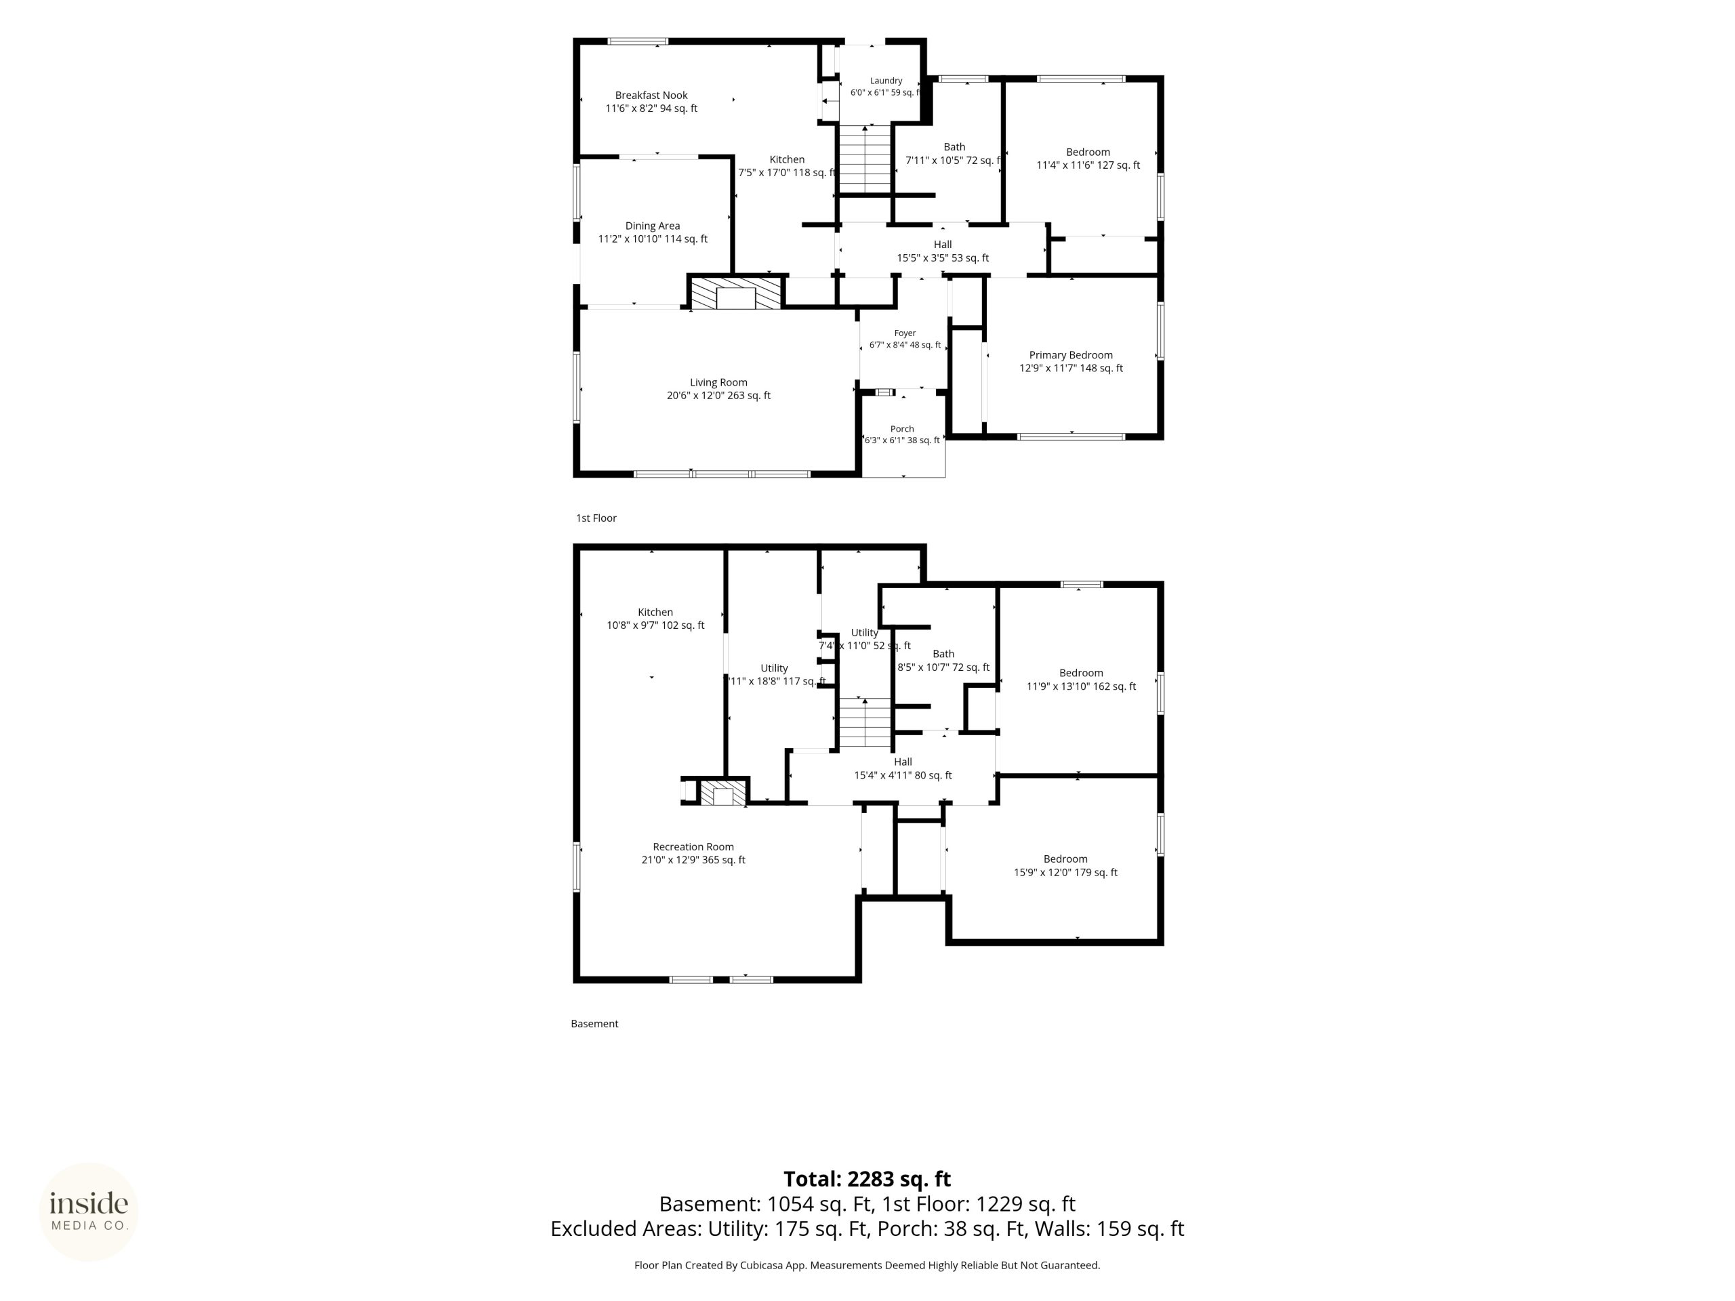
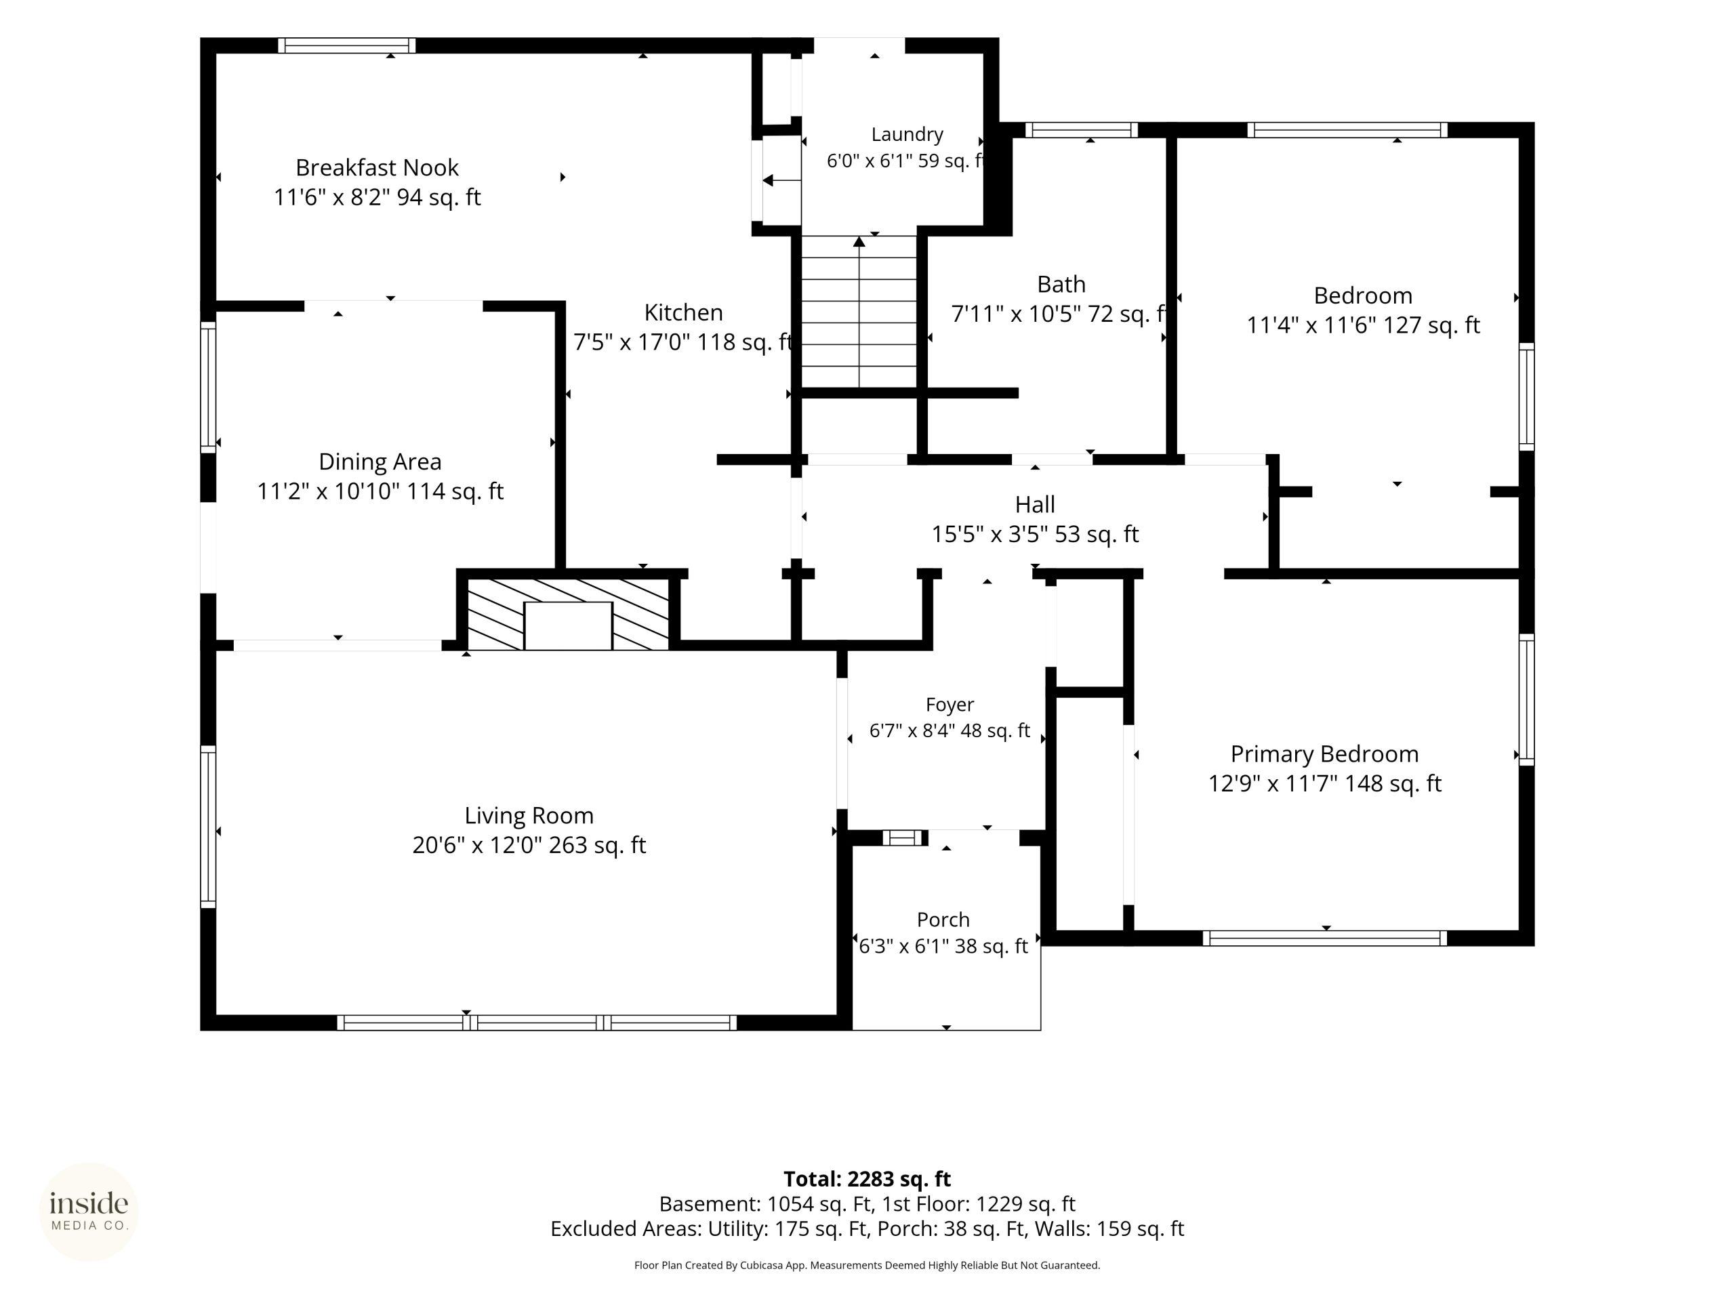
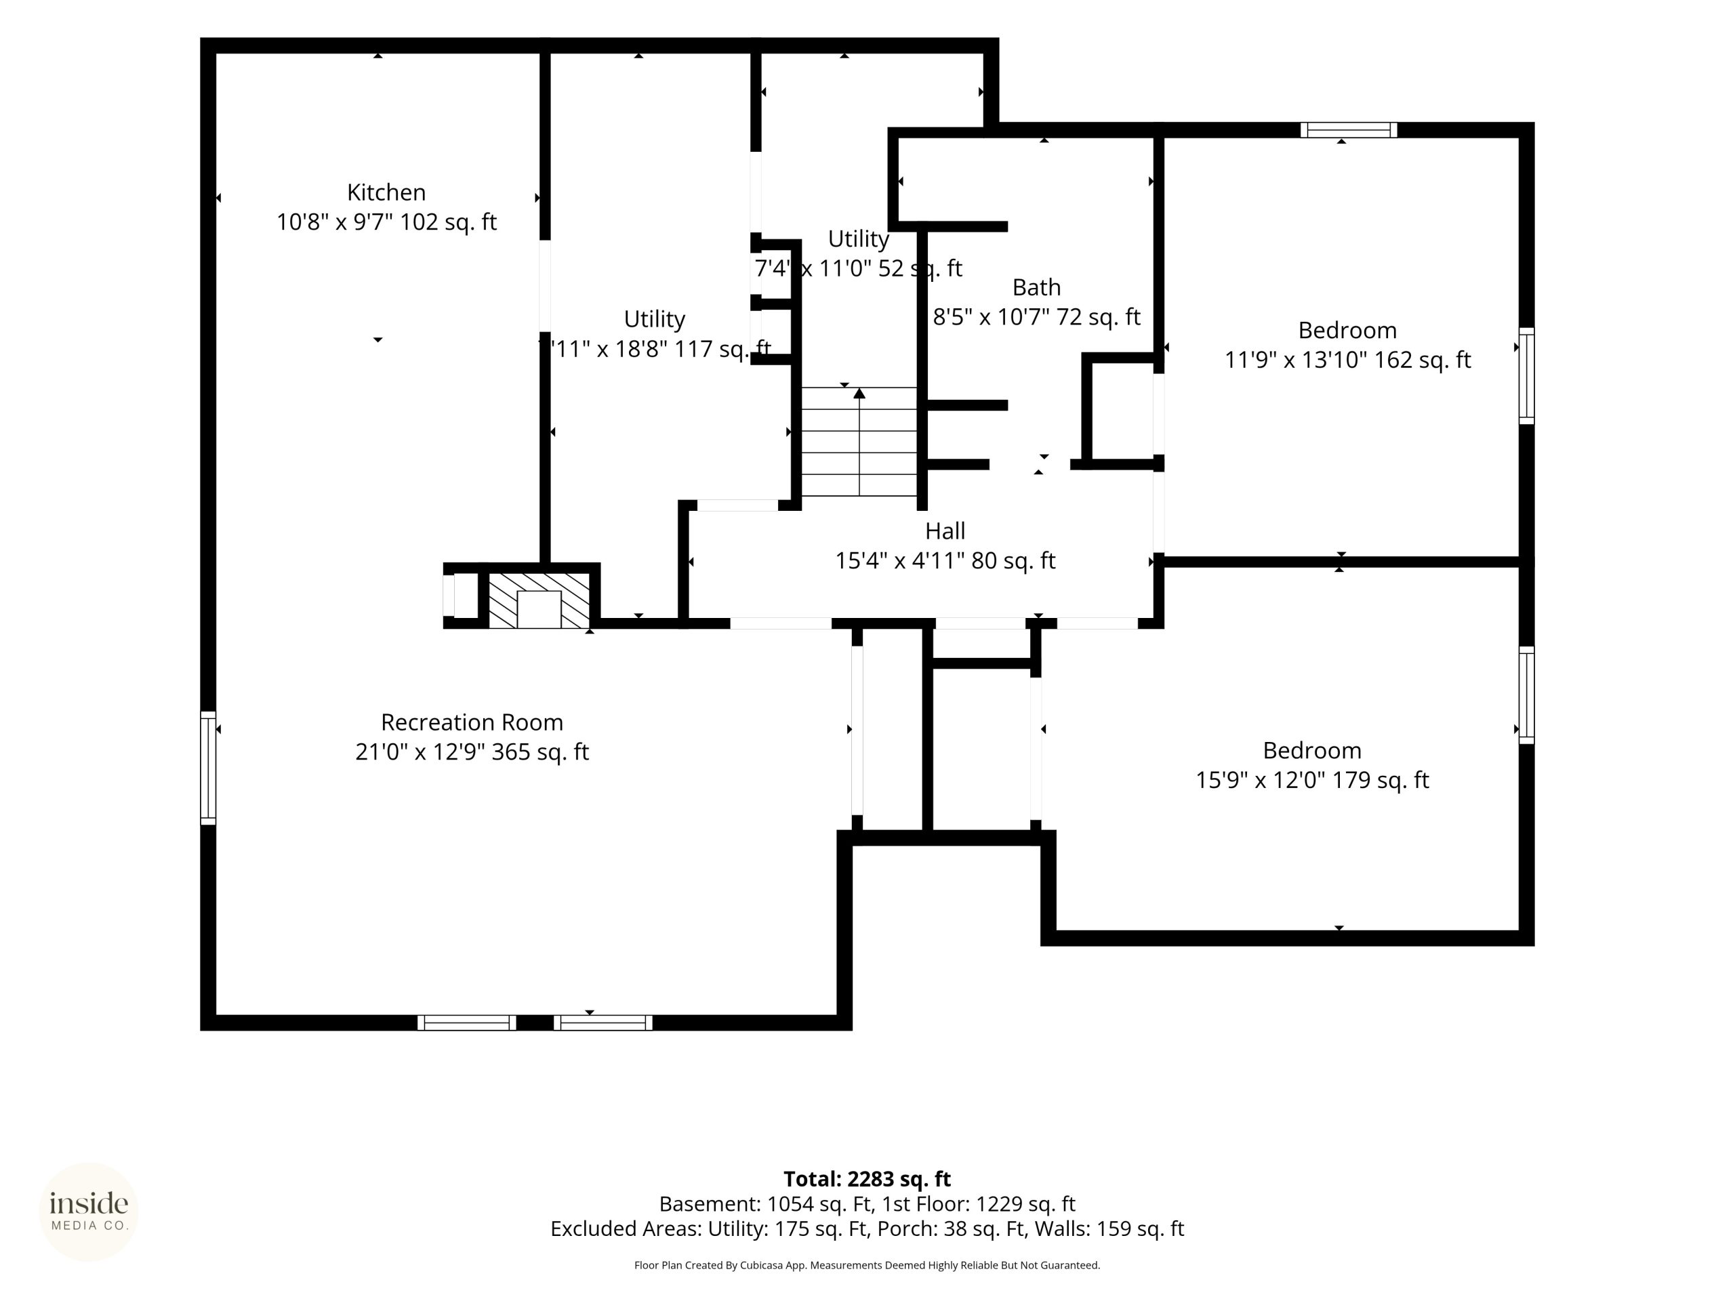
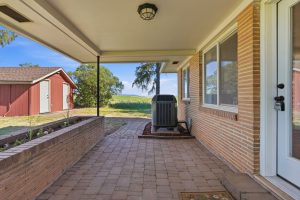
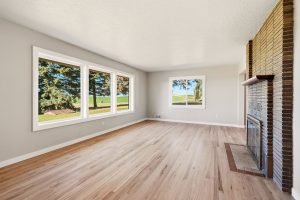
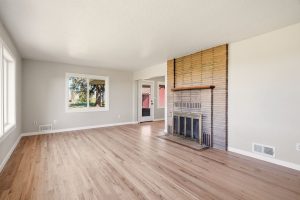
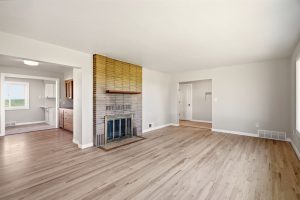
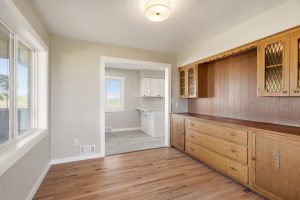
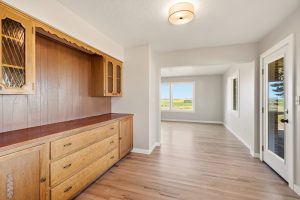
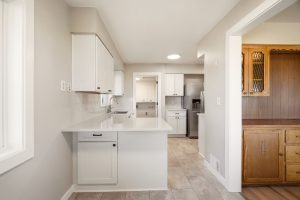
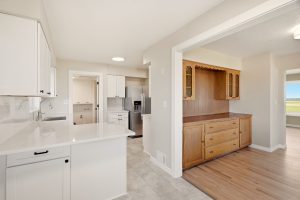
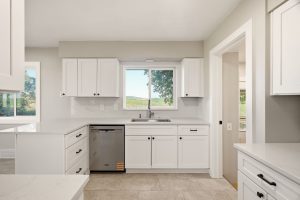
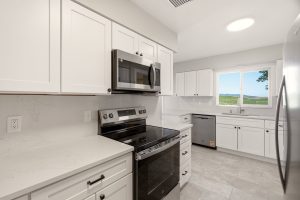
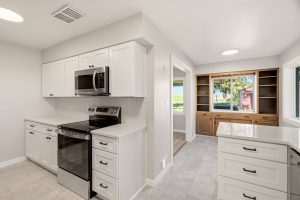
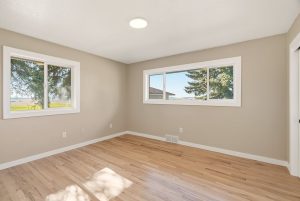
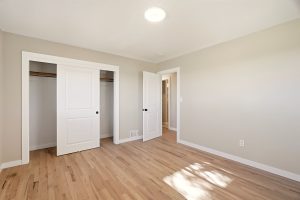
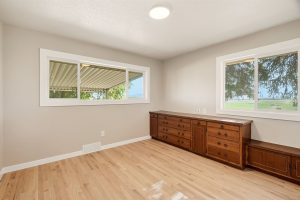
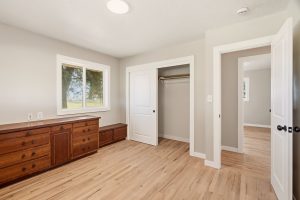
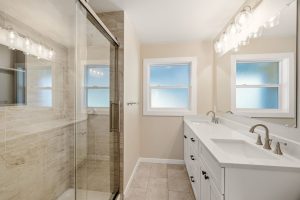
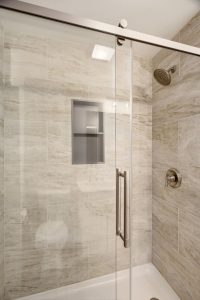
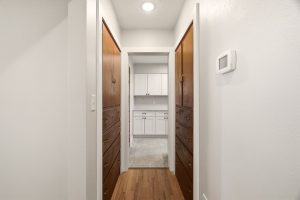
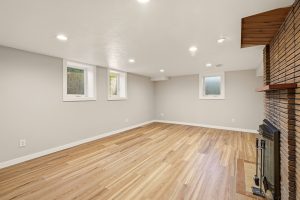
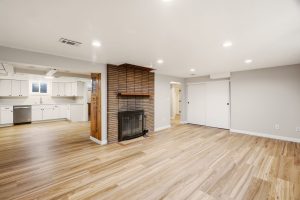
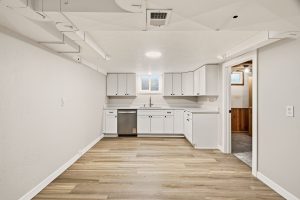
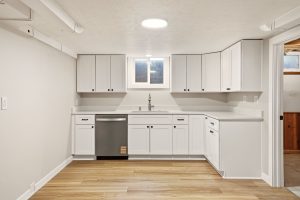
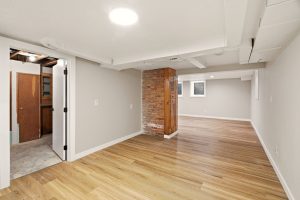
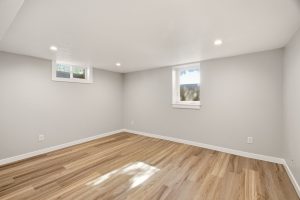
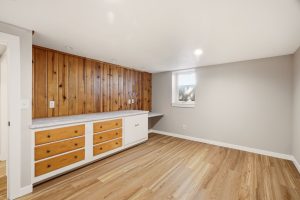
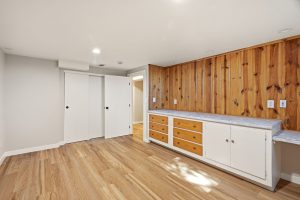
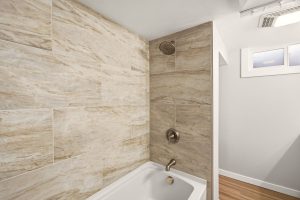
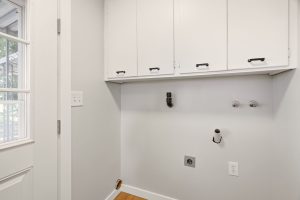
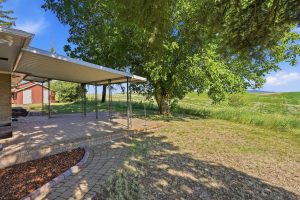
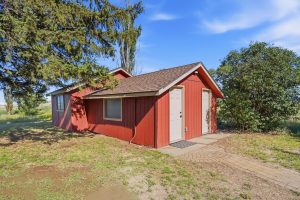
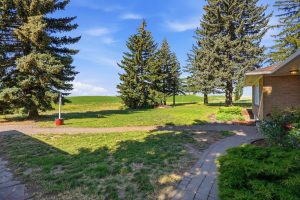
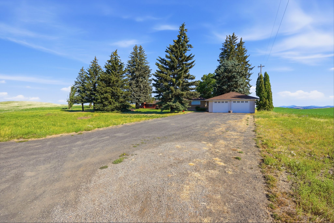
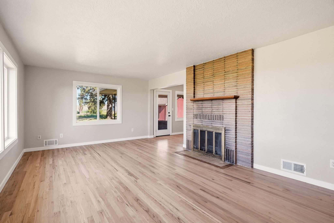
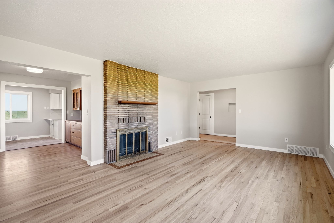
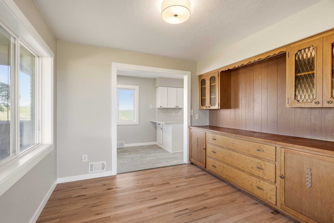
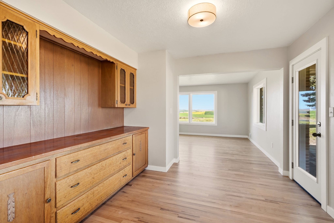
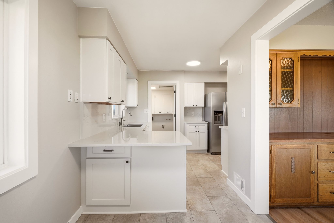
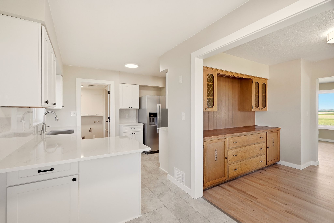
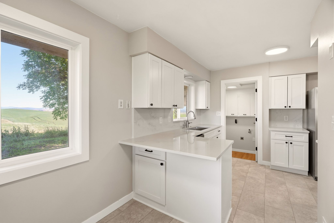
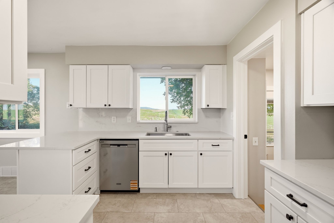
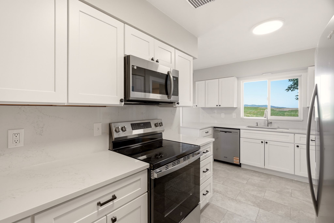
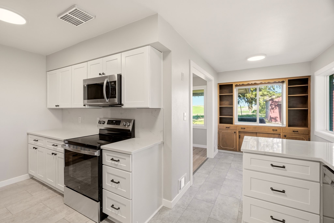
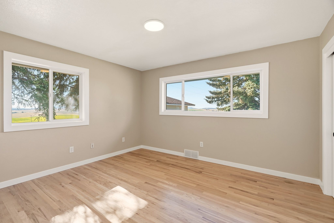
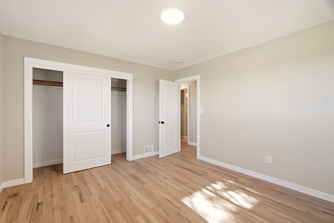
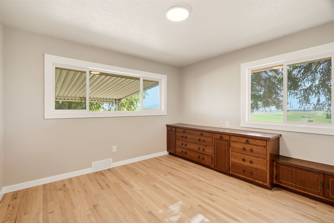
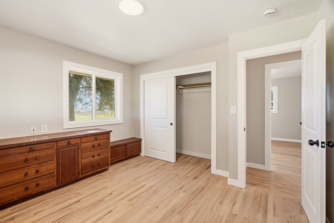
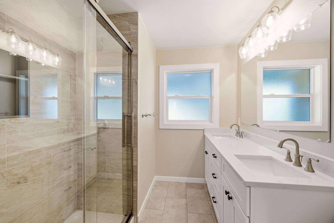
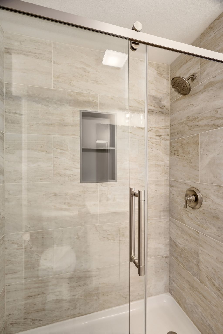
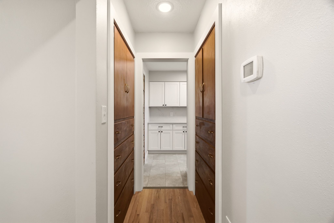
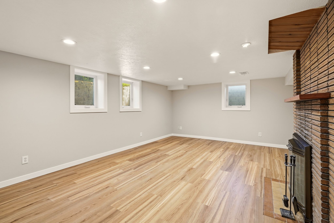
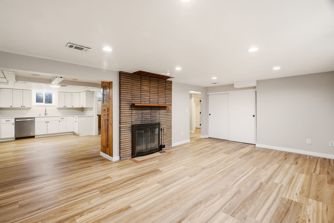
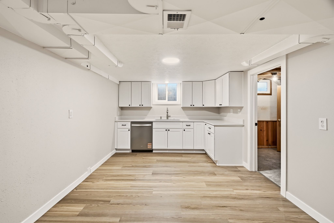
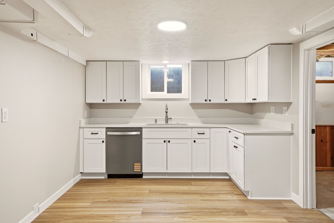
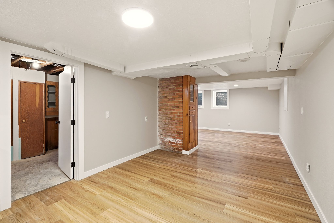
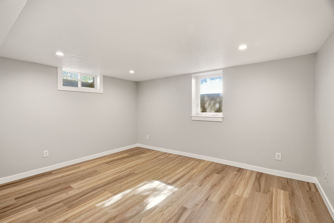
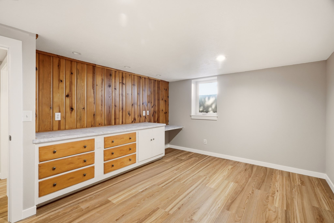
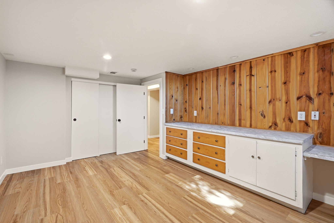
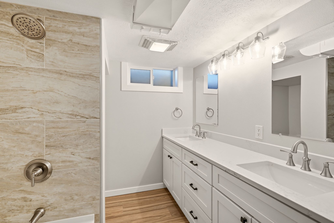
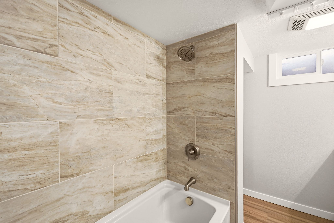
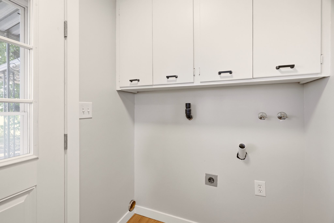
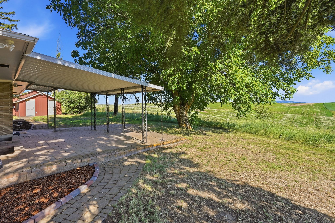
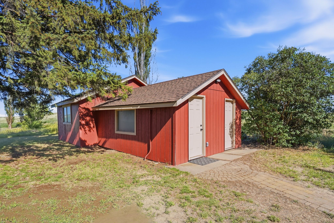
Warm evenings bring sunsets, quail, Hungarian partridge, pheasant, and meadowlark song, while nights turn dark and full of stars and winters cozy by the fire. The 2,730 sq ft site-built home offers 4 bedrooms, 2 bathrooms, newly finished hardwood floors, fresh paint, two fireplaces, and timeless built-in cabinets and dressers throughout. The updated kitchen features quartz counters, all-new appliances, and eating and dining areas, with a second kitchen on the lower level and an electric heat pump throughout. Outside are fruit trees, a back patio, and room for a garden or animals. A 21x23 two-bay detached garage and a 481 sq ft workshop each offer power and concrete floors, plus a separate storage building. Paved nearly the whole way in. Come take in the views and the quiet for yourself.
Location
- Parcel Number: 43213.9009
Building Details
- Access: Pub Rd, Gravel
- Terms: FHA, VA, Conv, Cash
- Lot Information: View, Level, Secluded, Open, Oversized, Horses Allowed, Orchard
- Outbuildings: Shop, Stg Shd
- Basement / Foundation: Full, Finished, Fam/Rec Rm
- Exterior: Brick
- Features: Breakers, 200 Amp
- Heat/Cooling: Elec, Forced Air, Htpump, Cent A/C, Prog. Therm.
- Roof: Comp
- Site Improvements: Septic Sys, Well Installed
- Amenities: Patio
- Dining: Formal
- Family/Rec Rm: Bsmt, 1st Flr
- Fireplace: Masonry, Wood
- Garage/Parking: Detached, Oversized, RV Parking, Opener
- Kitchen & Appl: Fr Stnd Rng, D/W, Refrig, Disposal, Microwave, Pantry, Hrd Surface Counters
- Primary Bdrm: 1st Flr