24317 E Pinnacle Ct Liberty Lake WA 99019
24317 E Pinnacle Ct Liberty Lake WA 99019Basics
- Type: Residential
- Date added: Added 1 month ago
- Bedrooms: 2
- Bathrooms: 2
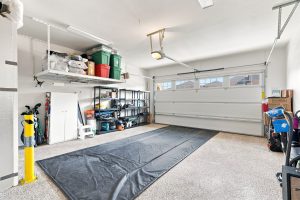
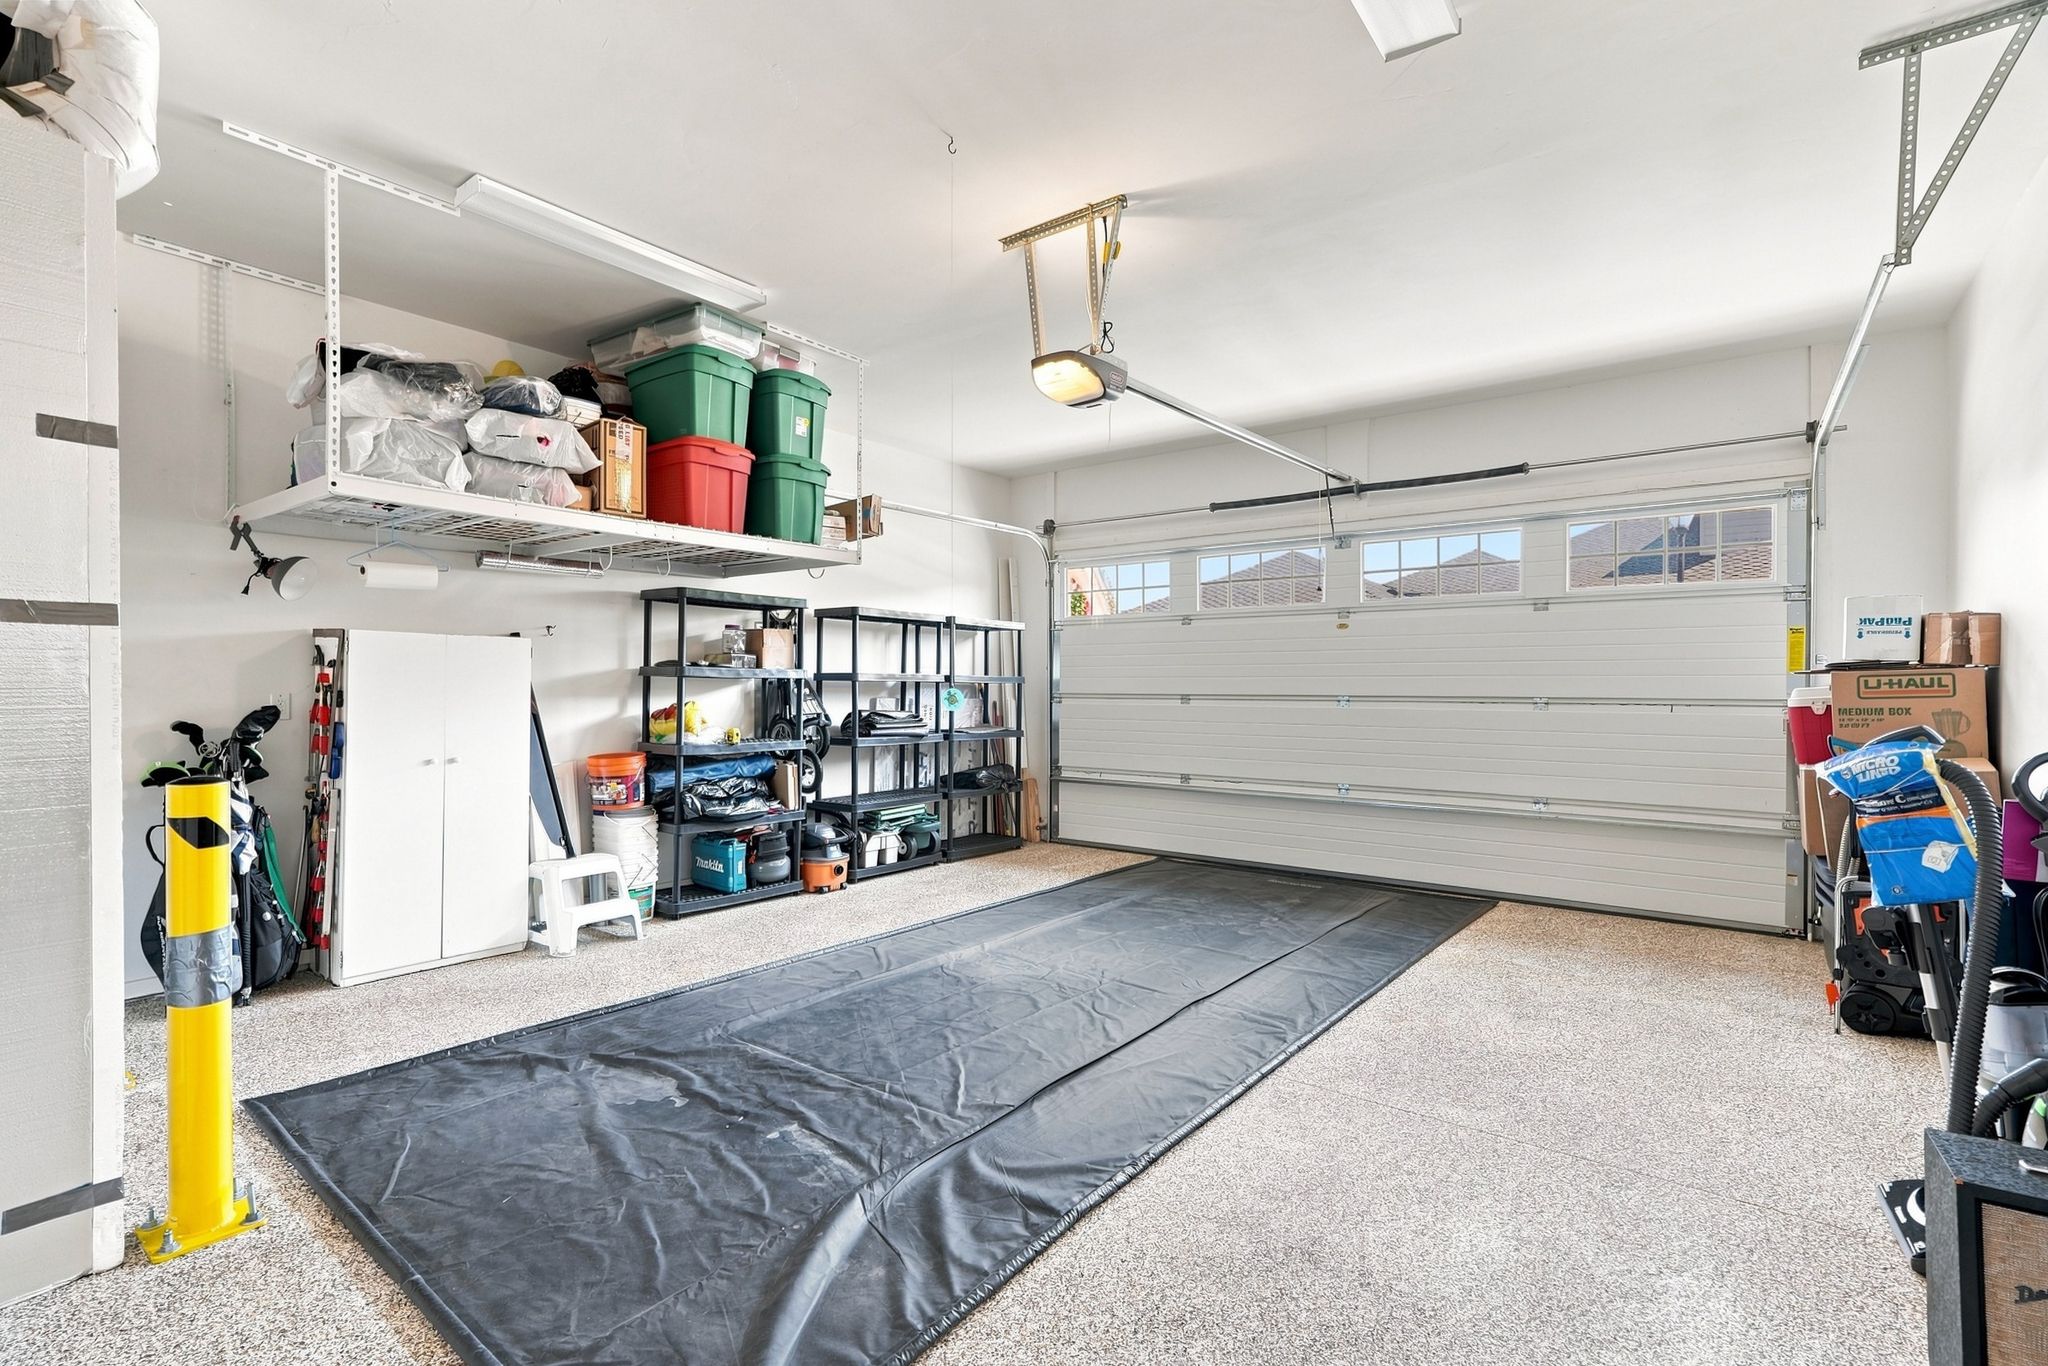
- Garage Size: 2
- Area, sq ft: 1584 sq ft
- Lot size, sq ft: 0.04 acres
- Year built: 2017
Description
-
Description:
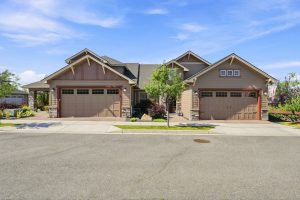
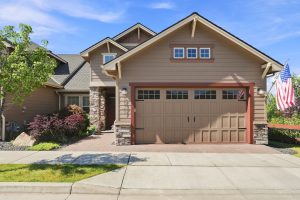
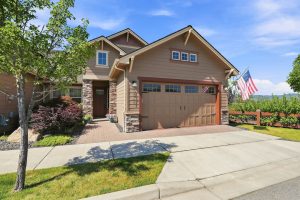
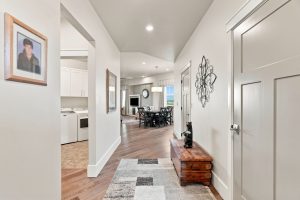
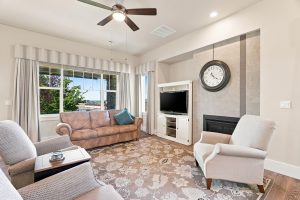
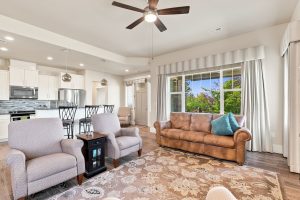
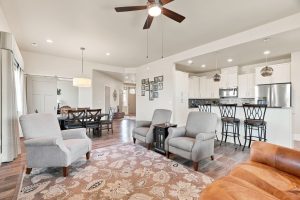
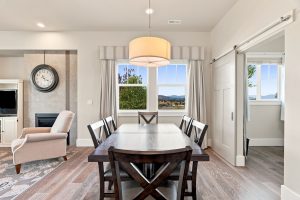
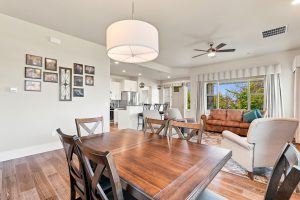
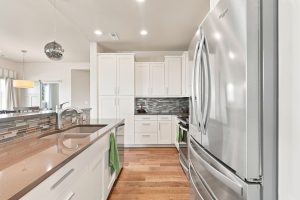
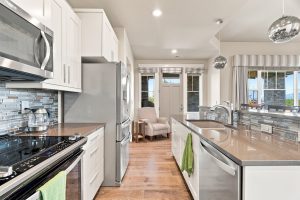
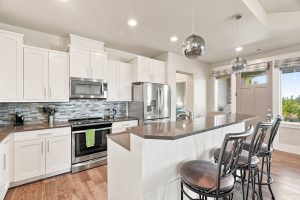
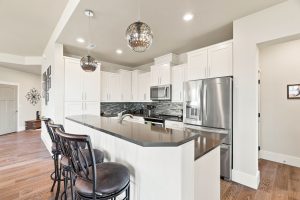
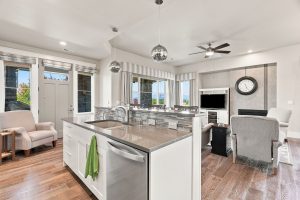
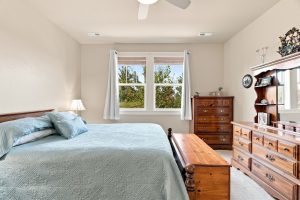
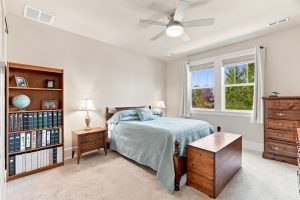
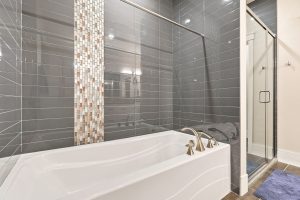
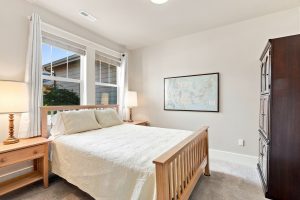
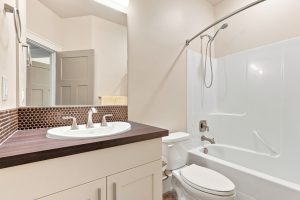
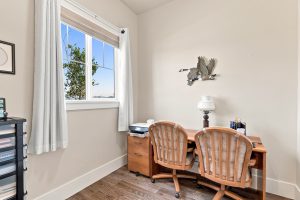
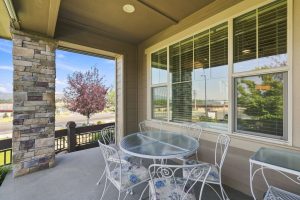
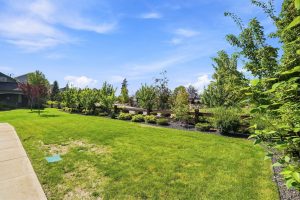
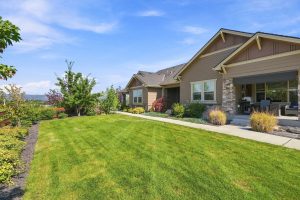
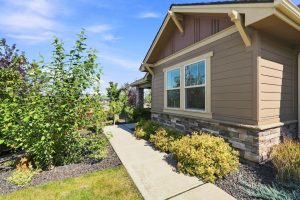
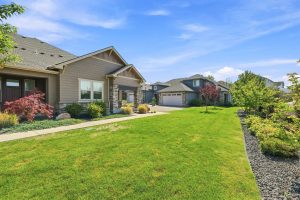
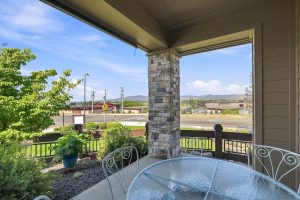
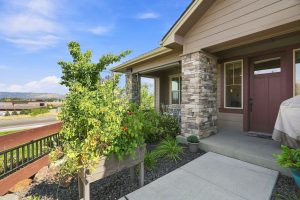
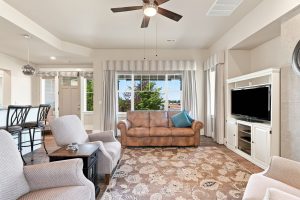
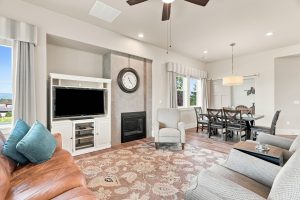
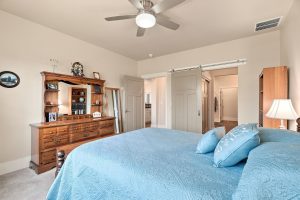
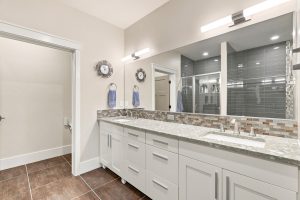
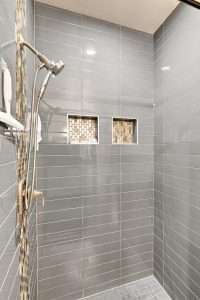
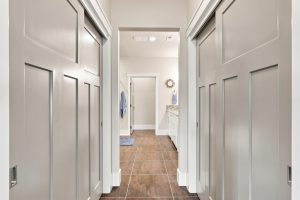
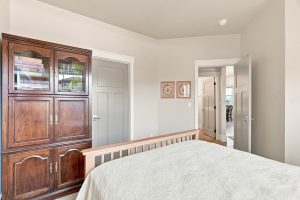
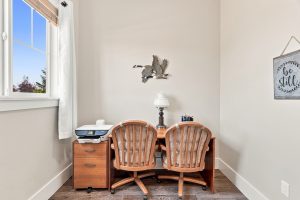
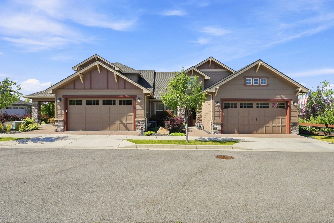
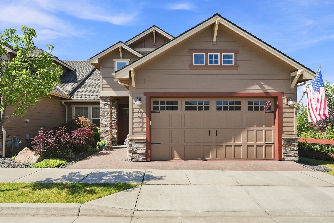
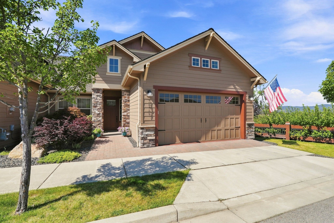
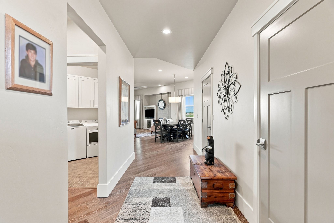
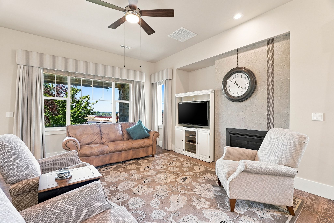
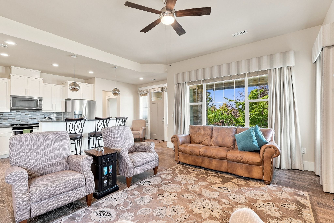
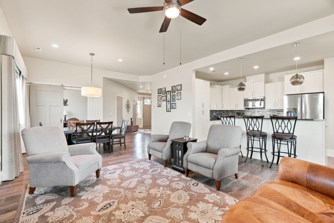
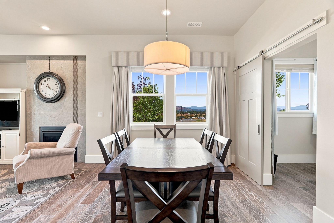
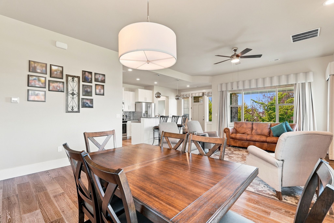
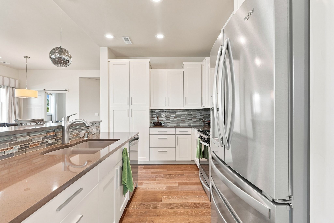
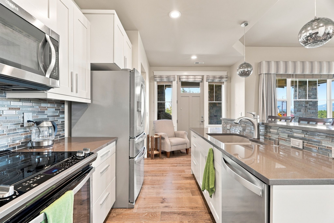
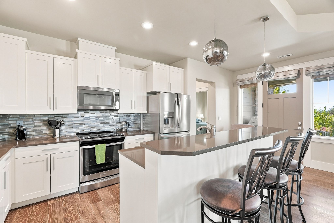
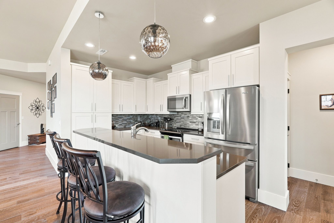
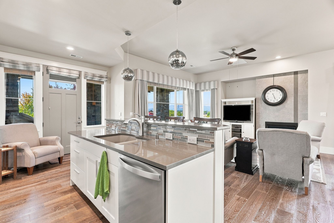
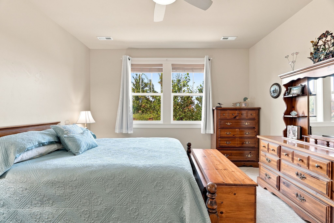
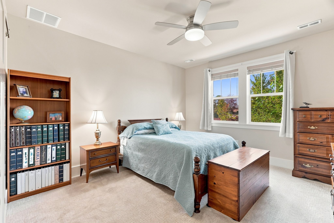
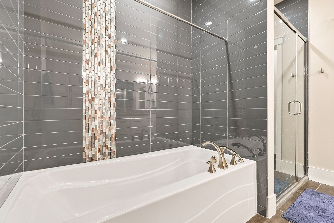
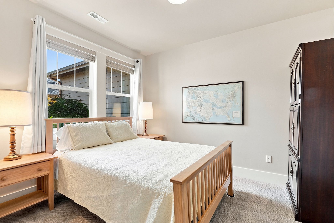
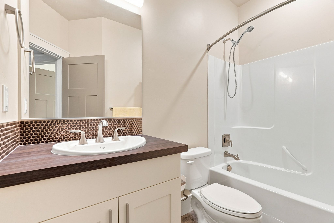
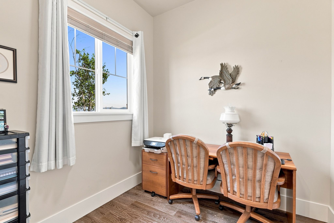
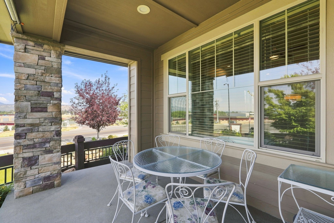
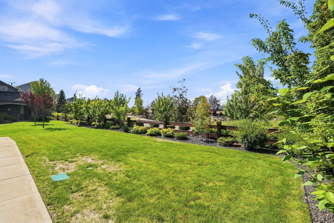
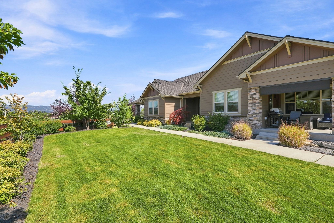
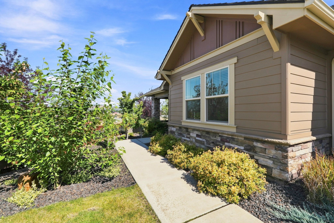
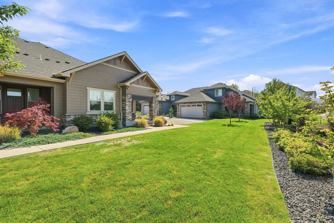
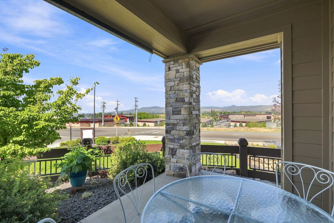
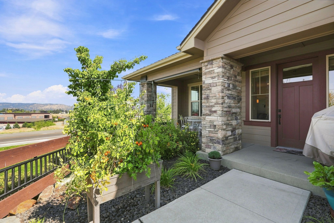
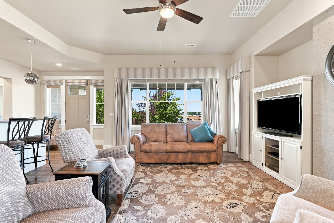
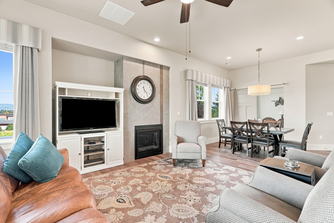
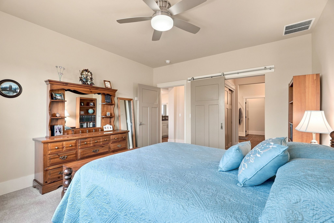
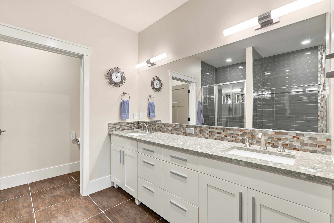
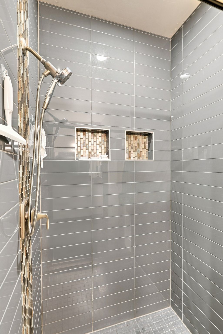
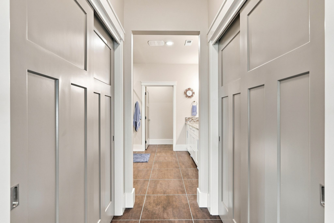
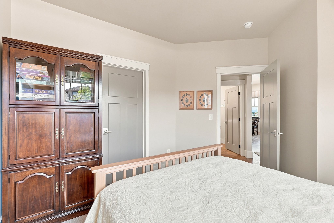
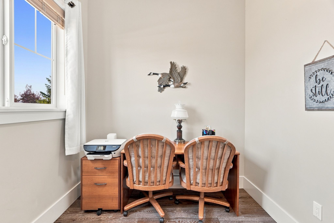
Enjoy effortless one-level living in this beautifully maintained 2-bed, 2-bath condo with a 2-car garage in the sought-after Pinnacle at Stonehill 55+ community. Craftsman curb appeal welcomes you with stone accents, covered entry, and mountain views. Inside, an open kitchen with stainless appliances, quartz counters, and a large island flows into the dining and living areas, centered around a cozy gas fireplace. The primary suite is a true retreat, featuring a spa-like bath with dual sinks, hard-surface counters, a garden tub, walk-in tiled shower, and dual closets. A second bedroom and full bath offer flexible space for guests or a home office. Step out to your covered patio to take in sweeping valley and mountain views - the perfect spot to unwind. Low-maintenance living meets thoughtful design in this light-filled, single-level home.
Location
- Parcel Number: 55111.0815
Building Details
- Access: Pub Rd, Paved
- Terms: FHA, VA, Conv, Cash
- Lot Information: Spr Sys, Level, Culdesac
- Basement / Foundation: Slab, No Basement
- Exterior: Stone Accent, Fiber Cement
- Features: 200 Amp
- Heat/Cooling: Elec, Forced Air, Cent A/C, Prog. Therm., Hi Eff Furn (>90%)
- Roof: Comp
- Site Improvements: Pub Sewer, Swr Conn, Pub Wtr
- Amenities: Cable TV, Patio
- Dining: Informal, Eat Bar
- Family/Rec Rm: 1st Flr, Outside Ent, Den or Office
- Fireplace: Gas
- Garage/Parking: Attached, Opener
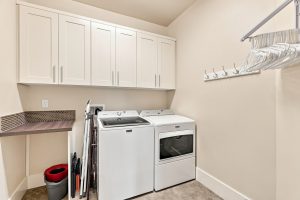
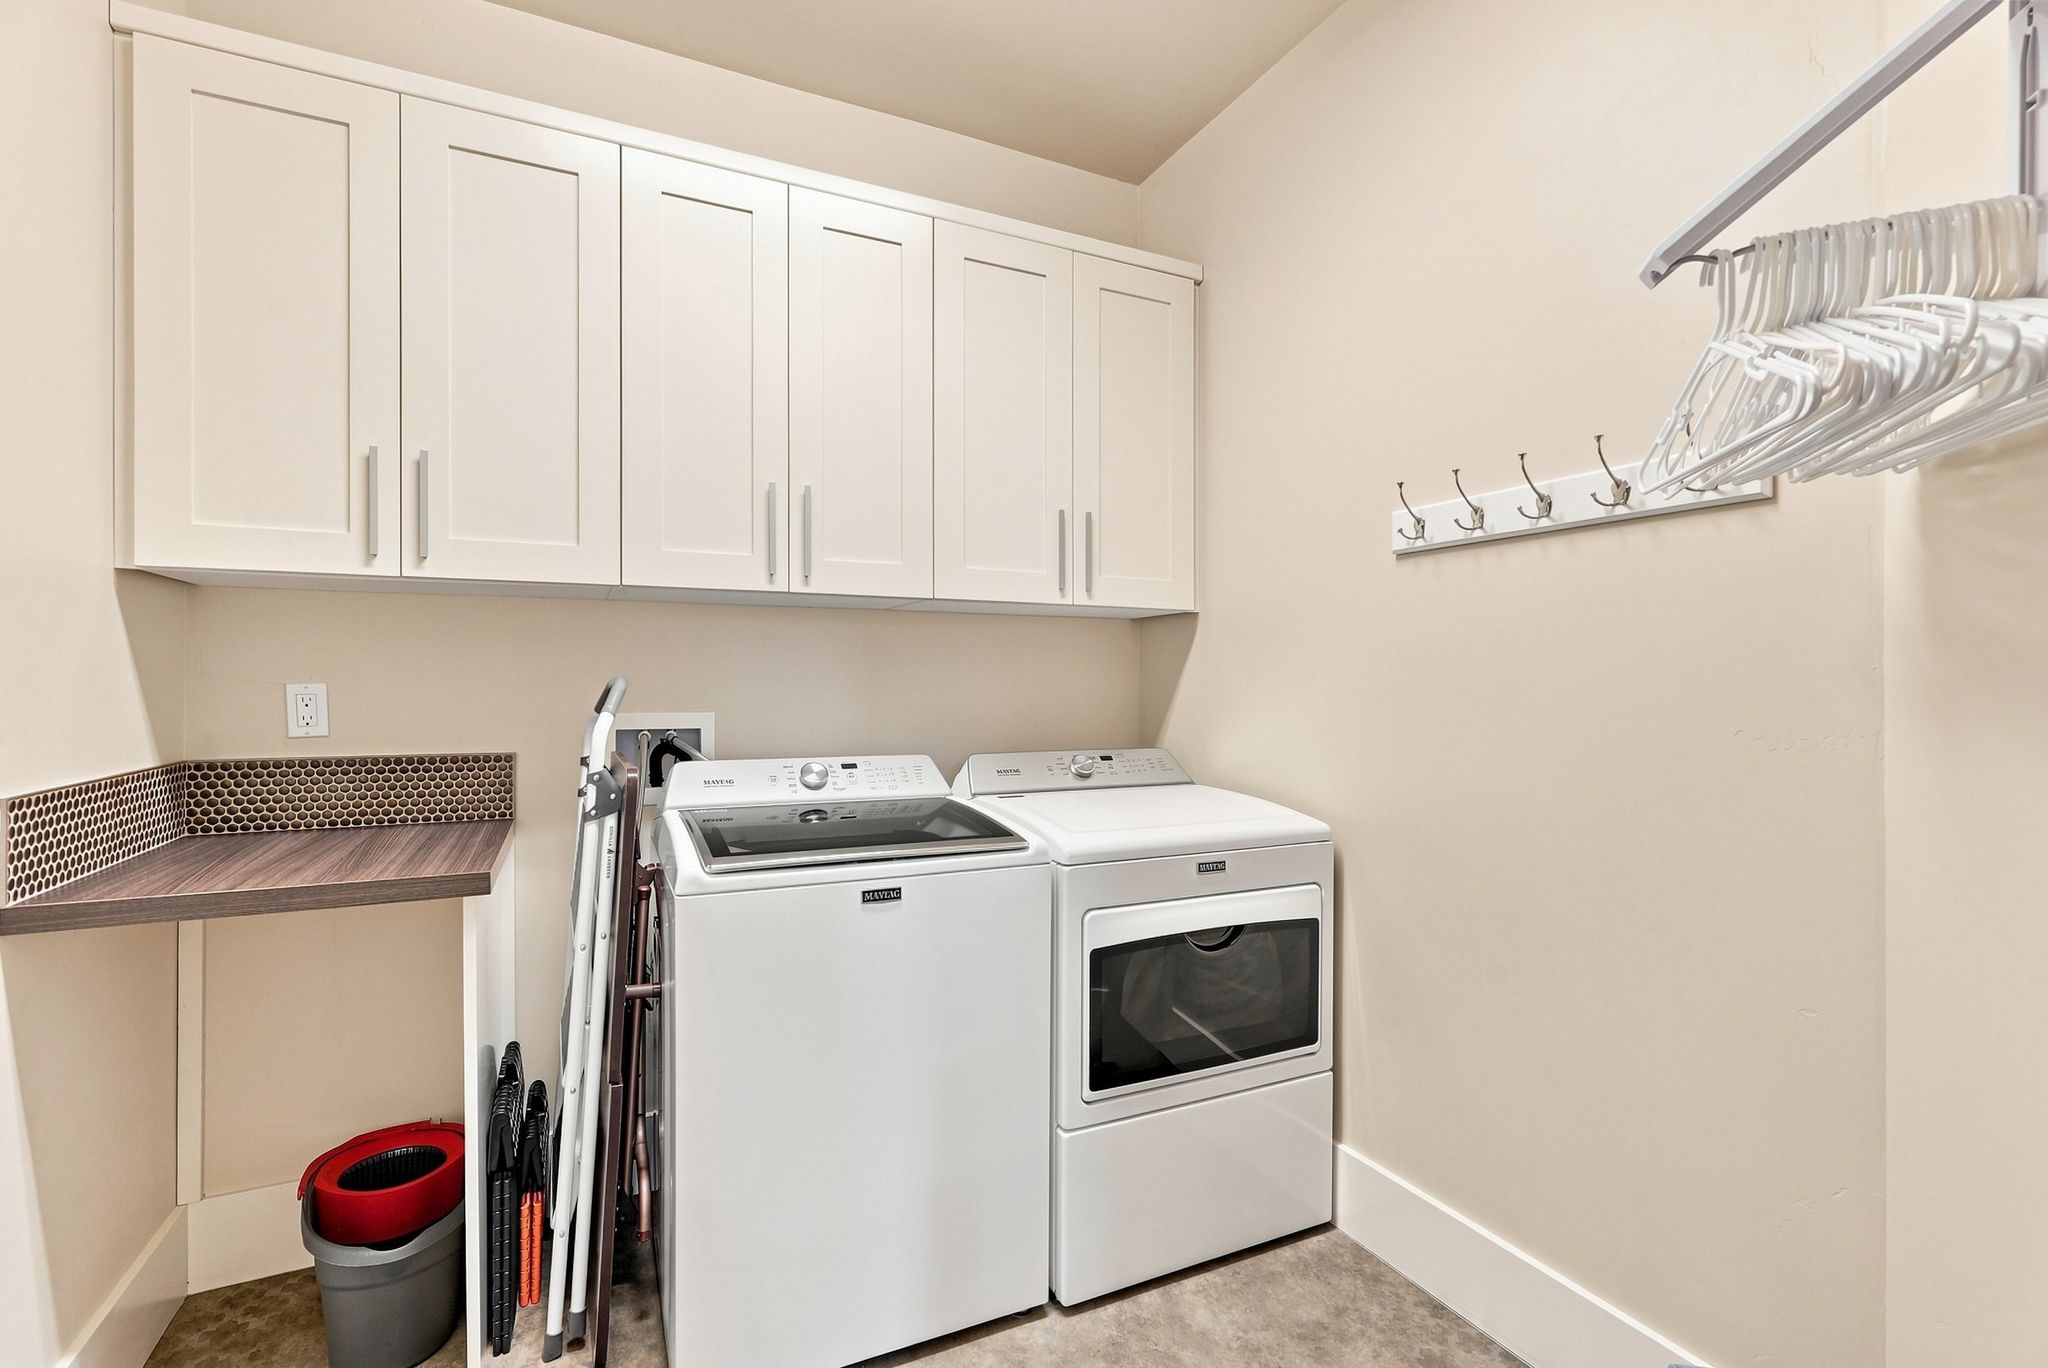
- Kitchen & Appl: Gas Rng, D/W, Refrig, Disposal, Microwave, Pantry, Kit Island, Washer, Dryer, Hrd Surface Counters
- Primary Bdrm: Dbl Clst, Full Bath, Dbl Sinks, 1st Flr, Garden Tub
