211 S Barker Rd, Spokane Valley, WA 99016
211 S Barker Rd, Spokane Valley, WA 99016Basics
- Type: Residential
- Date added: Added 10 hours ago
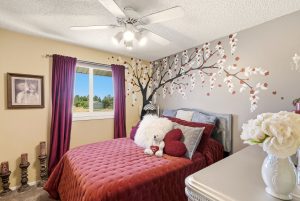
- Bedrooms: 3
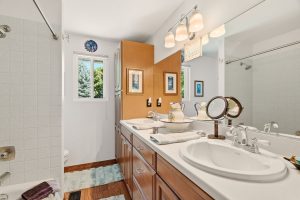
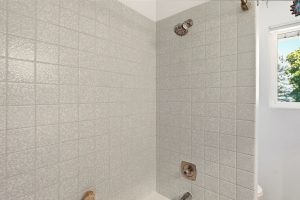
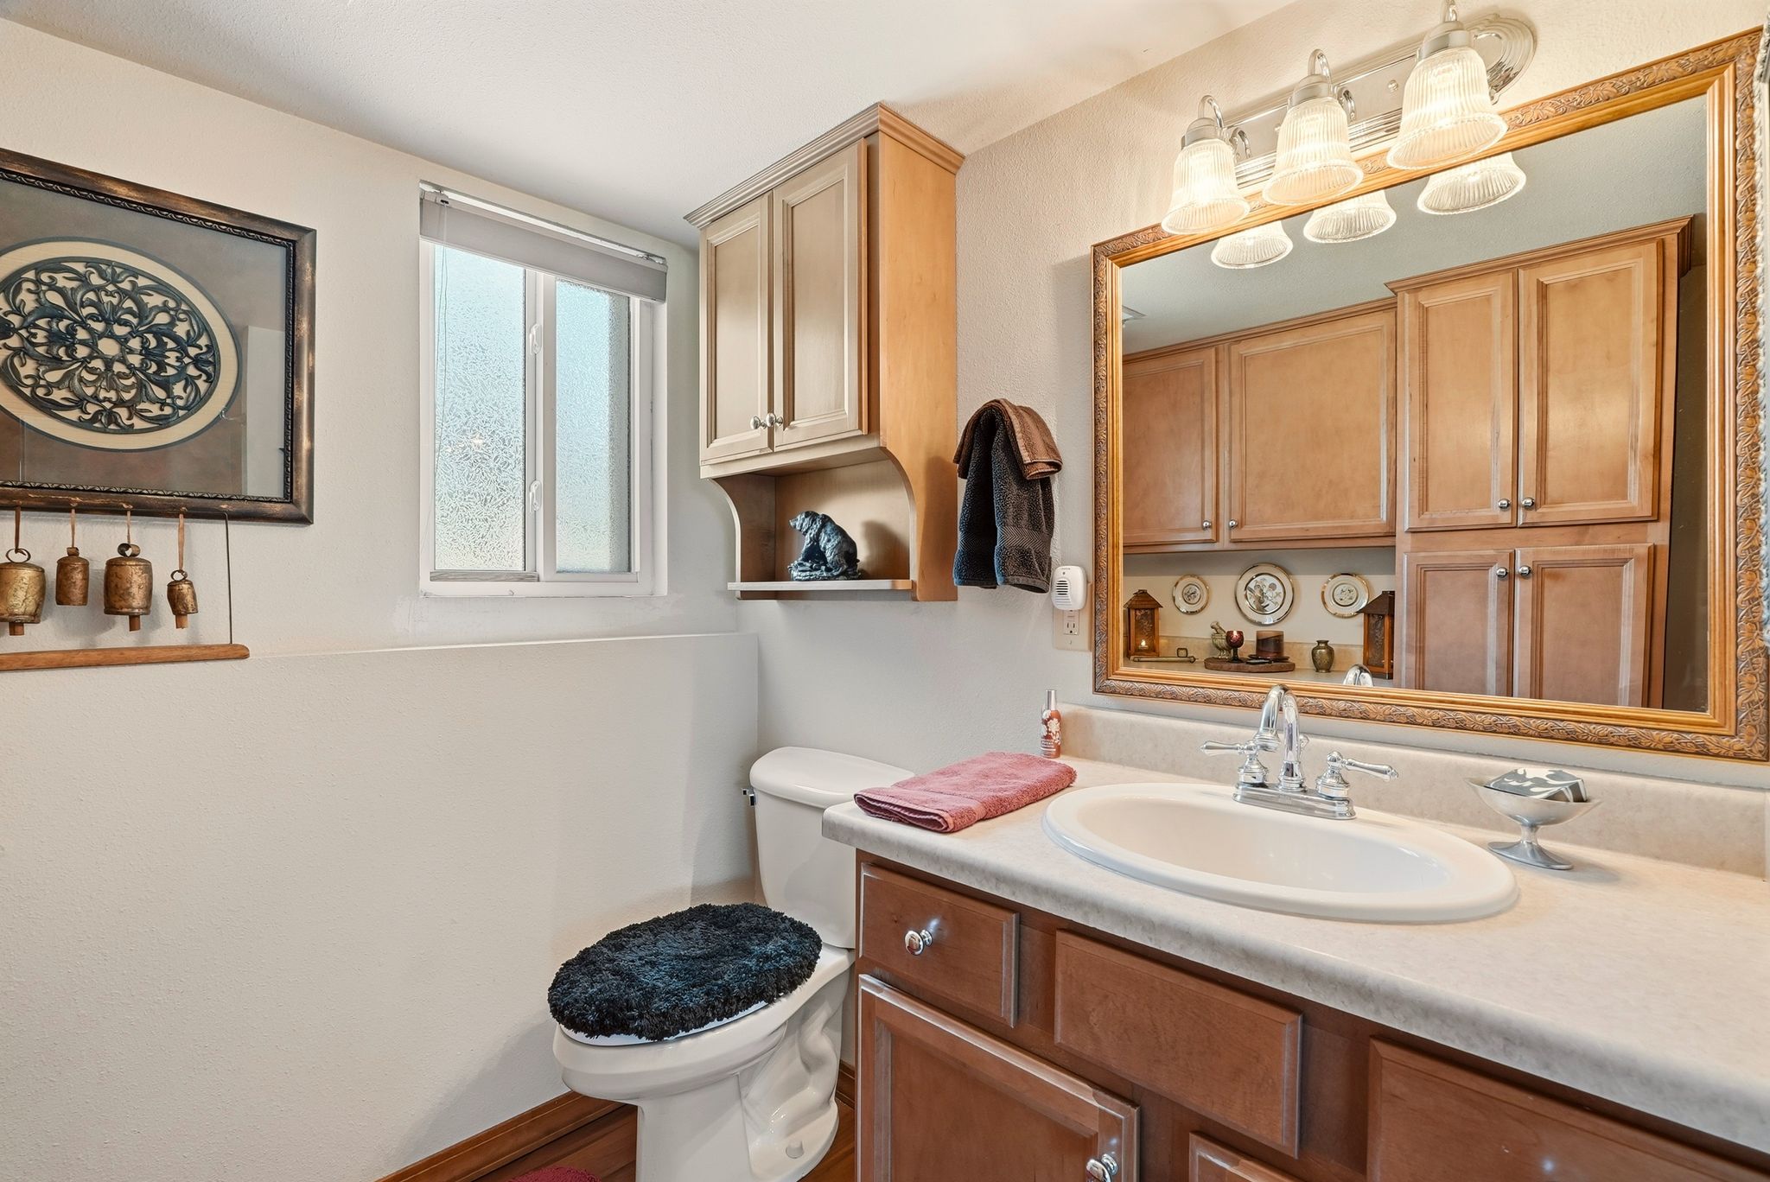
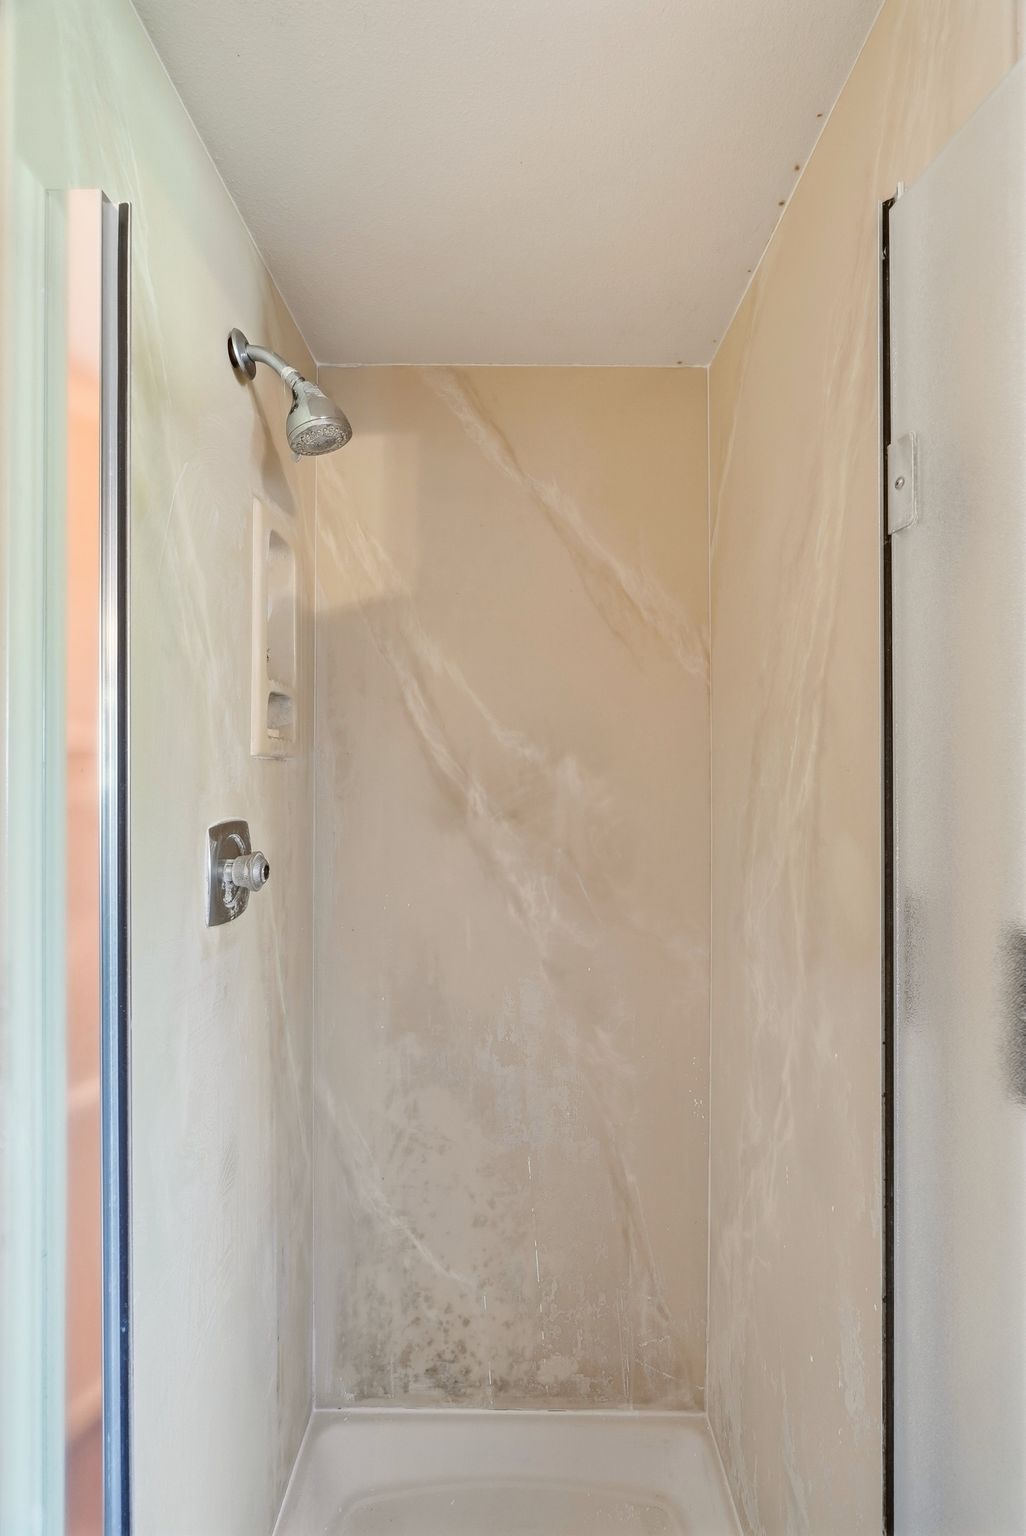
- Bathrooms: 3
- Garage Size: 2
- Area, sq ft: 1616 sq ft
- Lot size, sq ft: 0.60 acres
- Year built: 1979
- Year remodeled: 2022
Description
-
Description:
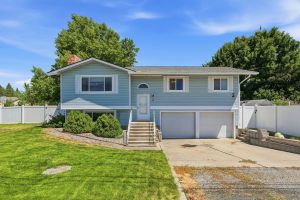
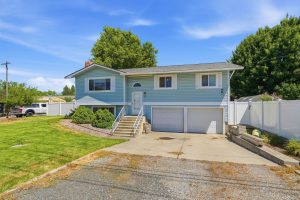
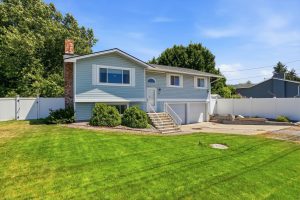
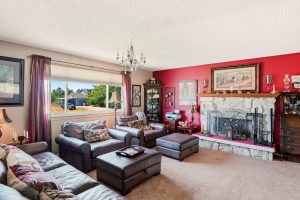
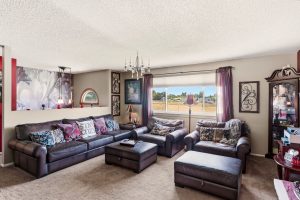
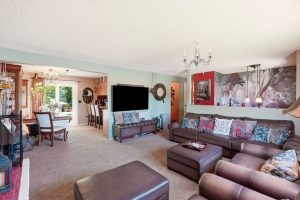
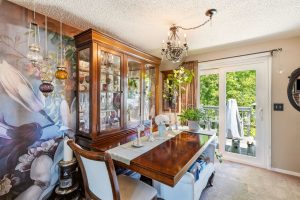
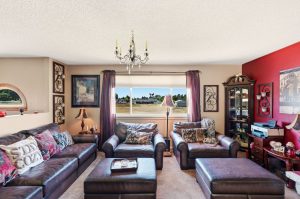
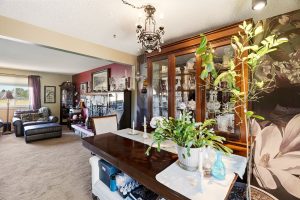
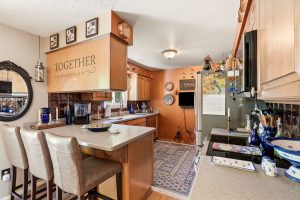
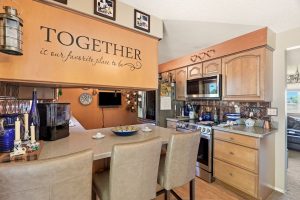
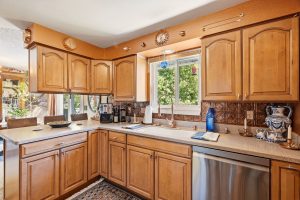
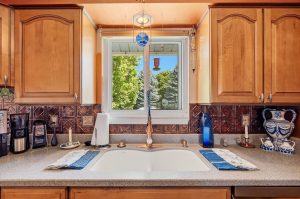
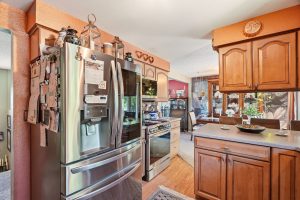
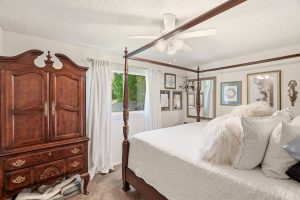
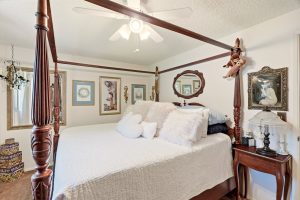
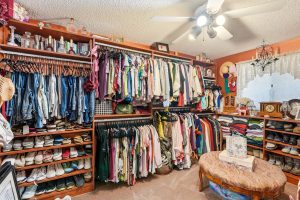
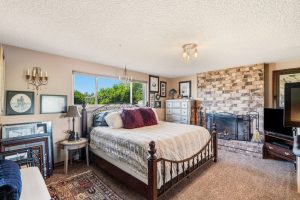
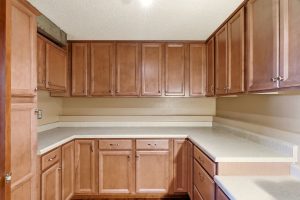
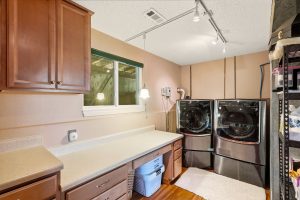
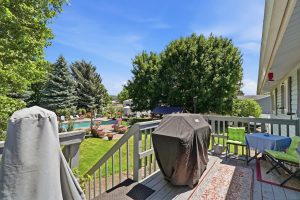
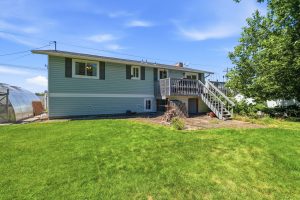
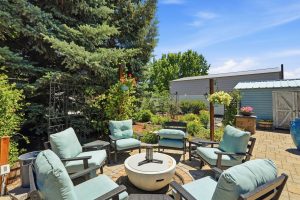
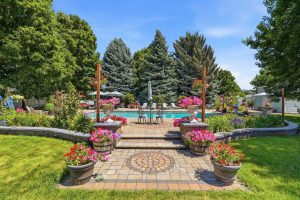
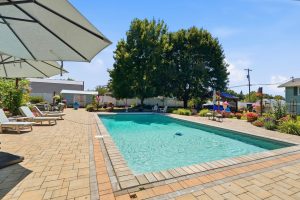
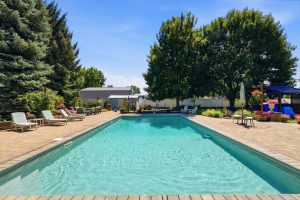
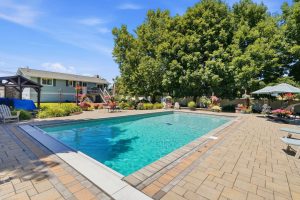
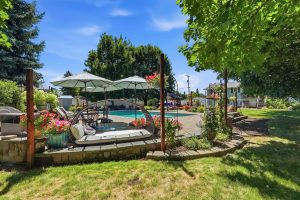
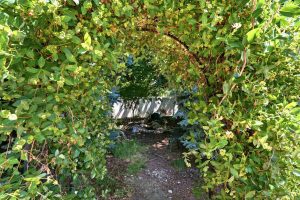
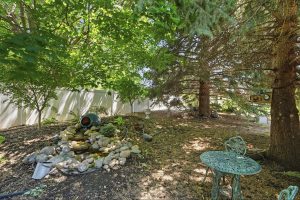
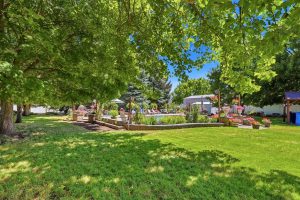
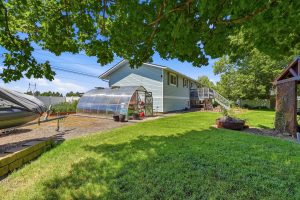
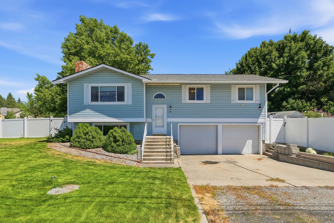
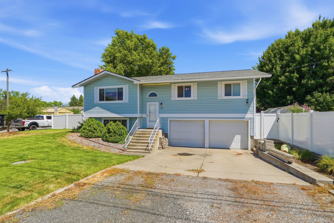
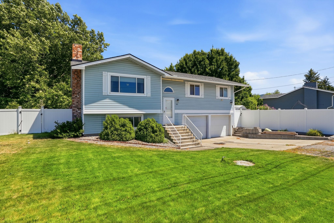
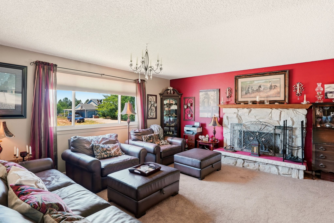
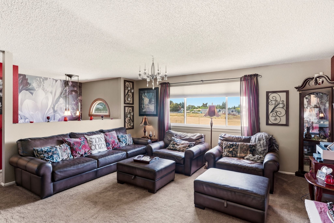
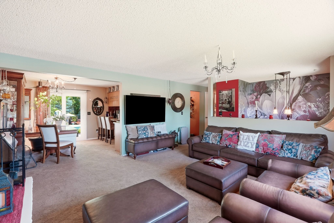
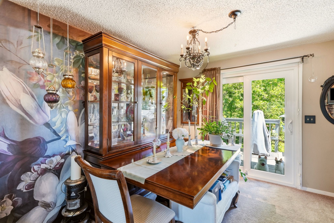
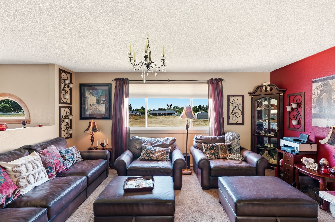
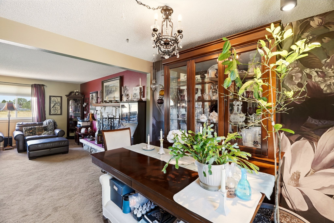
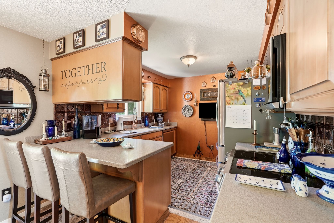
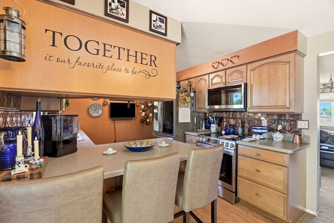
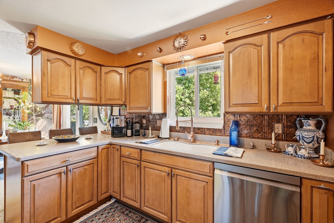
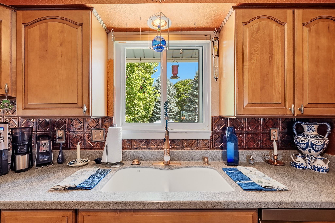
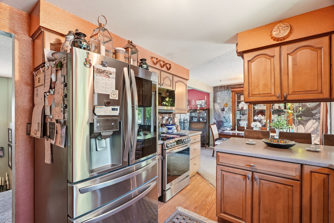
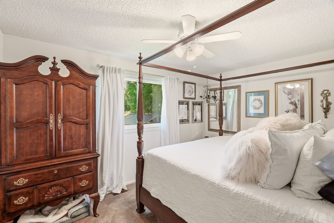
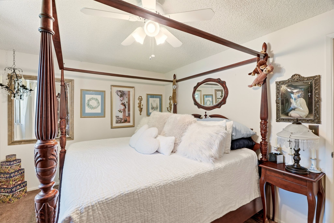
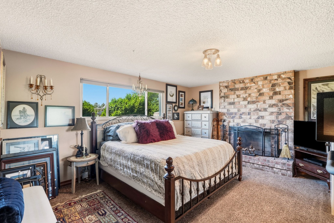
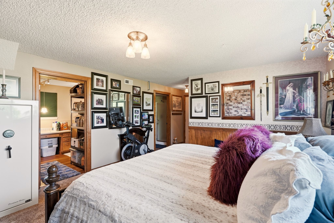
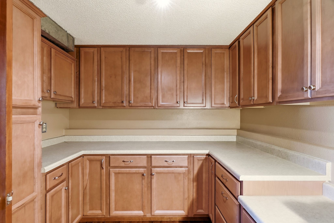
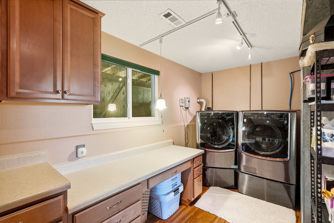
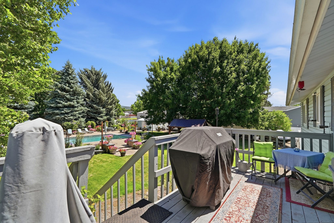
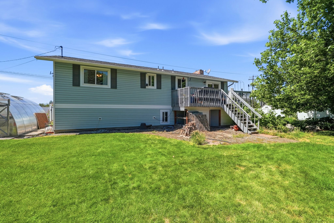
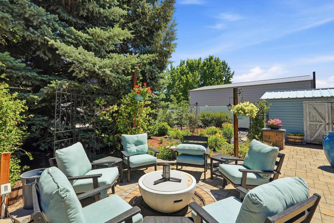
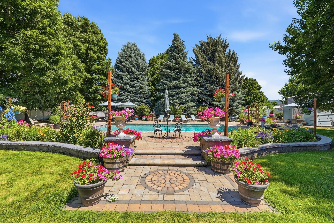
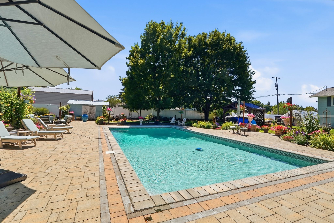
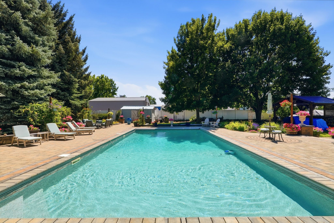
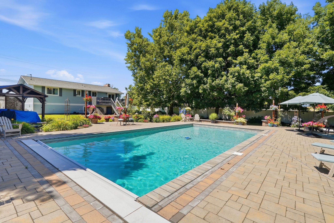
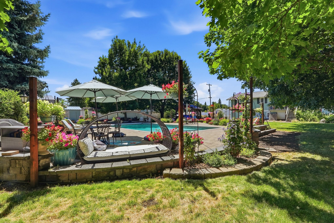
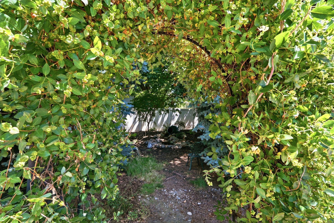
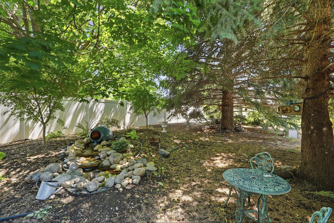
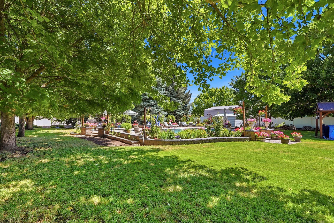
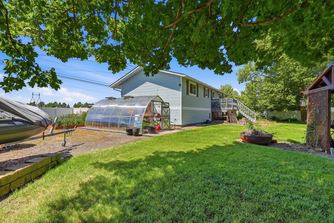
Welcome to this charming split-entry home, offering indoor comfort and an outdoor paradise! The highlight of the fully fenced property is the private backyard oasis, featuring a pristine in-ground swimming pool (easy maintenance mineral pool) framed by beautiful brick pavers, lush garden borders, mature trees, and a spacious patio area that is absolutely perfect for entertaining. Inside, you will find warm and inviting living spaces, including a main bedroom complete with a cozy, floor-to-ceiling brick fireplace. The functional layout features a fully equipped kitchen with ample wood cabinetry and a breakfast bar, which transitions into a dedicated dining area where sliding glass doors open directly to the back deck. Additional conveniences include an attached two-car garage and a large utility/laundry room featuring an expansive folding counter and extra storage. Schedule your tour today to experience this private retreat!
Location
- Parcel Number: 55202.0307
Building Details
- Access: Pub Rd, Paved
- Terms: FHA, VA, Conv, Cash
- Lot Information: Fncd Bk Yd, Spr Sys, Treed, Level, Corner, Oversized, Garden
- Basement / Foundation: Partial, Finished, Fam/Rec Rm, Lndry
- Exterior: Vinyl
- Heat/Cooling: Gas, Forced Air
- Roof: Comp
- Site Improvements: Pub Sewer, Swr Conn
- Amenities: Pool-In Gr, Cable TV, Deck, Patio
- Dining: Informal, Kit Eat Sp
- Family/Rec Rm: Bsmt, 1st Flr, Outside Ent
- Fireplace: Wood
- Garage/Parking: Attached, Under Hse, Opener
- Kitchen & Appl: Fr Stnd Rng, D/W, Refrig, Disposal, Microwave, Pantry, Hrd Surface Counters
- Primary Bdrm: Dbl Clst, 1st Flr
Video
- Video:


