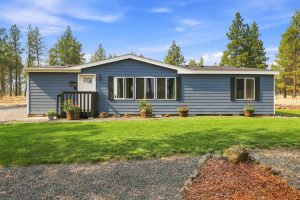





29412 W Cornwall Rd, Edwall, WA 99008
29412 W Cornwall Rd, Edwall, WA 99008Basics
- Type: Residential
- Date added: Added 3 weeks ago
- Bedrooms: 3
- Bathrooms: 2
- Garage Size: 0
- Area, sq ft: 1920 sq ft
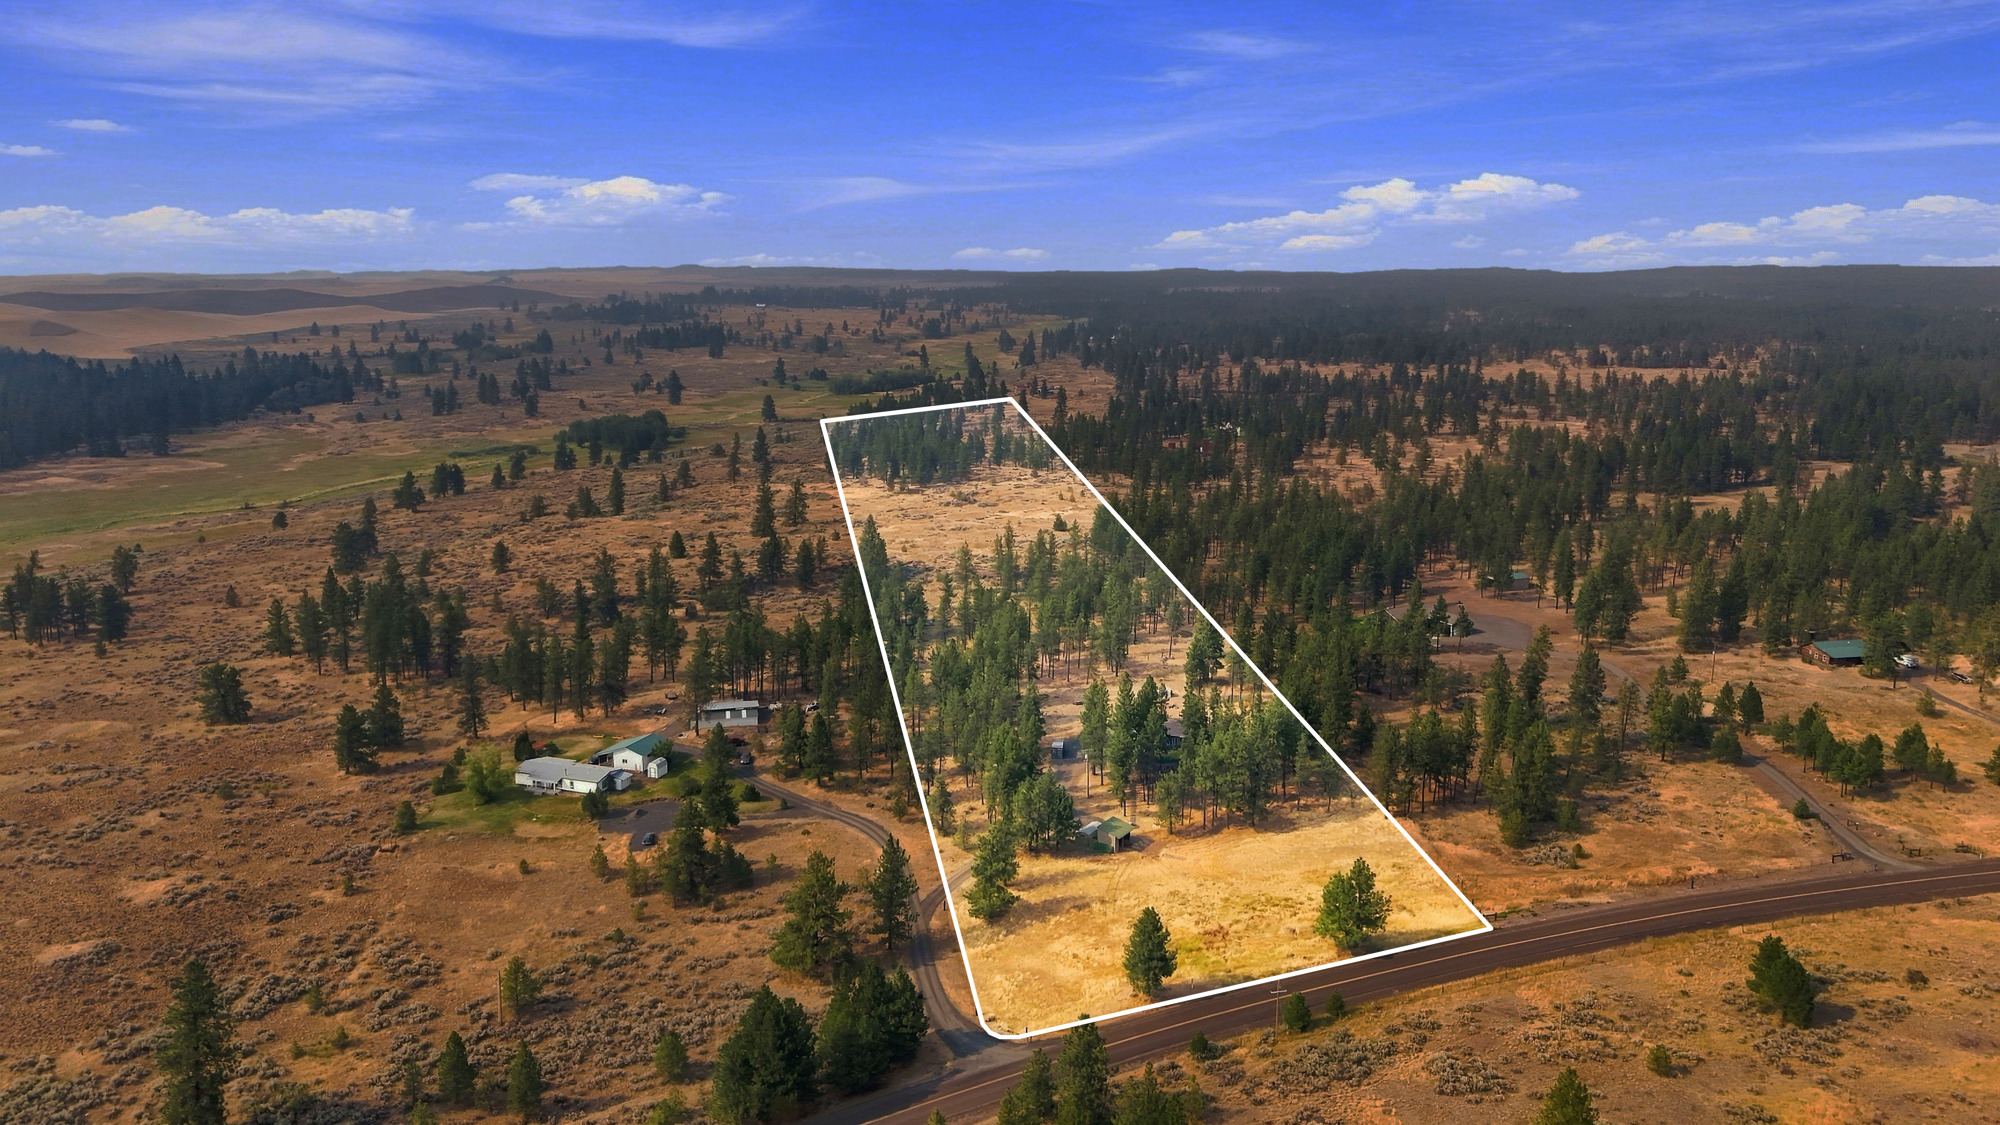
- Lot size, sq ft: 10.89 acres
- Year built: 2003
- Year remodeled: 2026
Description
-
Description:
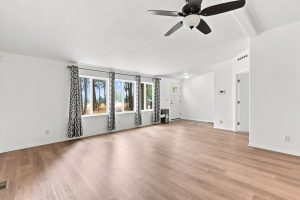
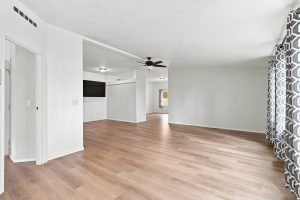
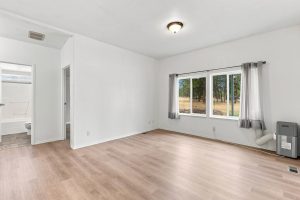
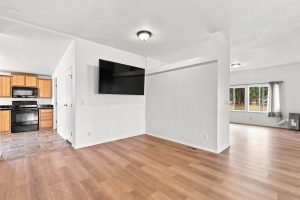
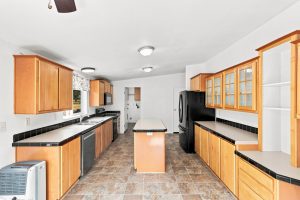
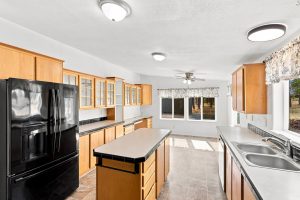
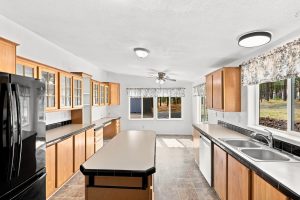
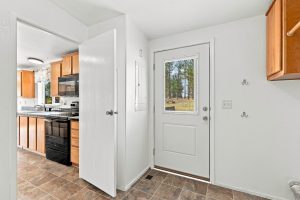
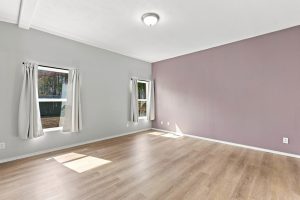
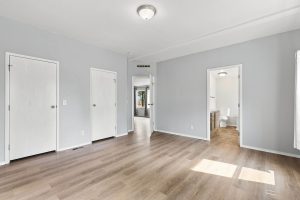
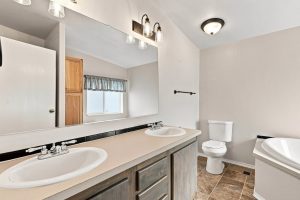
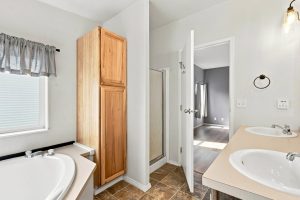
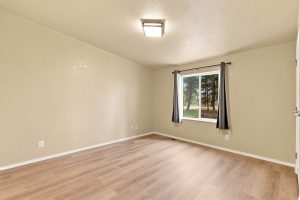
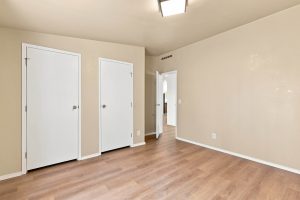
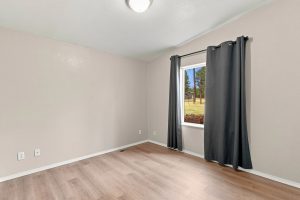
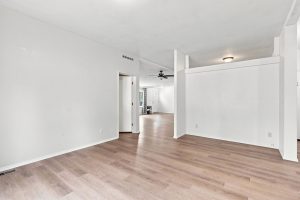
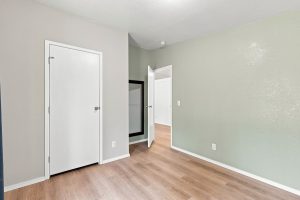
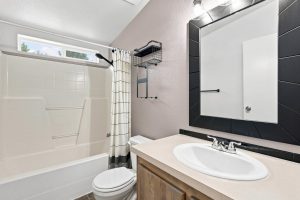
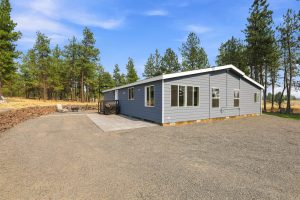
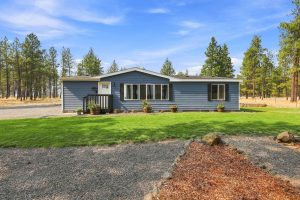
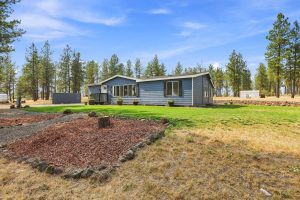
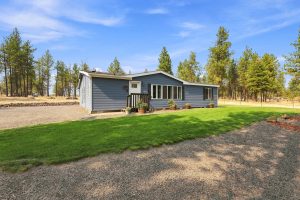
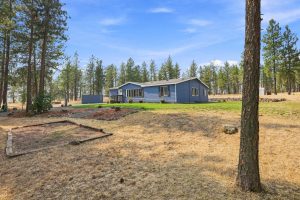
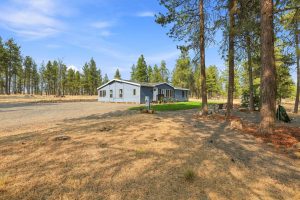
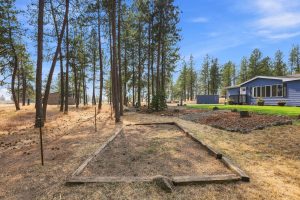
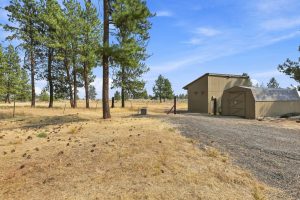
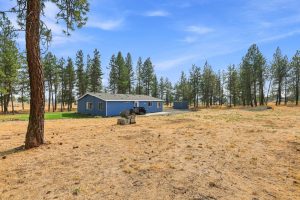
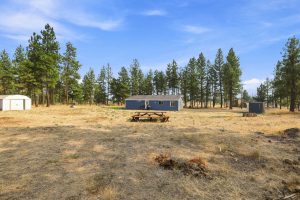

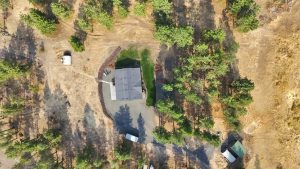
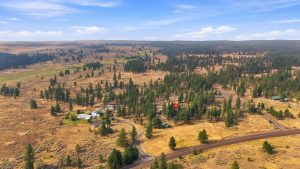
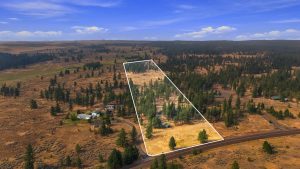
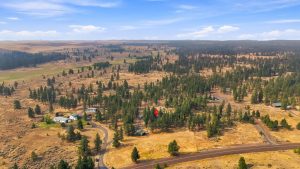
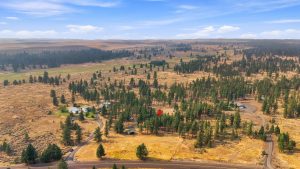
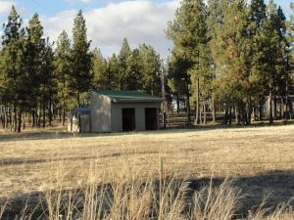
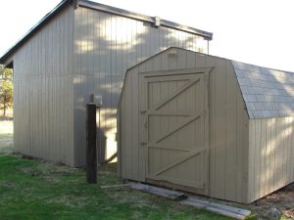
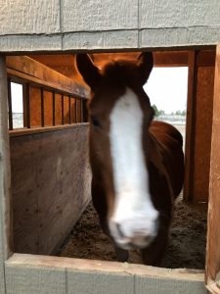
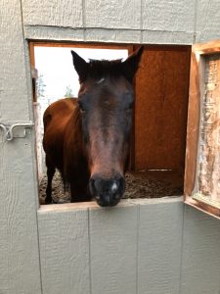
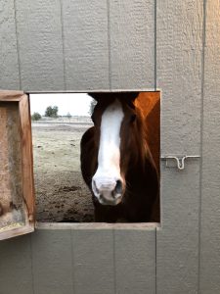
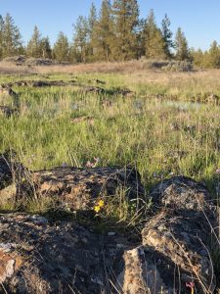
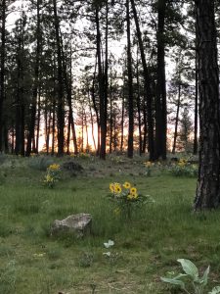
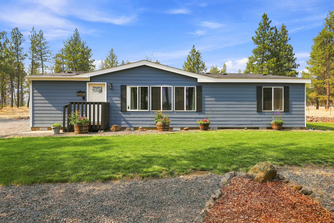
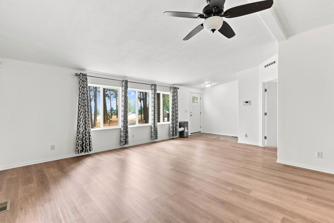
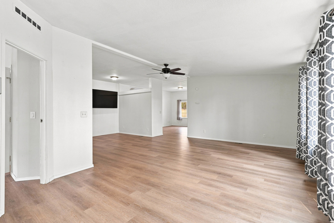
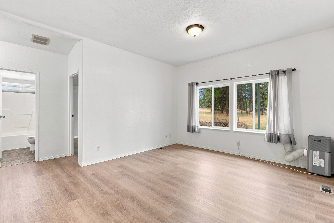
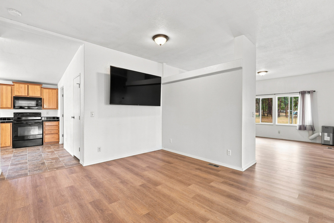
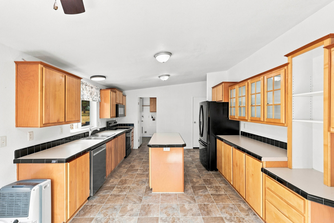
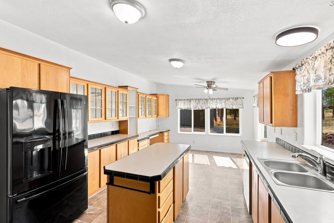
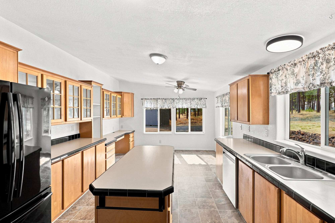
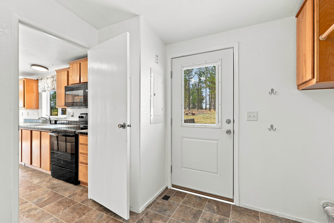
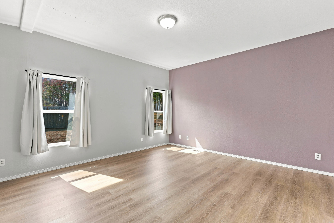
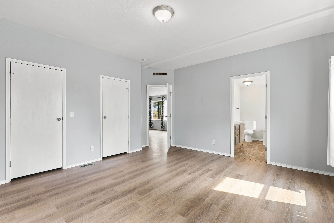
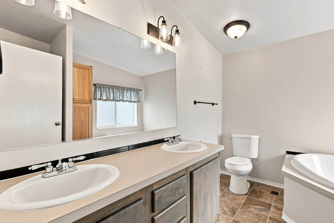
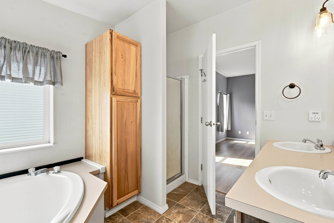
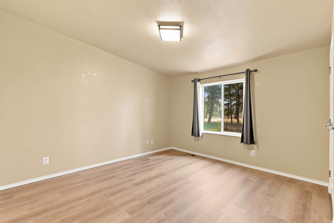
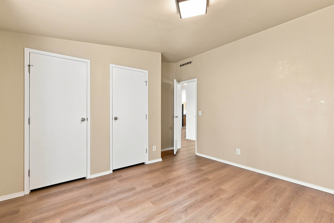
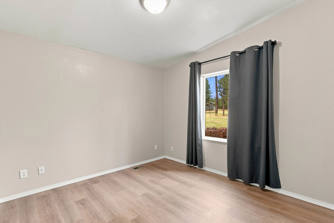
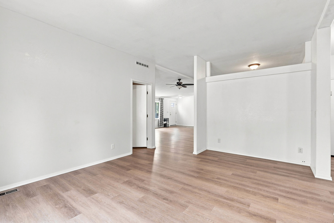
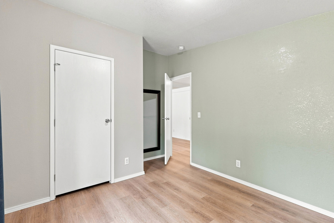
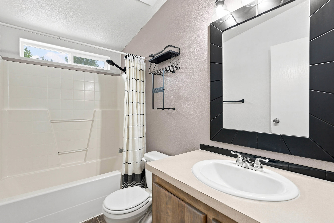
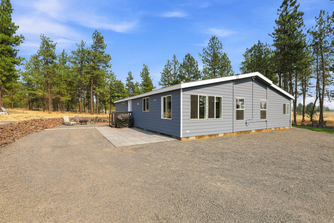
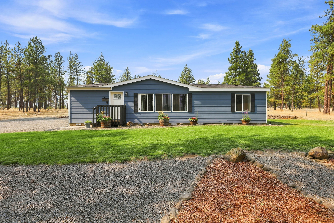
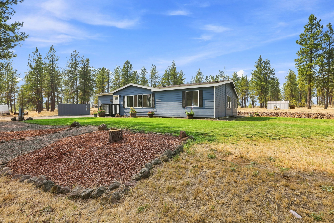
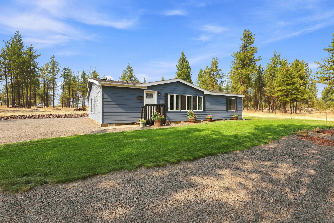
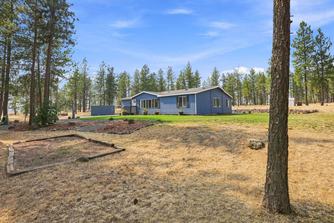
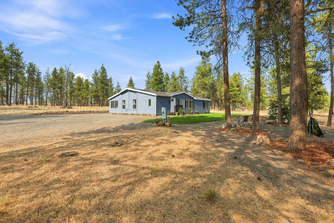
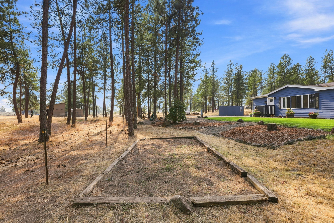
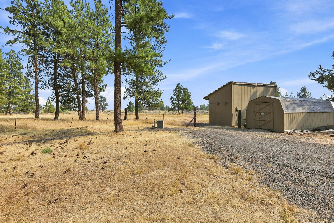
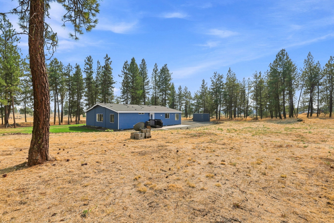
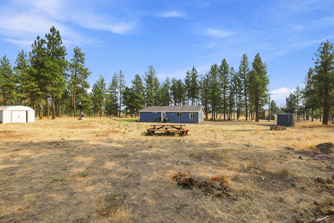
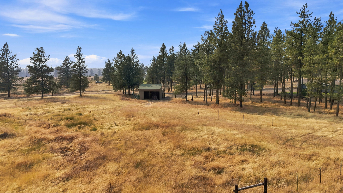
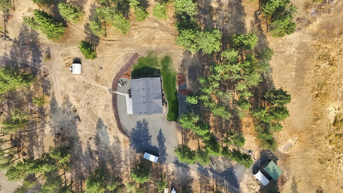
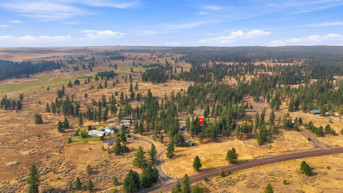
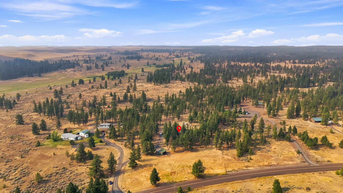
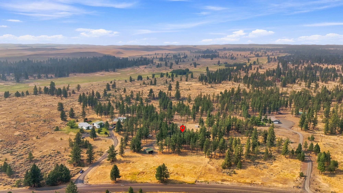
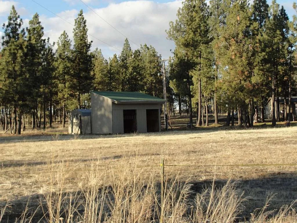
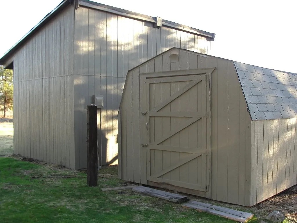
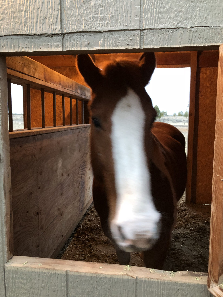
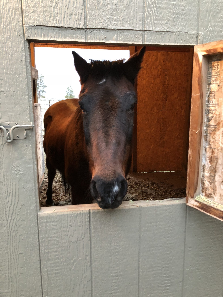
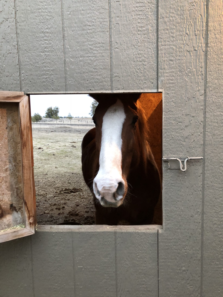
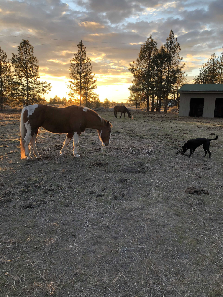
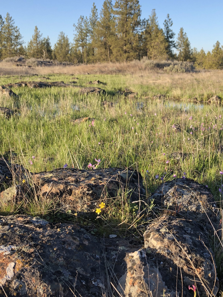
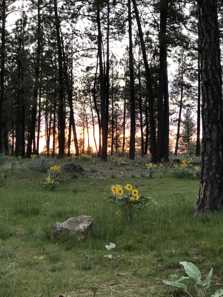
Set on 10.89 acres with a fenced pasture at the front and room to fence or cross-fence the remainder, this 1,920-square-foot triple-wide offers three bedrooms and two bathrooms, including a primary suite with double closets and a bath featuring a soaking tub, separate shower, and double sinks. A second bedroom also has double closets, and vaulted ceilings run throughout. The open layout includes two living areas plus a dining room and breakfast nook off the kitchen, served by a well producing 7 gallons per minute. The home has gravity septic and electric forced air heat. Recent updates include fresh paint, new laminate flooring, and new trim throughout. The horse-ready property includes a two-stall loafing shed with power, a second powered shed, and horse panels that stay. A frost-free spigot sits near the pasture, plus manicured grounds and a seasonal pond at the back. Paved road access, minutes to the freeway and about 25 minutes to town. Bring the horses & animals.
Location
- Parcel Number: 03303.9025
Building Details
- Access: Pub Rd, Paved
- Terms: FHA, VA, Conv, Cash
- Lot Information: Fenced, Treed, Level, Secluded
- Outbuildings: Horse Setup, See Remarks
- Basement / Foundation: Crawl
- Exterior: Hardboard, Wood
- Features: 200 Amp
- Heat/Cooling: Elec, Forced Air, Prog. Therm.
- Roof: Comp
- Site Improvements: Septic Sys, Well Installed
- Amenities: Deck
- Dining: Informal, Kit Eat Sp
- Family/Rec Rm: 1st Flr, Off Kit
- Garage/Parking: RV Parking, Off St Prkg
- Kitchen & Appl: Fr Stnd Rng, D/W, Refrig, Microwave, Kit Island
- Primary Bdrm: Dbl Clst, Full Bath, Dbl Sinks, 1st Flr, Garden Tub