1612 E 49th Ave. Spokane WA 99223
1612 E 49th Ave. Spokane WA 99223Basics
- Type: Residential
- Date added: Added 2 days ago
- Bedrooms: 5
- Bathrooms: 3
- Garage Size: 2
- Area, sq ft: 2624 sq ft
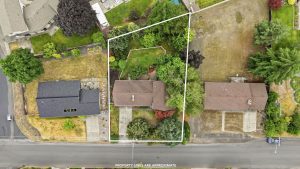
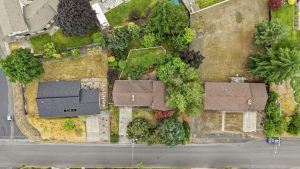
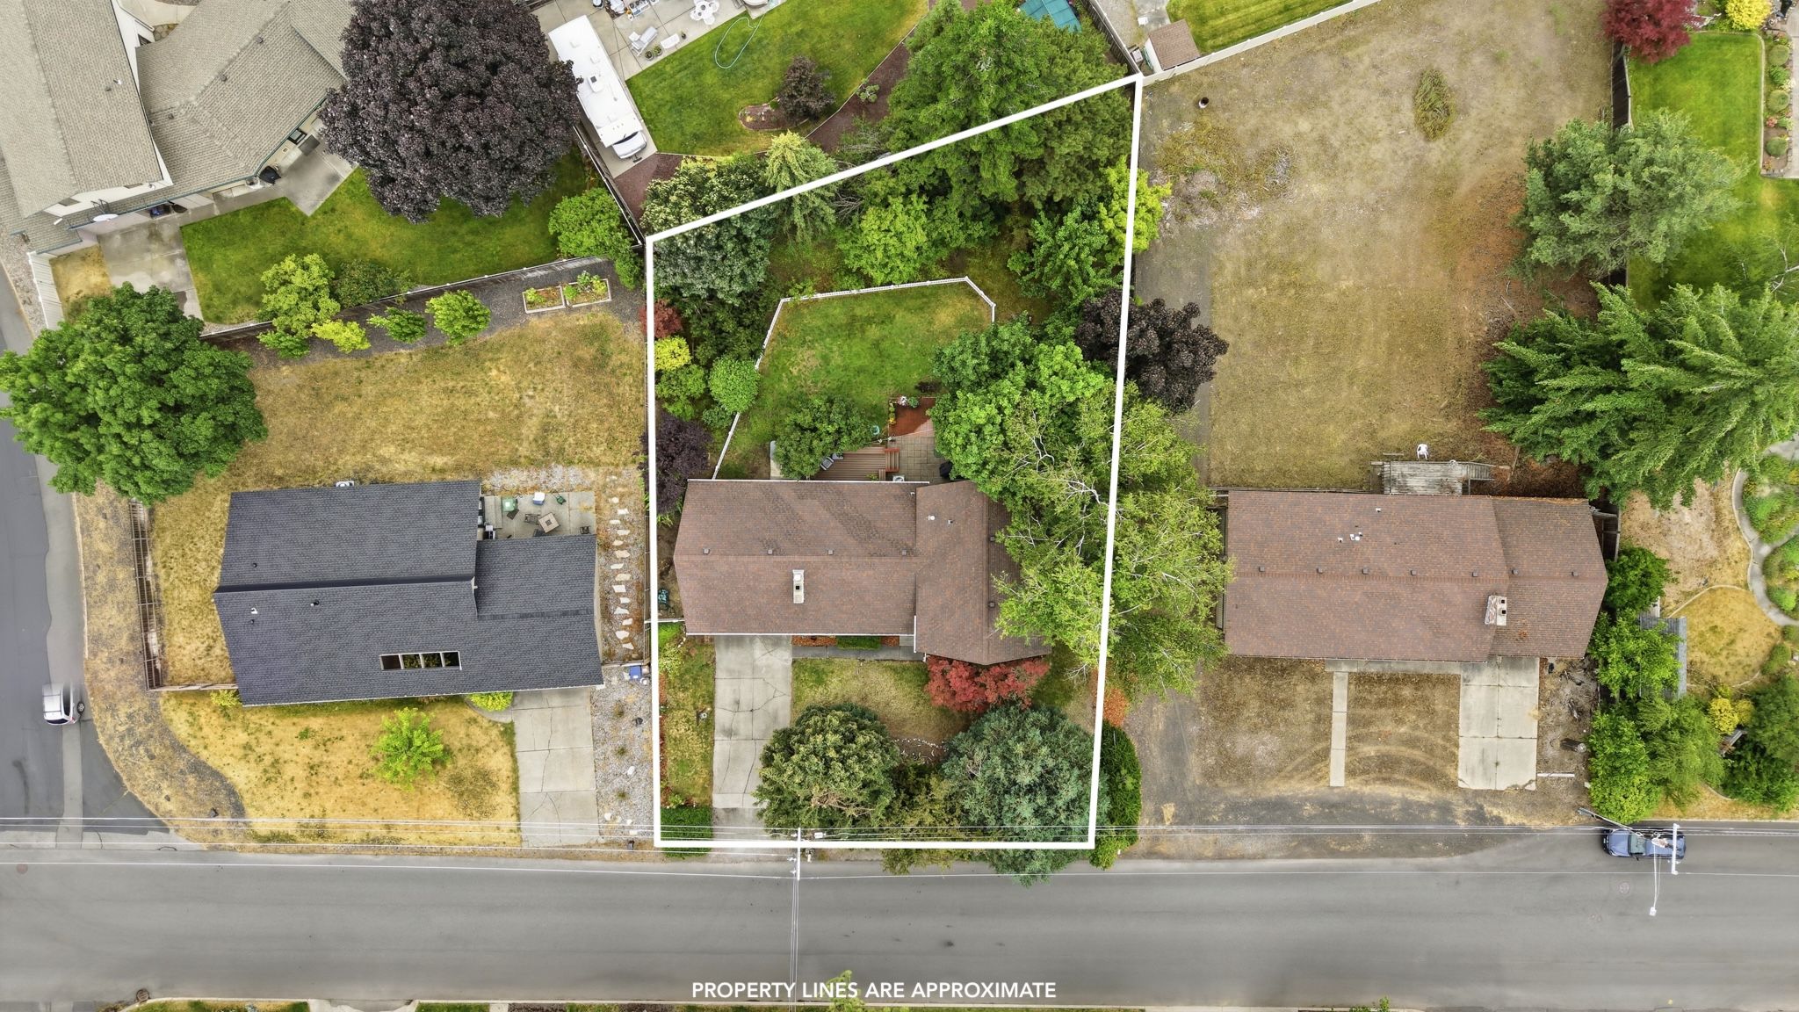
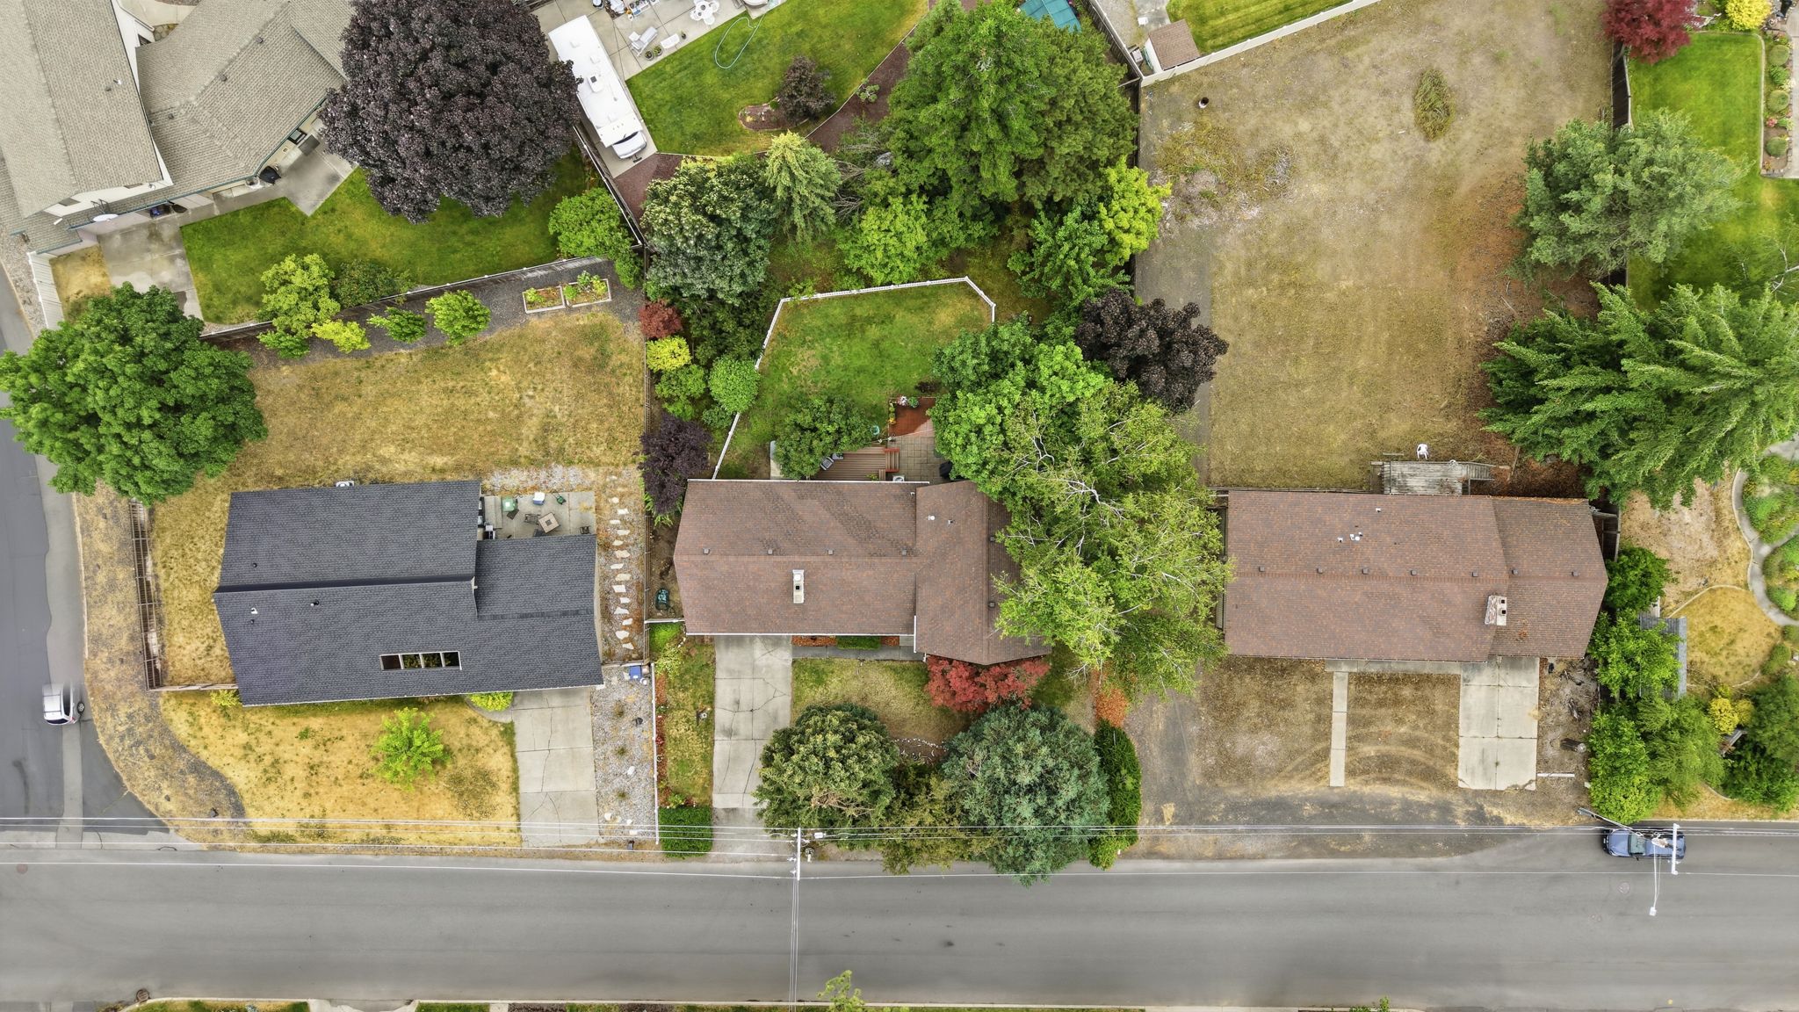
- Lot size, sq ft: 0.28 acres
- Year built: 1977
Description
-
Description:
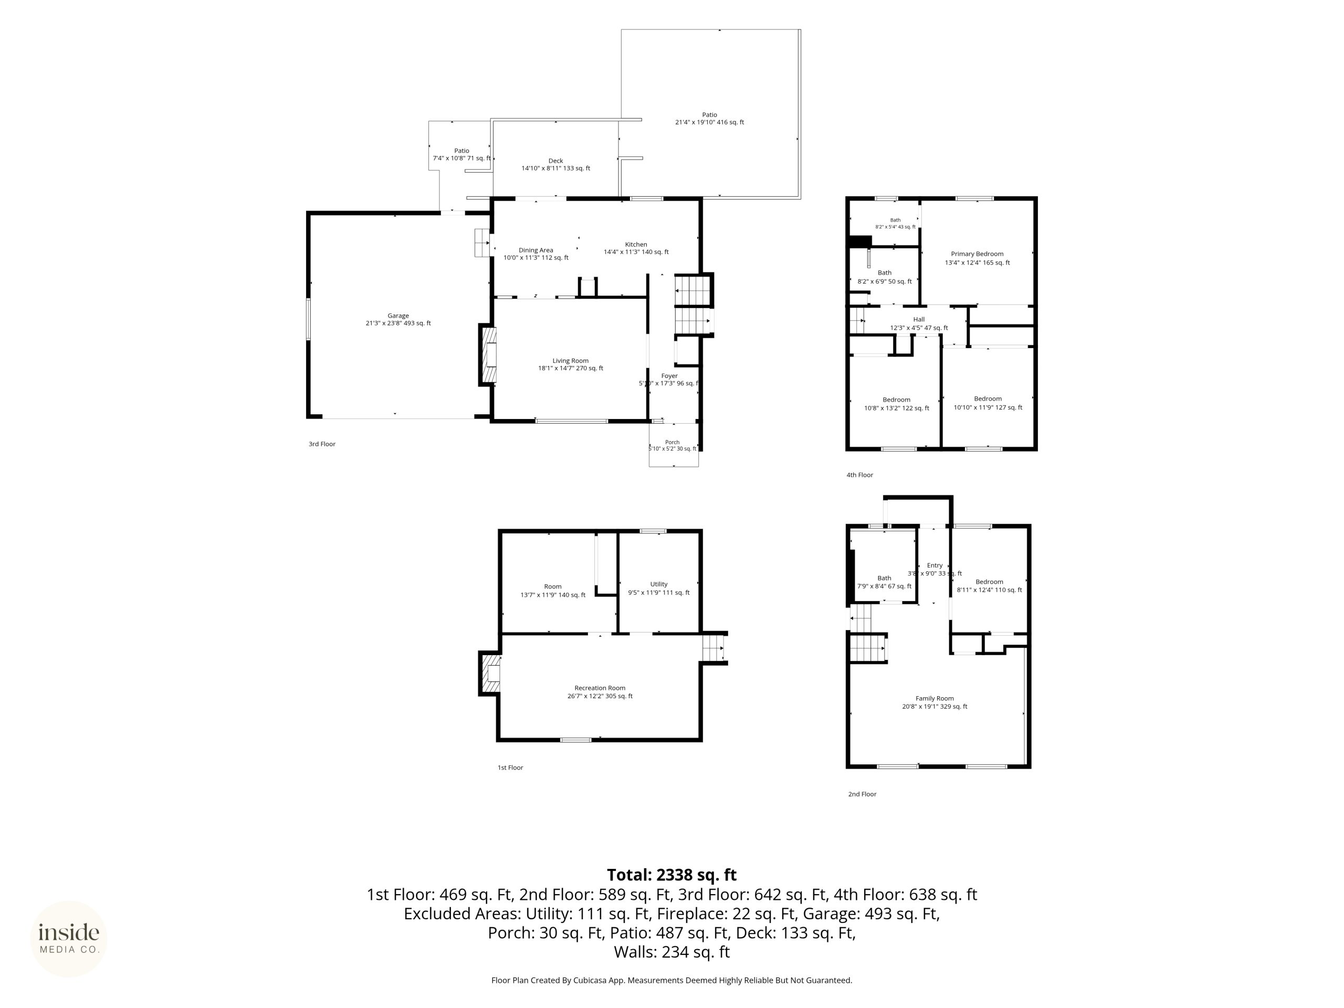
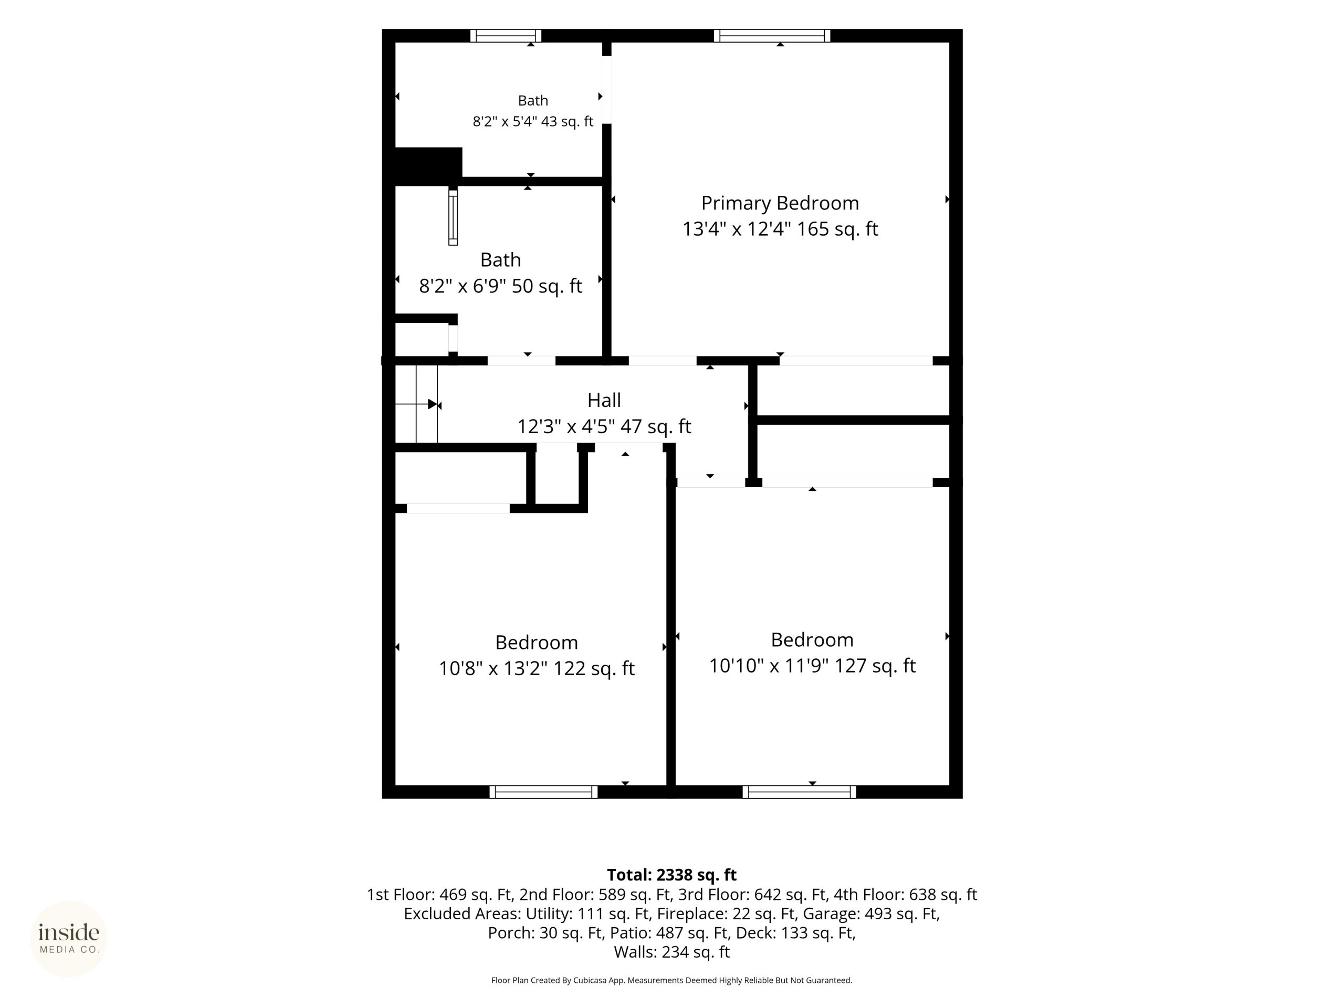
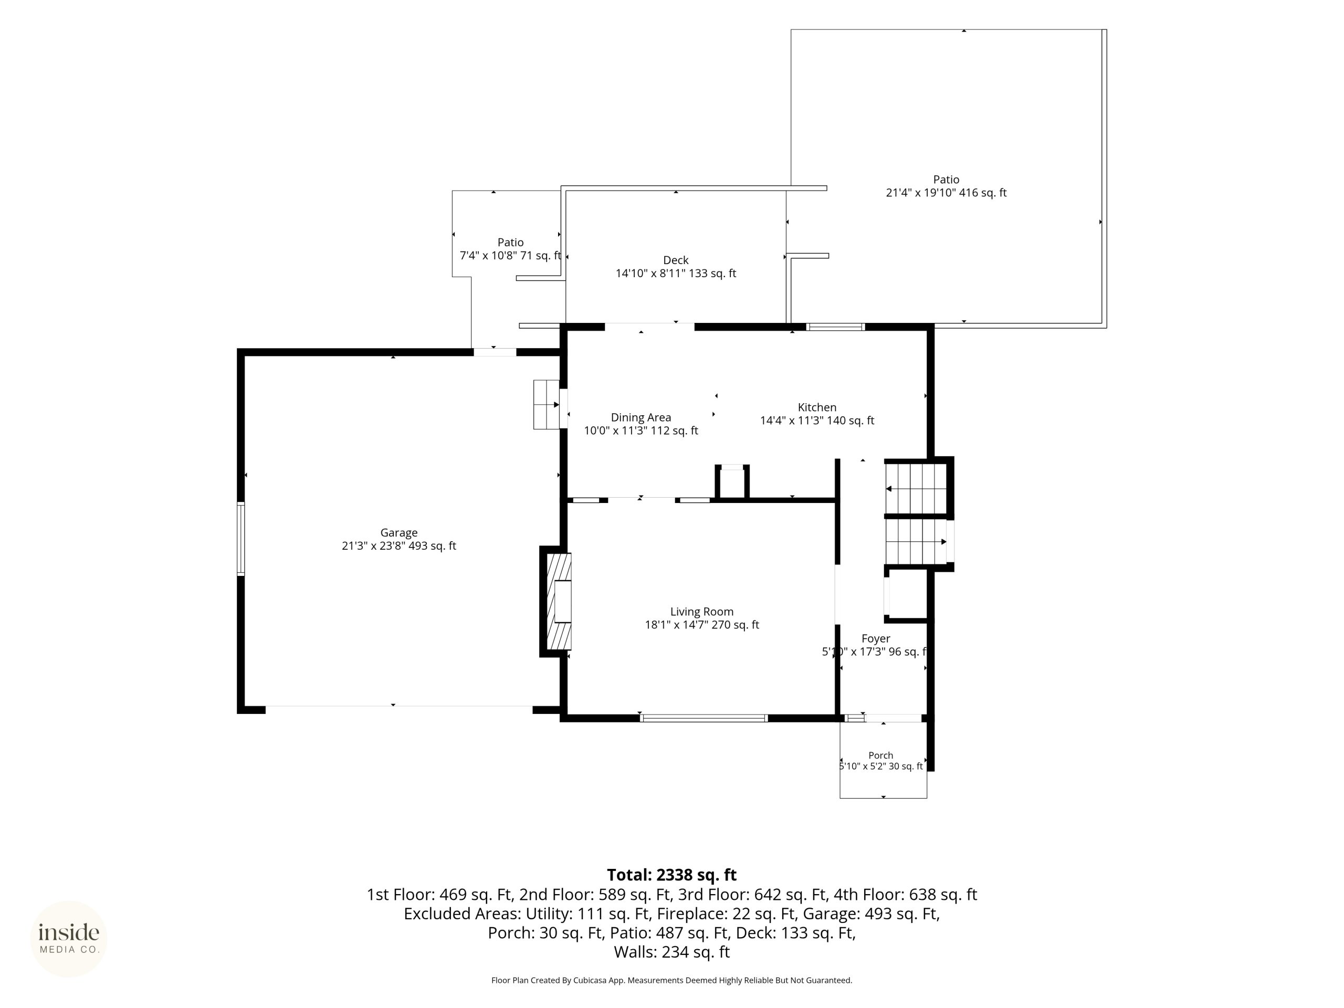
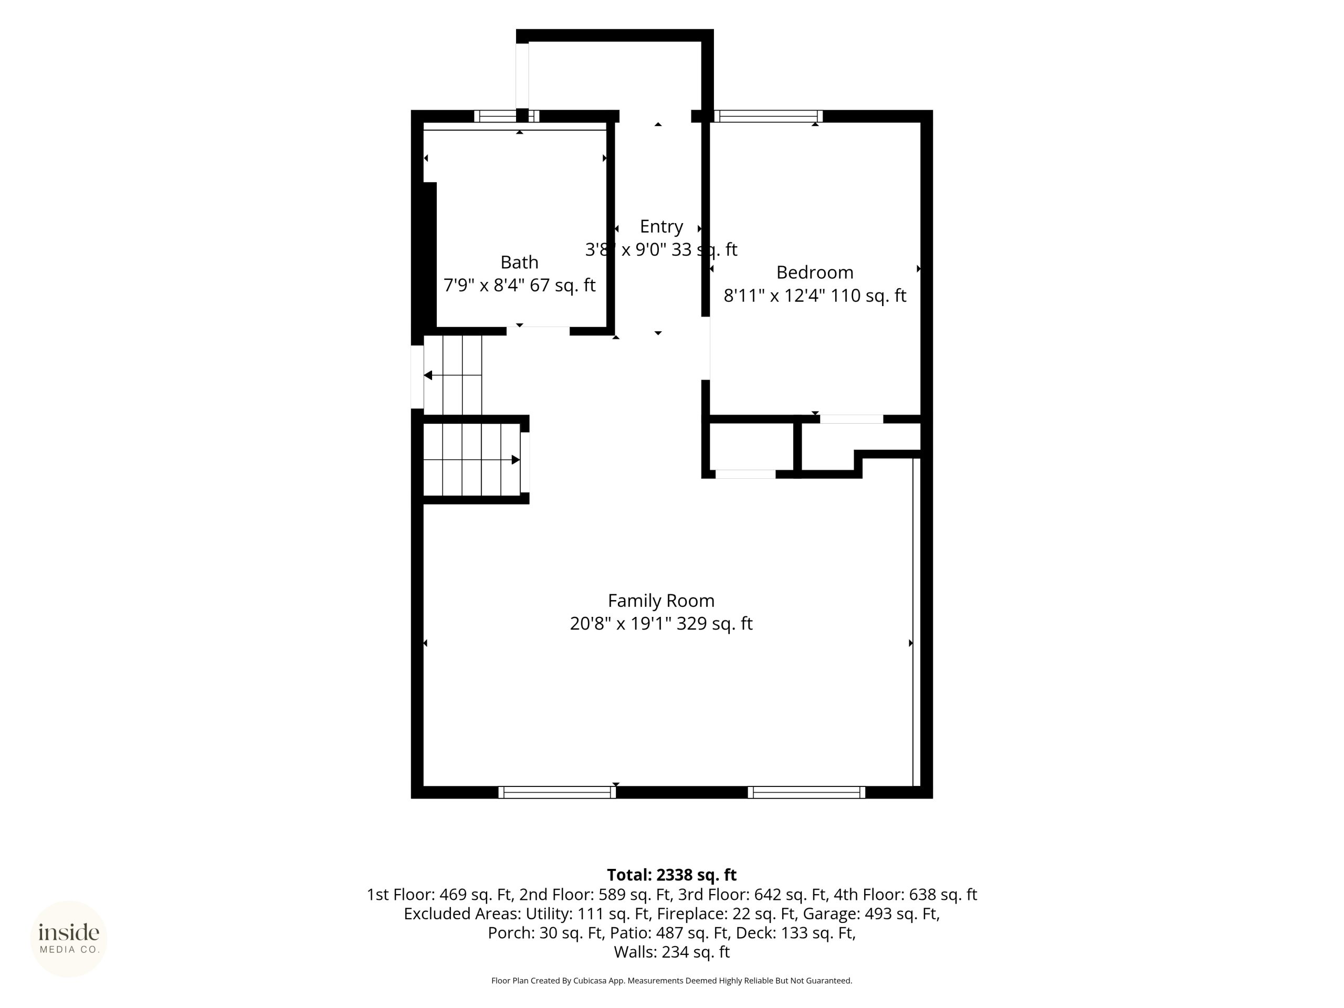
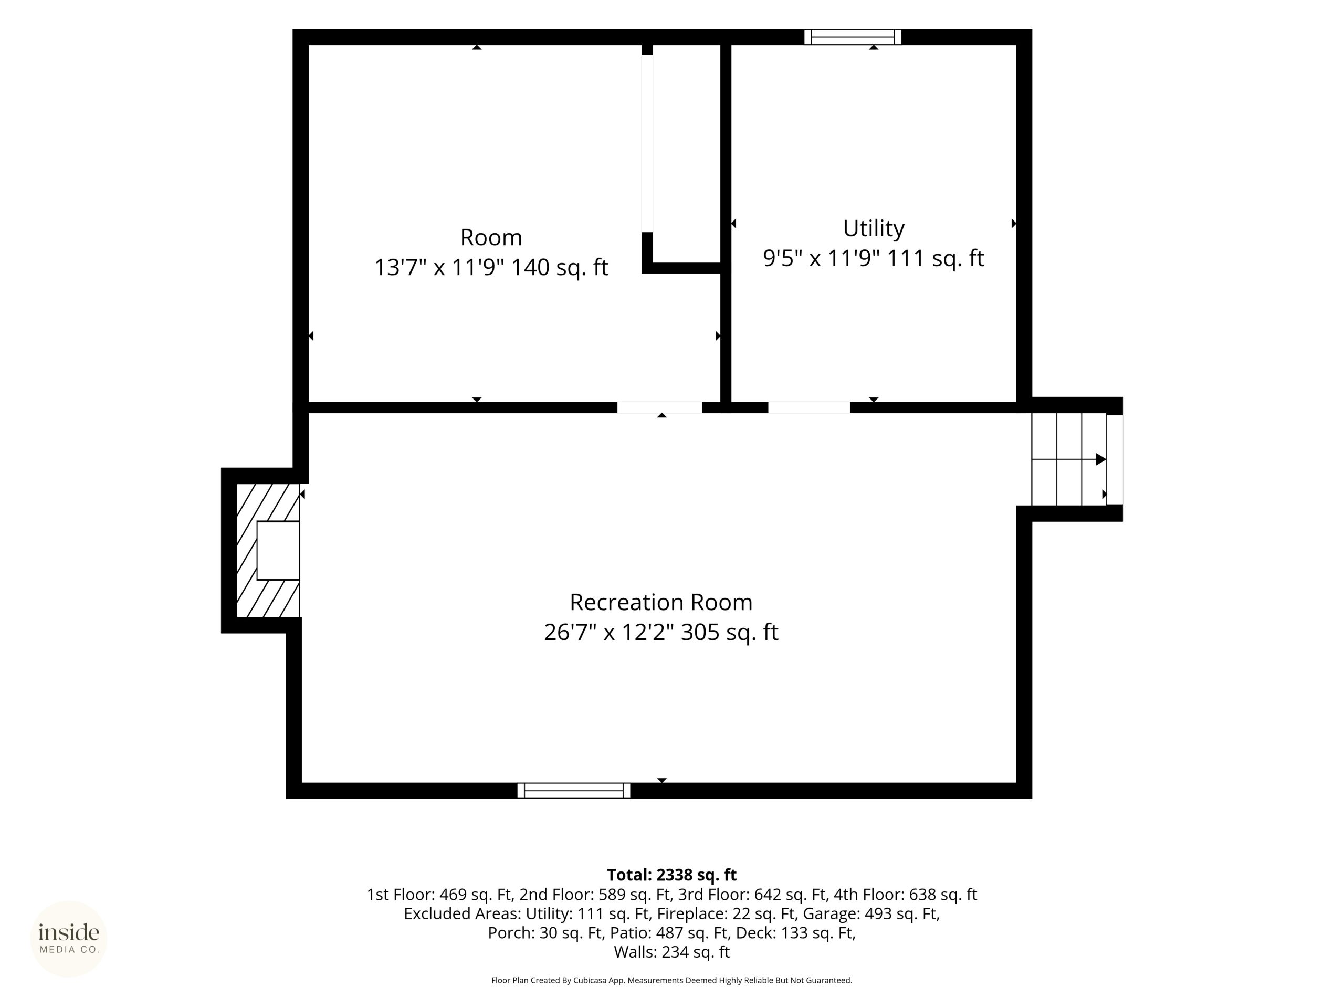
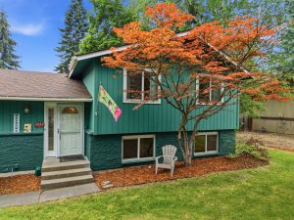
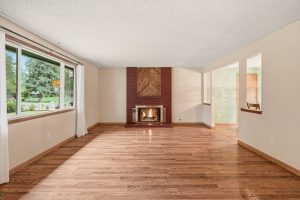
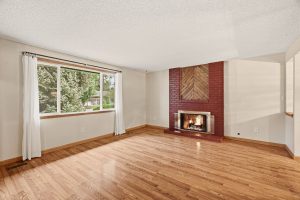
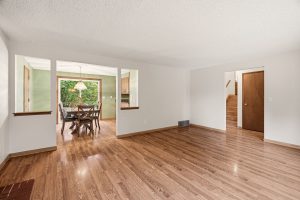
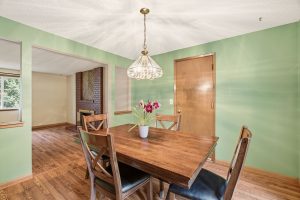
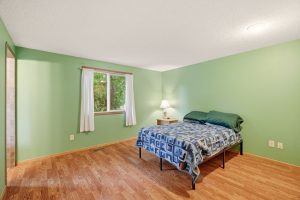
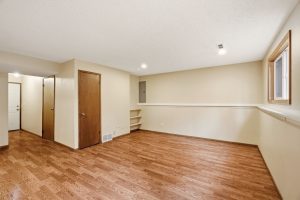
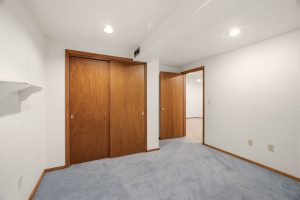
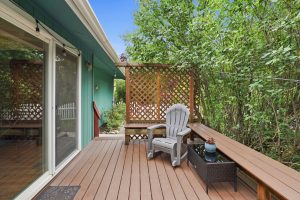
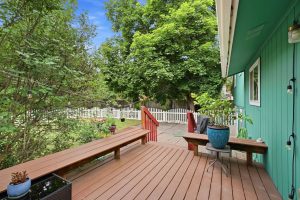
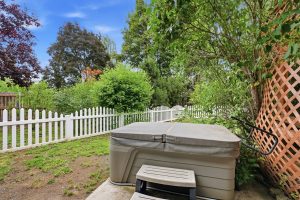
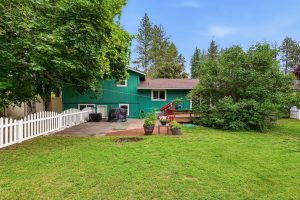
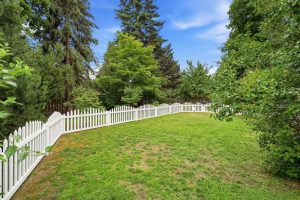
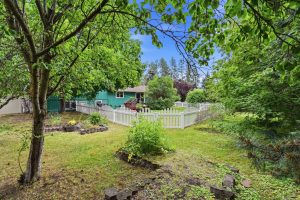
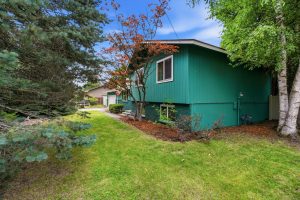
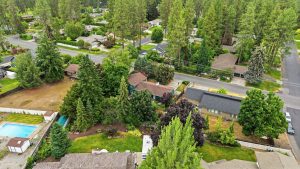
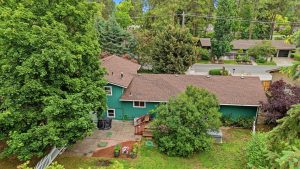
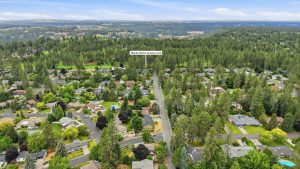
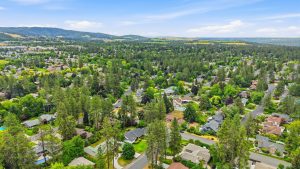
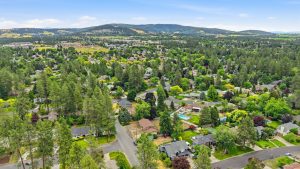
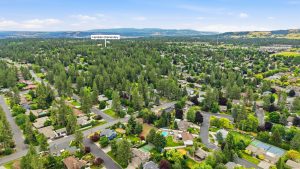
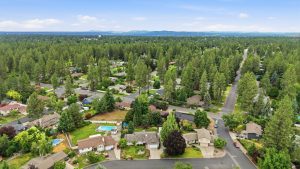
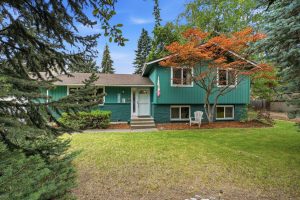
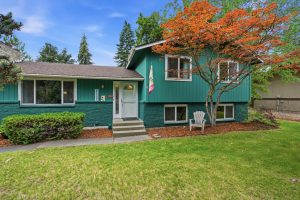
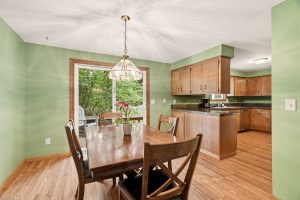
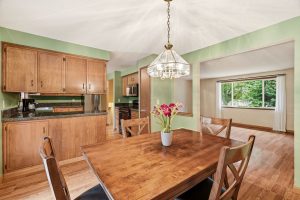
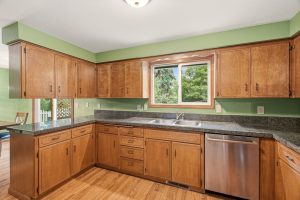
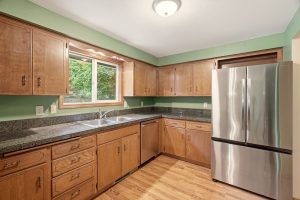
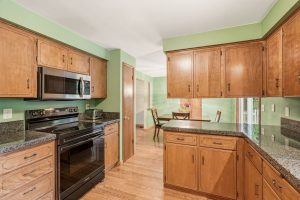
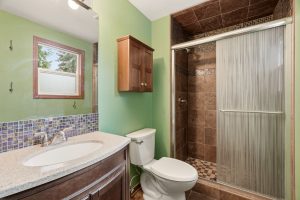
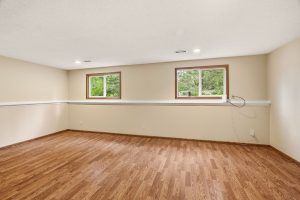
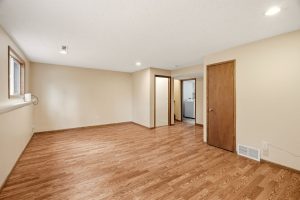
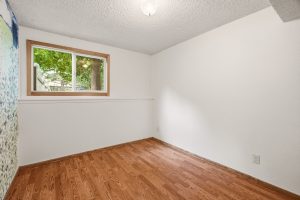
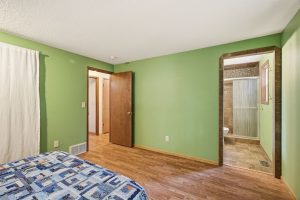
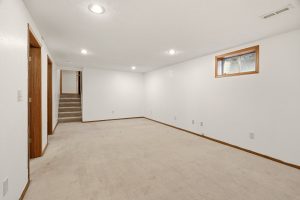
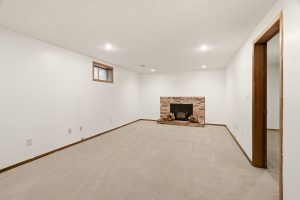
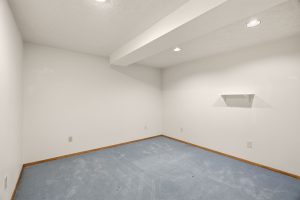
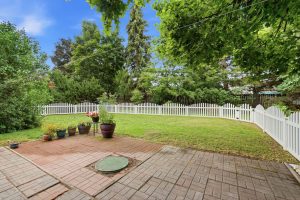
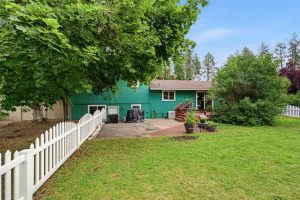
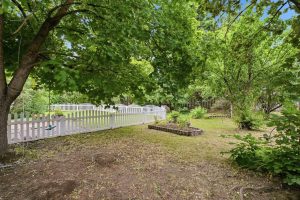
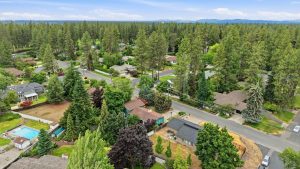
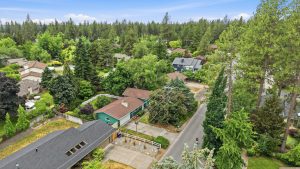
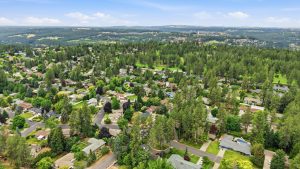
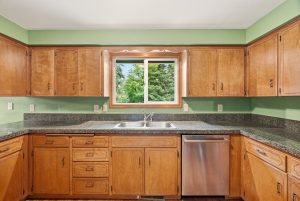
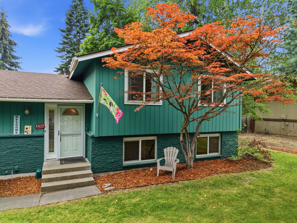
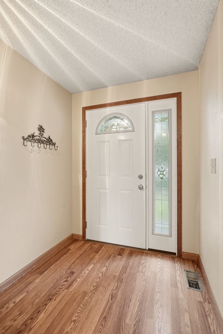
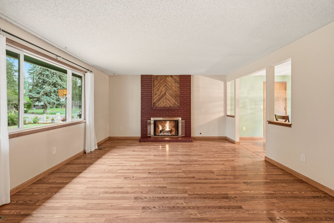
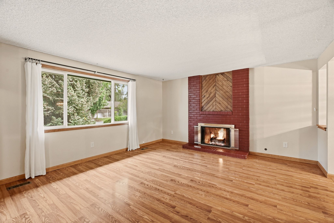
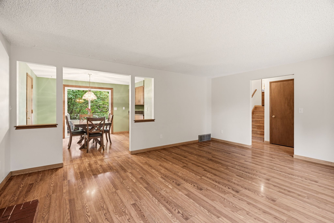
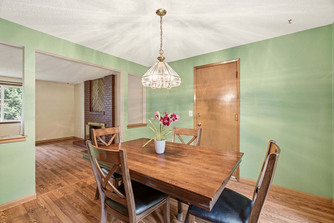
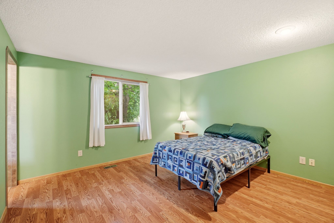
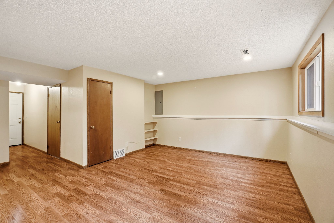
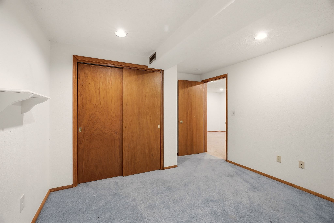
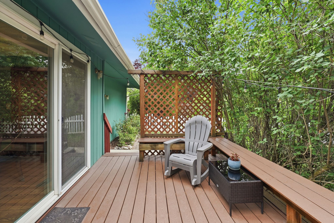
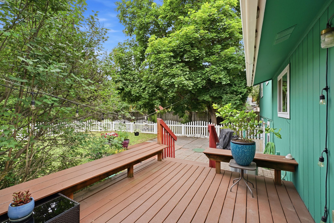
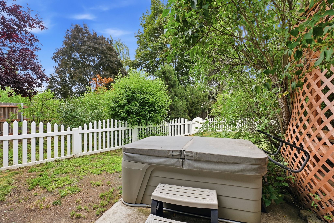
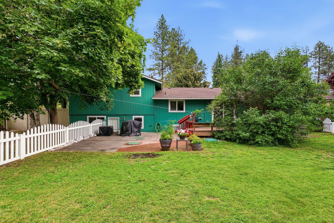
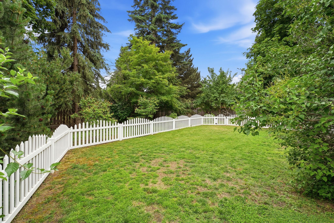
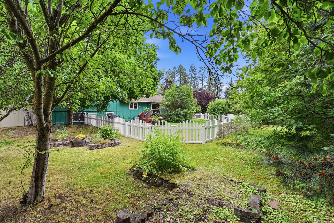
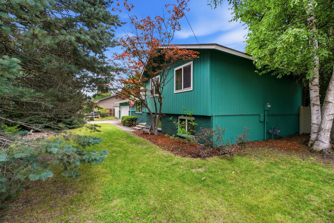
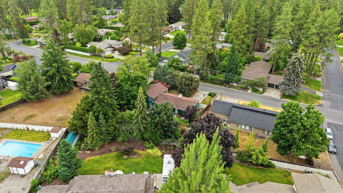
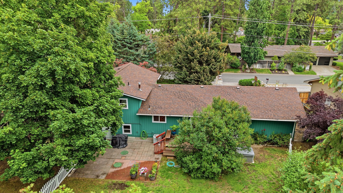
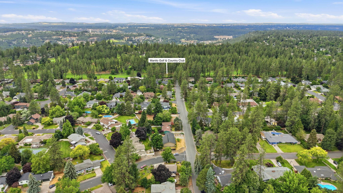
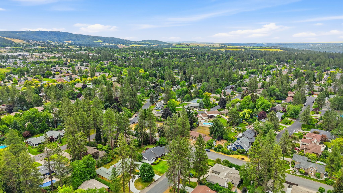
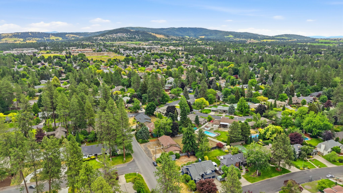
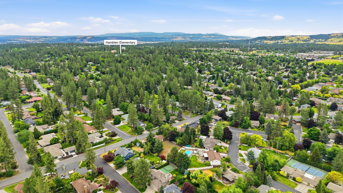
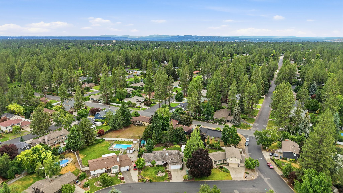
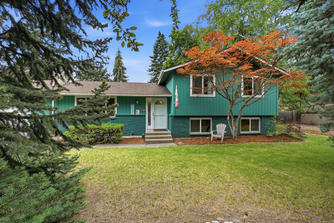
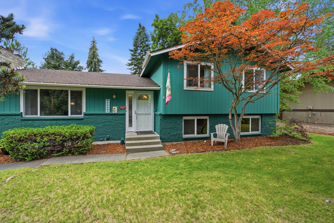
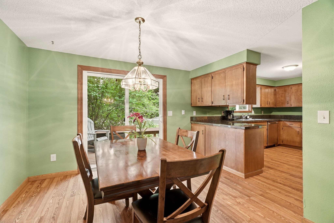
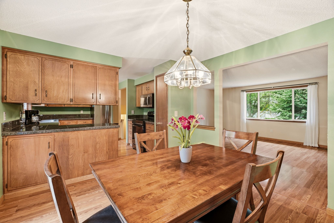
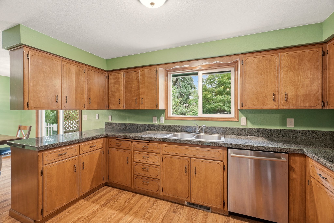
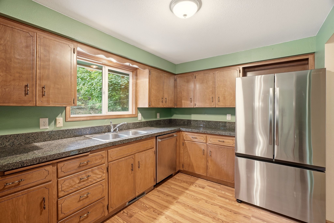
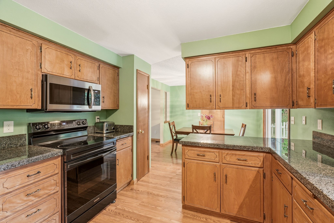
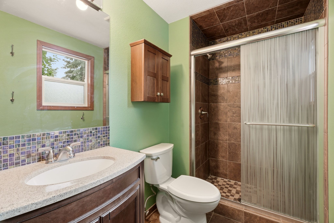
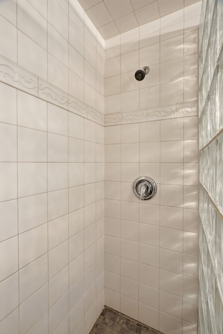
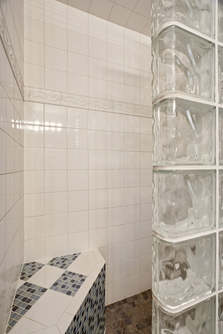
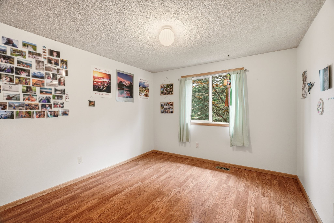
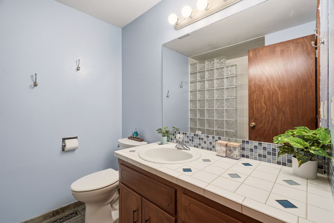
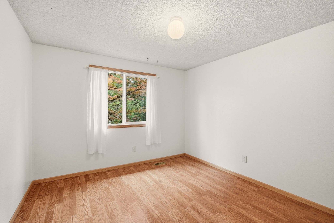
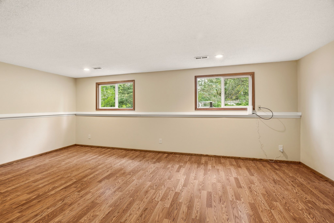
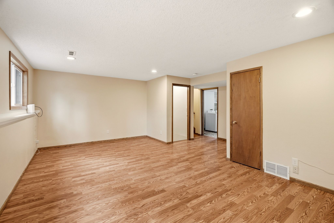
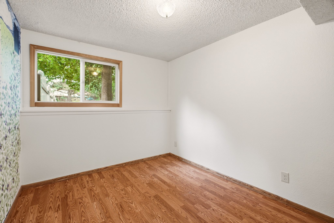
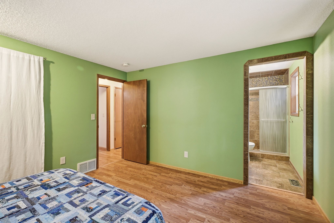
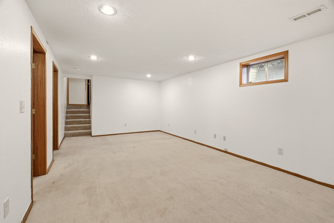
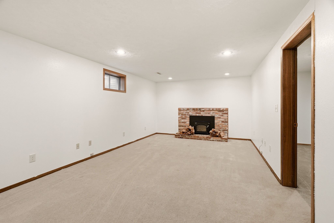
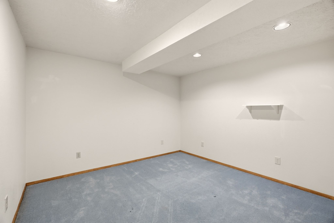
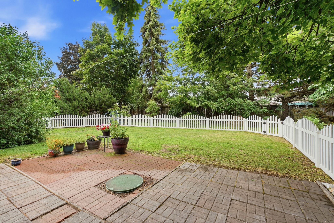
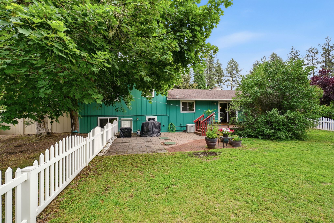
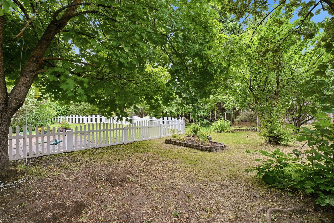
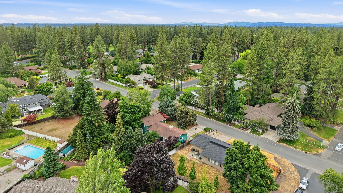
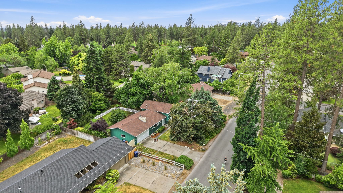
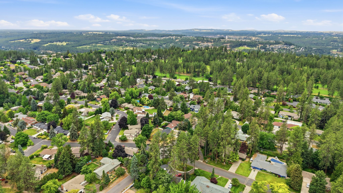
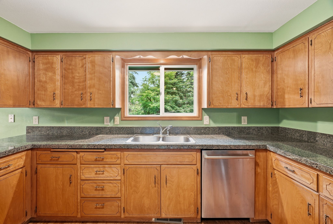
Nestled in the highly sought-after Hamblen neighborhood, this beautifully maintained four-story home offers an exceptional combination of space, comfort, and timeless appeal. With five bedrooms (including one non-egress) and three bathrooms, there’s room for everyone. The thoughtfully designed floor plan features a formal living room, plus two additional expansive recreation rooms, providing flexible spaces for gatherings, hobbies, or a home theater. Cozy up to the warmth of either the gas fireplace or the wood-burning fireplace. The kitchen showcases rich cherry wood cabinetry, granite countertops, with all appliances included. Step outside to your own private retreat, where mature landscaping surrounds the large backyard, offering beauty and privacy. Enjoy relaxing in the hot tub, entertaining on the spacious deck, or Bbq's on the patio. Just minutes from Manito Golf & Country Club, Rocket Market, parks, and other neighborhood amenities, this home combines peaceful living with convenience.
Location
- Parcel Number: 34042.4609
Building Details
- Access: Pub Rd, Paved
- Terms: FHA, VA, Conv, Cash
- Lot Information: Fncd Bk Yd, Spr Sys, Level
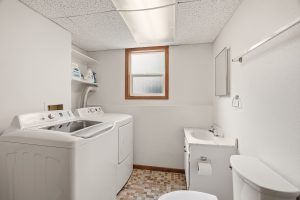
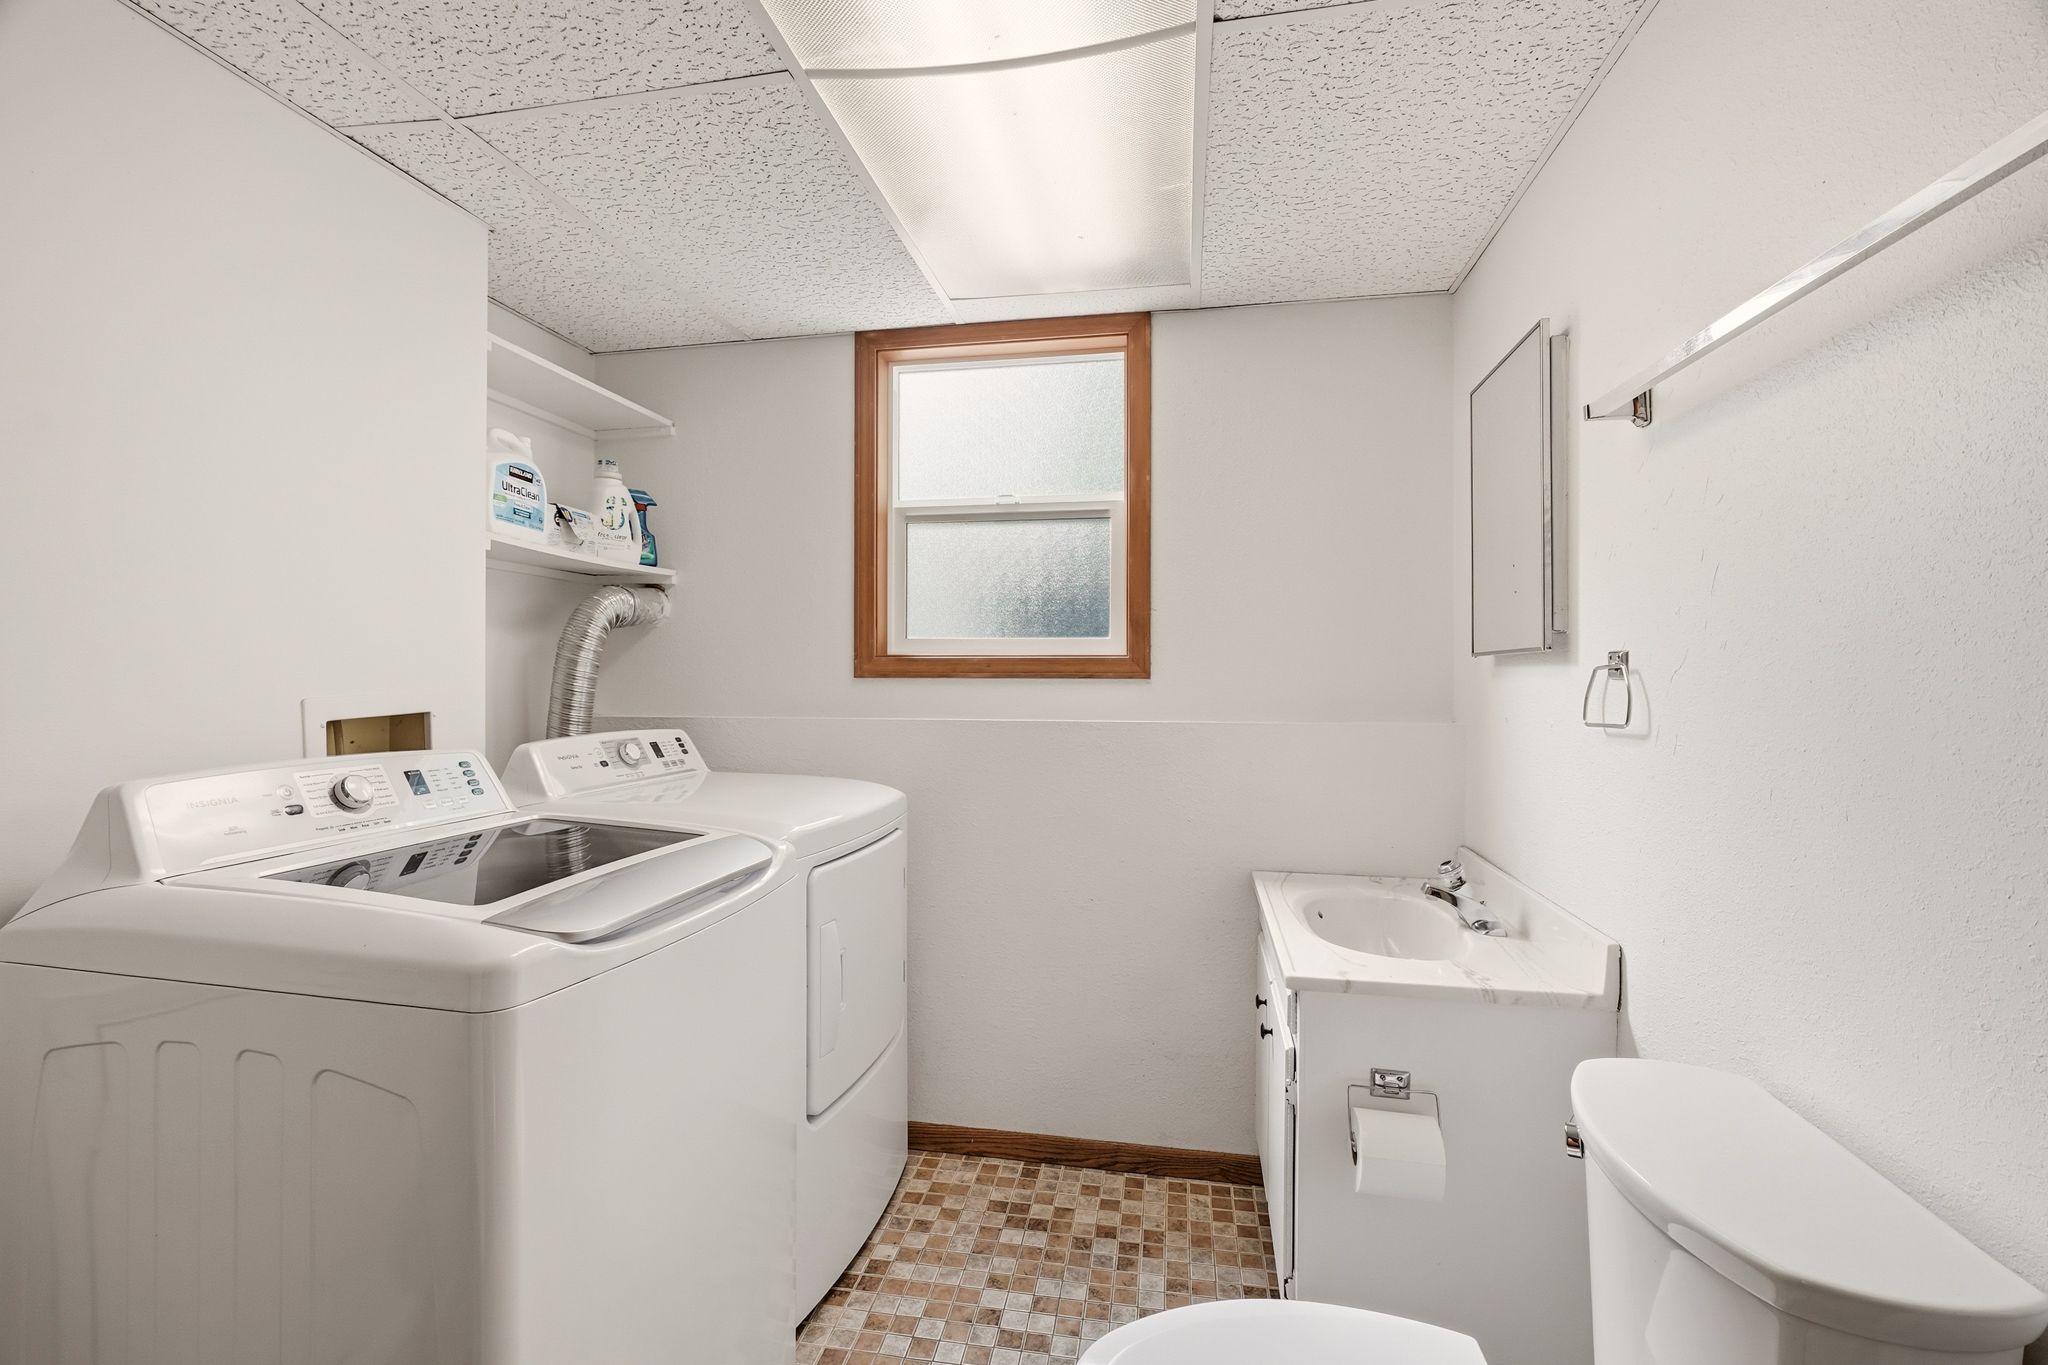
- Basement / Foundation: Finished, Fam/Rec Rm, Lndry, Outside Entr
- Exterior: Brick, Wood
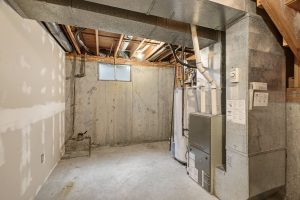
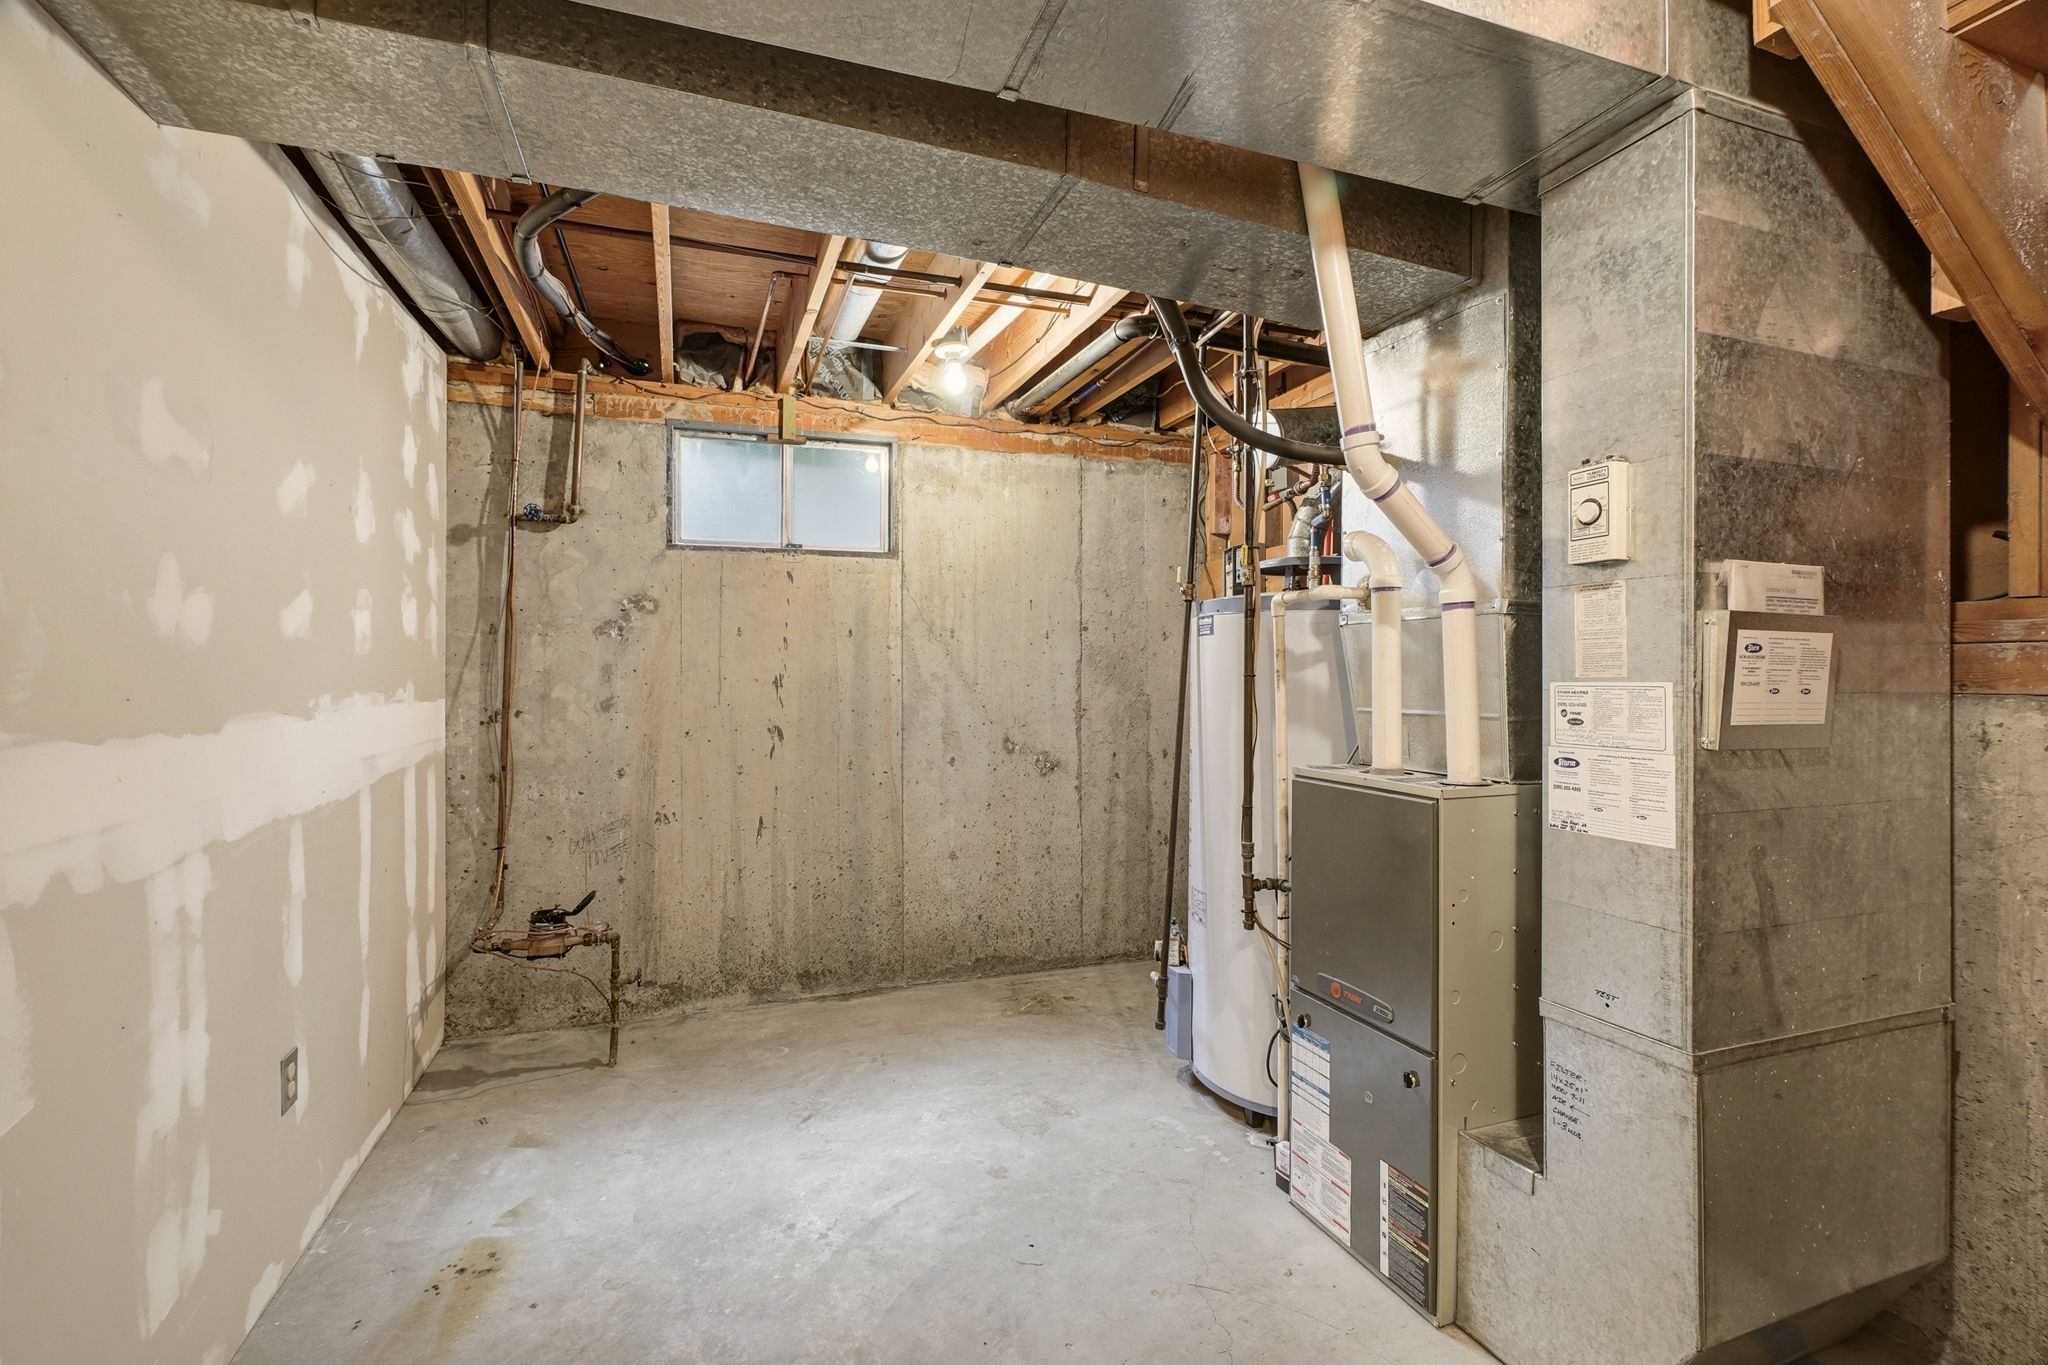
- Heat/Cooling: Gas, Forced Air, Cent A/C
- Roof: Comp
- Site Improvements: Pub Sewer, Swr Avail St, Septic Sys, Pub Wtr
- Amenities: Spa or Hot tub, Deck, Gas Hot Wtr, Cable Internet
- Dining: Formal
- Family/Rec Rm: Bsmt, 1st Flr, Formal LR
- Fireplace: Masonry, Gas, Insert, Wood
- Garage/Parking: Attached, Off St Prkg
- Kitchen & Appl: Built in R/O, D/W, Refrig, Microwave, Pantry, Washer, Dryer, Hrd Surface Counters
- Primary Bdrm: 3/4 Bath, 2nd Flr